Skip main navigation
Sold for $655,000
  • $655,000

    5345 Lisbon Street, Denver, CO 80249

    5beds
    3,617sqft
    Single Family Residence
    Built in 2014
    5,000 Square Feet Lot
    $641,500 Zestimate®
    $181/sqft
    $3,849 Estimated rent

    Home value

    $641,500

    $609,000 - $674,000

    $3,849/mo

    Zestimate® history
    Loading
    Loading...

    Owner options

    List your home for rent

    $3,849/mo

    Rent Zestimate®

    Find your next renter with Zillow Rental Manager. Plus, with online applications, you can quickly screen prospective tenants – for free.

    Learn more

    $3,849/mo

    Rent Zestimate®

    Refinance and save

    $3,738/mo

    Est. payment

    Refinancing to a lower rate could help reduce your monthly payments and save thousands over the life of the loan.

    See today's rates

    $3,738/mo

    Est. payment

    Explore your selling options

    Work with a Zillow partner agent

    Leverage their expertise and Zillow's premium Showcase listings to get your home seen by more buyers.

    Get started

    List with your own agent

    Get your home in front of millions of buyers by listing it on Zillow.

    Learn how to do it

    Sell it yourself

    Take full control of how buyers see your home on Zillow by listing For Sale by Owner (FSBO).

    List your home

    What's special

    Green valley ranch gemFresh paintLarge loftShopping centersCompletely remodeled homeOffice spaceFull of parks
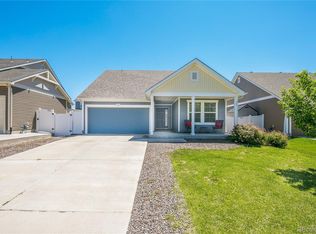
    Welcome Home! This Green Valley Ranch gem is a recently completely remodeled home with 5 bedrooms, 4 baths, and a large loft. You will fall in love when you enter the house with so many updates including brand-new flooring, fresh paint, and a professionally finished basement. Two laundry rooms on the upper level as well as the basement. The main floor has an office space in addition to the large living room and dining area. The front and back porches are covered and wonderful for outside sitting options. The two attached car garage is well maintained and insulated. The neighborhood is full of parks, and playgrounds for kids and/or dogs within walking distance. It is a few minutes drive to the Denver International Airport and the famous Gaylord Rockies Resort. Shopping centers, banks, restaurants, and schools surround the house. Easy access to major freeways including E-470. Don't Miss Out!

    Zillow last checked:

    Listing updated:

    Listed by:

    Loba Ergeno 720-862-5849 lombiso@gmail.com,

    The Impact Realty

    Bought with:

    Gudeta Barasso, 100021814

    Elite Realty

    Source: REcolorado as distributed by MLS GRID,MLS#: 6000122MLS Logo

    Facts & features

    Interior

    Bedrooms & bathrooms
    • Bedrooms: 5
    • Bathrooms: 4
    • Full bathrooms: 2
    • 3/4 bathrooms: 1
    • 1/2 bathrooms: 1
    • Main level bathrooms: 1
    Primary bedroom
    • Level: Upper
    Bedroom
    • Level: Upper
    Bedroom
    • Level: Upper
    Bedroom
    • Level: Upper
    Bedroom
    • Level: Basement
    Primary bathroom
    • Level: Upper
    Bathroom
    • Level: Main
    Bathroom
    • Level: Upper
    Bathroom
    • Level: Basement
    Bonus room
    • Description: Additional Living/Game Room
    • Level: Basement
    Dining room
    • Level: Main
    Kitchen
    • Level: Main
    Laundry
    • Description: Additional Laundry Hook-Up Ready
    • Level: Upper
    Laundry
    • Description: Washer And Dryer Included
    • Level: Basement
    Living room
    • Level: Main
    Loft
    • Level: Upper
    Office
    • Level: Main
    Heating
    • Forced Air
    Cooling
    • Central Air
    Appliances
    • Included: Dishwasher, Disposal, Dryer, Oven, Range, Refrigerator, Washer
    • Laundry: In Unit
    Features
    • Pantry, Primary Suite, Walk-In Closet(s)
    • Flooring: Vinyl
    • Basement: Finished
    • Common walls with other units/homes: No Common Walls
    Interior area
    • Total structure area: 3,617
    • Total interior livable area: 3,617 sqft
    • Finished area above ground: 2,699
    • Finished area below ground: 918

    Property

    Parking
    • Total spaces: 2
    • Parking features: Garage - Attached
    • Attached garage spaces: 2
    Features
    • Levels: Two
    • Stories: 2
    • Patio & porch: Covered, Deck, Front Porch
    • Exterior features: Private Yard
    Lot
    • Size: 5,000 sqft
    • Features: Level, Sprinklers In Front, Sprinklers In Rear
    Details
    • Parcel number: 14318016
    • Zoning: R-MU-20
    • Special conditions: Standard

    Construction

    Type & style
    • Home type: SingleFamily
    • Property subtype: Single Family Residence
    Materials
    • Stucco, Vinyl Siding
    • Roof: Composition
    Condition
    • Updated/Remodeled
    • Year built: 2014
    Details
    • Builder name: Northstar Custom Homes

    Utilities & green energy

    • Sewer: Public Sewer
    • Utilities for property: Electricity Connected, Internet Access (Wired), Natural Gas Connected

    Community & neighborhood

    Location
    • Region: Denver
    • Subdivision: Green Valley Ranch Filing 46

    HOA & financial

    HOA
    • Has HOA: Yes
    • Amenities included: Park
    • Services included: Recycling, Trash
    • Association name: Green Valley Ranch (North) aka Town Center Metro
    • Association phone: 970-226-1324

    Other

    Other facts
    • Listing terms: Cash,Conventional,FHA,VA Loan
    • Ownership: Corporation/Trust

    Price history

    DateEventPrice
    6/3/2024Sold$655,000-2.1%$181/sqft
    Source: REcolorado as distributed by MLS GRID #6000122 Report a problem
    4/29/2024Pending sale$669,000$185/sqft
    Source: REcolorado as distributed by MLS GRID #6000122 Report a problem
    4/4/2024Listed for sale$669,000+2.1%$185/sqft
    Source: REcolorado as distributed by MLS GRID #6000122 Report a problem
    12/11/2023Listing removed--
    Source: REcolorado as distributed by MLS GRID #6000122 Report a problem
    12/1/2023Price change$655,000-0.6%$181/sqft
    Source: REcolorado as distributed by MLS GRID #6000122 Report a problem
    11/2/2023Listed for sale$659,000+30.2%$182/sqft
    Source: REcolorado as distributed by MLS GRID #6000122 Report a problem
    9/14/2023Sold$506,000+69.3%$140/sqft
    Source: Public Record Report a problem
    7/20/2021Listing removed--
    Source: Zillow Rental Network Premium Report a problem
    7/9/2021Listed for rent$2,800$1/sqft
    Source: Zillow Rental Network Premium Report a problem
    7/1/2014Sold$298,900$83/sqft
    Source: Public Record Report a problem

    Public tax history

    YearProperty taxesTax assessment
    2024$4,744 +16.6%$38,520 -7.4%
    2023$4,068 +8.3%$41,590 +36.1%
    2022$3,758 -2.6%$30,560 -2.8%
    2021$3,859 +1.6%$31,440 +8%
    2020$3,798 +8.4%$29,122 -0.7%
    2019$3,504 $29,326 +13.3%
    2018$3,504 -19.4%$25,880
    2017$4,348 +3.6%$25,880
    2016$4,196 +445.1%$25,880
    2015$770 0%$25,880 +431.4%
    2014$770 $4,870

    Find assessor info on the county website

    Neighborhood: Gateway - Green Valley Ranch

    Nearby schools

    GreatSchools rating
    Schools provided by the listing agent
    • Elementary: Highline Academy Charter School
    • Middle: Noel Community Arts School
    • High: Noel Community Arts School
    • District: Denver 1

    Source: REcolorado as distributed by MLS GRID. This data may not be complete. We recommend contacting the local school district to confirm school assignments for this home.

    Get a cash offer in 3 minutes
    Find out how much your home could sell for in as little as 3 minutes with a no-obligation cash offer.
    Estimated market value
    $641,500
    Get a cash offer in 3 minutes
    Find out how much your home could sell for in as little as 3 minutes with a no-obligation cash offer.
    Estimated market value
    $641,500