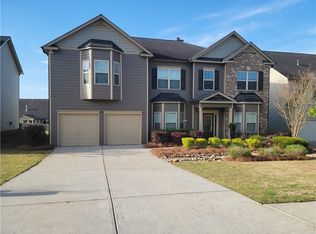
This is a 2 story home with an open kitchen to the family room. When you walk in there is a formal living room with coffer ceiling, then dining room and then open up to the kitchen/family room. The kitchen has an a large island with granite counter and enough room for 3 counter stools. The kitchen also has extra tall cabinets, stainless steel appliance, tile back splash and walk in pantry. All the rooms on the main floor have decorative chair railing along with crown molding. In the family room you will find a triple window and a fireplace and recessed area for bookshelves on either side. The main living area also has a full bath with tile flooring and a guest room with a large closet. As you walk up the stairs it has decorative spindle and solid wood railing. As you get to the top of the stairs to an extra wide hallway there is an open railing with spindles with a view to the stairway. If you go to the right you will find 3 bedrooms and 2 full baths. Two of the bedrooms have walk in closets and a double windows. One bath is standard size, but he second bath is much larger and has a vanity area with room for a stool. On the other side of the home in the upstairs is the master suite. When you walk into the suite you will have a coffer ceiling and when you look to the right a separate large sitting area with pillars is visible. On the left is a large bathroom with a water closet and an extra large ti,led showers. The floor is all so tile and the room also contains a double sink with a vanity area and place for a stool. On the other side of the bathroom is a extremely large last closet which could easily be an office. Right outside the master you will find a large laundry room and a media room which is approximately 16"-25" with a triple window. Outside the home is fenced and it also has a 3 car garage and a mud room.
This property is not currently displayed as for sale or rent on Zillow. This may be different from what's on other websites or public sources.