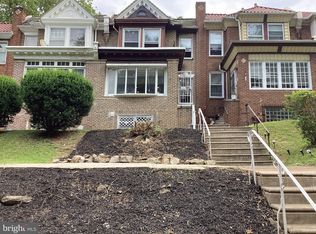
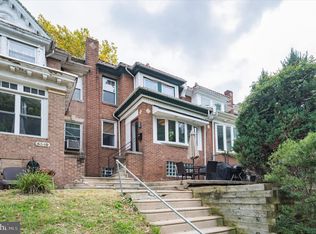
The heavy lifting has already begun at 5345 N. 16th Street, creating an excellent opportunity for investors and value-add buyers. Several major capital improvements have already been completed, including an updated roof, electrical system within the past 10 years, along with several replacement windows, and a brand new hot water heater. With many of the costly mechanical items already addressed, the next owner can focus on cosmetic updates and modernization to maximize value and make the property their own. This spacious four-bedroom, one-and-a-half-bath Fern Rock rowhome offers a functional layout with generous living spaces throughout. A sizable front yard provides plenty of room for gardening or enhancing curb appeal before leading into the enclosed front porch. Inside, you'll find a large living room with a fireplace, a dedicated dining room, and an open kitchen ready for your vision. The second floor features four well-proportioned bedrooms and a full bathroom, while the basement offers additional storage space and a convenient half bath. One of the property's standout features is its location directly across from Wakefield Park. With no homes on the opposite side of the street, residents enjoy added privacy, open views, and abundant street parking. The rear driveway provides two off-street parking spaces, a valuable amenity for both homeowners and future tenants. The surrounding area continues to demonstrate strong resale potential, with a recently renovated property on the same block selling for $350,000, highlighting the potential ARV available to the next owner. Conveniently located just minutes from LaSalle University, Einstein Medical Center, Central High School, and the Olney Transportation Center, 5345 N. 16th Street is well-positioned for a fix-and-flip, long-term rental, or owner-occupant looking to build equity in a growing Philadelphia neighborhood. Property being sold in as-is condition.
For sale
$170,000
5345 N 16th St, Philadelphia, PA 19141
4beds
1,600sqft
Townhouse
Built in 1925
2,760 Square Feet Lot
$171,600 Zestimate®
$106/sqft
$-- HOA
What's special
- 61 days
- 521
- 57
Zillow last checked:
Listing updated:
Listed by:
Tiana Brown 610-657-8204,
Compass RE 6108223356,
Co-Listing Agent: Cherise Wynne 215-518-5193,
Compass RE
Source: Bright MLS,MLS#: PAPH2638642
Facts & features
Interior
Bedrooms & bathrooms
- Bedrooms: 4
- Bathrooms: 2
- Full bathrooms: 1
- 1/2 bathrooms: 1
- Main level bathrooms: 2
- Main level bedrooms: 4
Basement
- Area: 0
Heating
- Radiator, Oil
Cooling
- Wall Unit(s)
Appliances
- Included: Dishwasher, Oven/Range - Gas, Refrigerator, Water Heater
- Laundry: In Basement
Features
- Eat-in Kitchen, Plaster Walls
- Flooring: Vinyl
- Basement: Full
- Has fireplace: No
Interior area
- Total structure area: 1,600
- Total interior livable area: 1,600 sqft
- Finished area above ground: 1,600
- Finished area below ground: 0
Property
Parking
- Total spaces: 4
- Parking features: Asphalt, Driveway
- Uncovered spaces: 4
Accessibility
- Accessibility features: None
Features
- Levels: Two
- Stories: 2
- Patio & porch: Patio
- Exterior features: Sidewalks, Street Lights
- Pool features: None
- Has view: Yes
- View description: Trees/Woods, Park/Greenbelt
Lot
- Size: 2,760 Square Feet
- Dimensions: 20.00 x 138.00
- Features: Middle Of Block
Details
- Additional structures: Above Grade, Below Grade
- Parcel number: 172122200
- Zoning: RSA5
- Special conditions: Standard
Construction
Type & style
- Home type: Townhouse
- Architectural style: Straight Thru
- Property subtype: Townhouse
Materials
- Masonry
- Foundation: Stone
- Roof: Flat,Shingle
Condition
- Good
- New construction: No
- Year built: 1925
Utilities & green energy
- Electric: 100 Amp Service
- Sewer: Public Sewer
- Water: Public
- Utilities for property: Electricity Available, Natural Gas Available
Community & HOA
Community
- Subdivision: Logan
HOA
- Has HOA: No
Location
- Region: Philadelphia
- Municipality: PHILADELPHIA
Financial & listing details
- Price per square foot: $106/sqft
- Tax assessed value: $211,500
- Annual tax amount: $2,960
- Date on market: 6/30/2026
- Listing agreement: Exclusive Agency
- Listing terms: Cash,Conventional
- Ownership: Fee Simple
- Road surface type: Black Top
Estimated market value
$171,600
$163,000 - $180,000
$1,784/mo
Price history
| Date | Event | Price |
|---|---|---|
| 8/24/2026 | Listed for sale | $170,000+100%$106/sqft |
Source: | ||
| 7/16/2023 | Listing removed | -- |
Source: Zillow Rentals Report a problem | ||
| 7/6/2023 | Listed for rent | $1,600$1/sqft |
Source: Zillow Rentals Report a problem | ||
| 9/1/2016 | Sold | $85,000$53/sqft |
Source: Public Record Report a problem | ||
Public tax history
| Year | Property taxes | Tax assessment |
|---|---|---|
| 2025 | $2,961 +31.5% | $211,500 +31.5% |
| 2024 | $2,251 | $160,800 |
| 2023 | $2,251 +39.8% | $160,800 |
| 2022 | $1,610 | -- |
| 2021 | $1,610 -4.2% | -- |
| 2018 | $1,681 | -- |
| 2017 | $1,681 -8.1% | -- |
| 2016 | $1,830 | -- |
| 2015 | $1,830 | -- |
| 2014 | $1,830 +4.5% | $130,700 +886.6% |
| 2012 | $1,751 | $13,248 |
| 2011 | -- | $13,248 |
| 2010 | -- | $13,248 |
| 2009 | -- | $13,248 |
| 2008 | -- | $13,248 |
| 2007 | -- | $13,248 |
| 2006 | -- | $13,248 |
| 2005 | -- | $13,248 |
| 2004 | -- | $13,248 +10.1% |
| 2003 | -- | $12,032 |
| 2002 | -- | $12,032 +8% |
| 2000 | -- | $11,136 +1.5% |
| 1999 | -- | $10,976 |
Find assessor info on the county website
Monthly payment
Est. payment
Payment breakdown
Explore the cost of this home by adjusting the details. Changes won't be saved.Climate risks
Neighborhood: Logan
Nearby schools
Schools provided by the listing agent
- High: Central
- District: The School District Of Philadelphia
Source: Bright MLS. This data may not be complete. We recommend contacting the local school district to confirm school assignments for this home.