Welcome to a private 34 acre retreat featuring a private 5.5 acre lake, panoramic views, and a versatile year round lifestyle. This exceptional property includes a spacious 3,200 square foot home, a premium 45 by 35 insulated Morton building with full utilities, and outstanding outdoor living that includes a three season screened porch, a lakeside pavilion, a dock, and abundant wildlife. It is perfect for anyone seeking privacy, recreation, or a true country estate experience.
The main level offers a generous 19 by 22 living room with wood floors and vaulted ceilings, a welcoming foyer, and a large 13 by 18 ceramic tile kitchen with center island, granite countertops, and high end stainless appliances. The kitchen flows into the 15 by 18 dining room where a Vermont Castings wood stove is shared with the family room. A full wall of windows reveals scenic backyard views, and a door from the family room opens to the screened porch that is ideal for morning coffee or relaxing evenings.
The primary suite measures 19 by 16 and features wood flooring and a luxurious bath with ceramic tile, a deep soaker tub, and a large walk in shower. A second full bath measuring 7 by 7 and the main level laundry complete the floor.
The walkout lower level includes a large 30 by 21 family room with another wall of windows overlooking the lake. Two spacious bedrooms measuring 13 by 18 and 13 by 17 provide comfortable accommodations. A full 11 by 10 bathroom and a partially unfinished area offer storage or future expansion potential. New Geotherm System installed 2025
Outdoor amenities include wide water views, direct lake access, level pasture, scattered woods, and open land suited for horses and recreation. The private 5.5 acre lake provides excellent fishing with plentiful bass, bluegill, and crappie. Additional features include a lakeside dock, an electric powered lakefront shed for gear, and a pavilion with electricity and a wood burning fireplace that is perfect for gatherings in any season. Wildlife is abundant with deer, turkey, ducks, geese, hawks, and bald eagles.
The premium Morton building includes new concrete floors, electricity, water, wood burning heat, and R19 insulated walls. It provides year round usability for equipment, hobbies, woodworking, or workshop needs. High speed Starlink internet is installed and has supported reliable work from home connectivity for nearly two years.
The estate includes a 31 acre parcel and an adjoining 3 acre parcel that offer privacy and future flexibility, including a potential additional home site, subject to local requirements. A perfect blend of pasture and mature timber surrounds the property and creates an inviting setting for horses, recreation, and a personal retreat.
Closed
Listed by: Equity Realty Group, LLC • Carl Henrichs • Contact: 618-616-1930
Bought with: 360 Prime Realty Group, LLC
$814,570
5345 Old Litchfield Trl, Litchfield, IL 62056
3beds
3,200sqft
Single Family Residence
Built in 2004
34 Acres Lot
$830,200 Zestimate®
$255/sqft
$2,980 Estimated rent
Home value
$830,200
Estimated sales range
Not available
$2,980/mo
Zestimate® history
Owner options
List your home for rent
$2,980/mo
Rent Zestimate®
Find your next renter with Zillow Rental Manager. Plus, with online applications, you can quickly screen prospective tenants – for free.
$2,980/mo
Rent Zestimate®
Refinance and save
$5,614/mo
Est. payment
Refinancing to a lower rate could help reduce your monthly payments and save thousands over the life of the loan.
$5,614/mo
Est. payment
Explore your selling options
Work with a Zillow partner agent
Leverage their expertise and Zillow's premium Showcase listings to get your home seen by more buyers.
Get startedList with your own agent
Get your home in front of millions of buyers by listing it on Zillow.
Learn how to do itSell it yourself
Take full control of how buyers see your home on Zillow by listing For Sale by Owner (FSBO).
List your homeWhat's special
Direct lake accessPanoramic viewsOutstanding outdoor livingLakeside pavilionWide water viewsScattered woodsLevel pasture
Zillow last checked:
Listing updated:
Listed by:
Carl Henrichs 618-616-1930,
Equity Realty Group, LLC
Bought with:
Nikki Edwards, 475200121
360 Prime Realty Group, LLC
Source: MARIS,MLS#: 25075459 Originating MLS: Southwestern Illinois Board of REALTORS
Originating MLS: Southwestern Illinois Board of REALTORSFacts & features
Interior
Bedrooms & bathrooms
- Bedrooms: 3
- Bathrooms: 3
- Full bathrooms: 3
- Main level bathrooms: 2
- Main level bedrooms: 1
Primary bedroom
- Features: Floor Covering: Wood
- Level: Main
- Area: 316.8
- Dimensions: 19.2x16.5
Bedroom 2
- Features: Floor Covering: Carpeting
- Level: Lower
- Area: 255.36
- Dimensions: 19.2x13.3
Bedroom 3
- Features: Floor Covering: Carpeting
- Level: Lower
- Area: 239.4
- Dimensions: 18x13.3
Primary bathroom
- Features: Floor Covering: Ceramic Tile
- Level: Main
- Area: 149.76
- Dimensions: 12.8x11.7
Bathroom 2
- Features: Floor Covering: Ceramic Tile
- Level: Main
- Area: 54.75
- Dimensions: 7.3x7.5
Bathroom 3
- Features: Floor Covering: Ceramic Tile
- Level: Lower
- Area: 128.7
- Dimensions: 11.7x11
Breakfast room
- Features: Floor Covering: Ceramic Tile
- Level: Main
- Area: 235.3
- Dimensions: 18.1x13
Dining room
- Features: Floor Covering: Ceramic Tile
- Level: Main
- Area: 232.65
- Dimensions: 16.5x14.1
Great room
- Features: Floor Covering: Carpeting
- Level: Lower
- Area: 656.98
- Dimensions: 30.7x21.4
Kitchen
- Features: Floor Covering: Ceramic Tile
- Level: Main
- Area: 244.64
- Dimensions: 17.6x13.9
Living room
- Features: Floor Covering: Wood
- Level: Main
- Area: 462.3
- Dimensions: 20.1x23
Heating
- Geothermal
Cooling
- Geothermal
Features
- Basement: Concrete,Full,Sleeping Area,Storage Space,Walk-Out Access
- Number of fireplaces: 1
Interior area
- Total structure area: 3,200
- Total interior livable area: 3,200 sqft
- Finished area above ground: 2,292
- Finished area below ground: 908
Property
Parking
- Total spaces: 2
- Parking features: Garage - Attached
- Attached garage spaces: 2
Features
- Levels: One
- Waterfront features: Lake, Lake Front
Lot
- Size: 34 Acres
- Features: Front Yard, Level, Pasture, Scattered Woods, Secluded, Some Trees, Suitable for Horses
Details
- Additional structures: Outbuilding
- Parcel number: 1513200011
- Special conditions: Standard
- Horses can be raised: Yes
Construction
Type & style
- Home type: SingleFamily
- Architectural style: Craftsman
- Property subtype: Single Family Residence
- Attached to another structure: Yes
Materials
- Brick, Vinyl Siding
Condition
- Year built: 2004
Utilities & green energy
- Electric: 220 Volts
- Sewer: Septic Tank
- Water: Public
- Utilities for property: Electricity Connected
Community & HOA
Community
- Subdivision: None
HOA
- Has HOA: No
Location
- Region: Litchfield
Financial & listing details
- Price per square foot: $255/sqft
- Tax assessed value: $12,210
- Annual tax amount: $8,837
- Date on market: 11/18/2025
- Cumulative days on market: 143 days
- Listing terms: Cash,Conventional,FHA,VA Loan
- Electric utility on property: Yes
Price history
| Date | Event | Price |
|---|---|---|
| 4/10/2026 | Sold | $814,570-4.2%$255/sqft |
Source:  MARIS #25075459 Report a problem MARIS #25075459 Report a problem | ||
| 3/2/2026 | Contingent | $849,900$266/sqft |
Source: MARIS #25075459 Report a problem | ||
| 1/22/2026 | Price change | $849,900-4%$266/sqft |
Source: MARIS #25075459 Report a problem | ||
| 12/10/2025 | Price change | $884,900-1.7%$277/sqft |
Source: MARIS #25075459 Report a problem | ||
| 11/19/2025 | Listed for sale | $899,900+20.8%$281/sqft |
Source: MARIS #25075459 Report a problem | ||
| 11/16/2022 | Sold | $745,000-5.1%$233/sqft |
Source: MARIS #22045474 Report a problem | ||
| 11/14/2022 | Pending sale | $785,000$245/sqft |
Source: MARIS #22045474 Report a problem | ||
| 9/19/2022 | Contingent | $785,000$245/sqft |
Source: MARIS #22045474 Report a problem | ||
| 7/11/2022 | Listed for sale | $785,000$245/sqft |
Source: MARIS #22045474 Report a problem | ||
Public tax history
| Year | Property taxes | Tax assessment |
|---|---|---|
| 2024 | $291 +6.1% | $4,070 +7.4% |
| 2023 | $274 +6% | $3,790 +7.4% |
| 2022 | $259 +5.8% | $3,530 +10.3% |
| 2021 | $245 +6.3% | $3,200 +2.6% |
| 2020 | $230 -0.5% | $3,120 +2% |
| 2019 | $231 -10.1% | $3,060 -7.3% |
| 2018 | $257 +2.2% | $3,300 +2.8% |
| 2017 | $252 | $3,210 +1.3% |
| 2016 | $252 +3.9% | $3,170 |
| 2015 | $242 +2.4% | $3,170 +0.6% |
| 2013 | $237 +3.3% | $3,150 -3.1% |
| 2011 | $229 +1.2% | $3,250 -1.5% |
| 2009 | $226 | $3,300 |
Find assessor info on the county website
Neighborhood: 62056
Nearby homes
- $672,700-- bd-- ba-- sqft5345 Old Litchfield Trl, Litchfield, IL 62056Off Market
- $373,600-- bd-- ba-- sqft5361 Old Litchfield Trl, Litchfield, IL 62056Off Market
- $675,0004 bd4 ba4.3k sqft5337 Old Litchfield Trl, Litchfield, IL 62056Sold
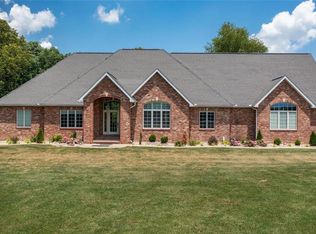
- $418,000-- bd-- ba-- sqft5311 Old Litchfield Trl, Litchfield, IL 62056Off Market
- $495,0004 bd3 ba2.4k sqft5338 Old Litchfield Trl, Litchfield, IL 62056Sold
- $511,1004 bd3 ba2.2k sqft5338 Old Litchfield Trail, Litchfield, IL 62056Off Market
- $504,3005 bd4 ba3.2k sqft5424 Old Litchfield Trl, Litchfield, IL 62056Off Market
- $490,300-- bd-- ba-- sqft5217 Old Litchfield Trl, Litchfield, IL 62056Off Market
Nearby schools
GreatSchools rating
- NALitchfield Early Childhood CenterGrades: K-1Distance: 3.7 mi
- 8/10Litchfield Middle SchoolGrades: 6-8Distance: 4.7 mi
- 9/10Litchfield Senior High SchoolGrades: 9-12Distance: 4.8 mi
Schools provided by the listing agent
- Elementary: Litchfield Dist 12
- Middle: Litchfield Dist 12
- High: Litchfield Community High Scho
Source: MARIS. This data may not be complete. We recommend contacting the local school district to confirm school assignments for this home.


Get pre-qualified for a loan
At Zillow Home Loans, we can pre-qualify you in as little as 5 minutes with no impact to your credit score.An equal housing lender. NMLS #10287.
- Illinois
- Montgomery County
- Litchfield
- 62056
- 5345 Old Litchfield Trl
Nearby cities
Nearby zip codes
Other Litchfield Topics
