Huge Buyer Incentive! Brick duplex in Littleton/Englewood area. Live in one side and rent the other!! Super Investment opportunity!! Unique floor plan, very well-maintained just needs little cosmetic TLC. Great location near downtown Littleton/Englewood. The floor plan offers plenty of options for income potential. Both units have basement laundry, storage and family rooms so get creative. The units share a stairway to the basement and each side has separate door to access. Newer furnaces, water heaters and roof are in excellent shape. New Kitchen floors, bathrooms are updated. Live in one unit and rent the rest. Any tenant will appreciate the storage, yard, parking and laundry, 4 off street parking spaces and huge, private, fully fenced yard. Convenient access to public transportation, restaurants retail, parks and schools.
Sold for $670,000
$670,000
5345 S Lakeview St, Littleton, CO 80120
5beds
3,716sqft
Mixed Use
Built in 1961
9,583 Square Feet Lot
$812,800 Zestimate®
$180/sqft
$3,281 Estimated rent
Home value
$812,800
$748,000 - $886,000
$3,281/mo
Zestimate® history
Owner options
List your home for rent
$3,281/mo
Rent Zestimate®
Find your next renter with Zillow Rental Manager. Plus, with online applications, you can quickly screen prospective tenants – for free.
$3,281/mo
Rent Zestimate®
Refinance and save
$3,849/mo
Est. payment
Refinancing to a lower rate could help reduce your monthly payments and save thousands over the life of the loan.
$3,849/mo
Est. payment
Explore your selling options
Work with a Zillow partner agent
Leverage their expertise and Zillow's premium Showcase listings to get your home seen by more buyers.
Get startedList with your own agent
Get your home in front of millions of buyers by listing it on Zillow.
Learn how to do itSell it yourself
Take full control of how buyers see your home on Zillow by listing For Sale by Owner (FSBO).
List your homeWhat's special
Zillow last checked:
Listing updated:
Listed by:
Marla Cody 303-241-1718,
Resident Realty
Bought with:
Marla Cody, 100056102
Resident Realty
Source: IRES as distributed by MLS GRID,MLS#: 1019590
Facts & features
Interior
Bedrooms & bathrooms
- Bedrooms: 5
- Bathrooms: 3
- Full bathrooms: 2
- 1/2 bathrooms: 1
- Main level bathrooms: 3
Primary bedroom
- Description: Wood
- Level: Main
- Area: 143 Square Feet
- Dimensions: 13 x 11
Bedroom 2
- Description: Wood
- Level: Main
Bedroom 3
- Description: Wood
- Level: Main
Bedroom 4
- Description: Wood
- Level: Main
Bedroom 5
- Description: Carpet
- Level: Basement
Dining room
- Description: Wood
- Level: Main
Family room
- Description: Carpet
- Level: Basement
- Area: 384 Square Feet
- Dimensions: 32 x 12
Kitchen
- Description: Laminate
- Level: Main
- Area: 144 Square Feet
- Dimensions: 12 x 12
Laundry
- Description: Concrete
- Level: Basement
- Area: 168 Square Feet
- Dimensions: 14 x 12
Living room
- Description: Wood
- Level: Main
Heating
- Forced Air
Appliances
- Included: Electric Range, Washer, Dryer
- Laundry: Sink, Washer/Dryer Hookup
Features
- Eat-in Kitchen, Open Floorplan
- Flooring: Wood
- Basement: Full,Partially Finished
- Has fireplace: No
- Fireplace features: None
Interior area
- Total structure area: 1,858
- Total interior livable area: 3,716 sqft
- Finished area above ground: 1,858
Property
Parking
- Total spaces: 4
- Parking features: Garage
- Garage spaces: 4
- Details: Off Street
Accessibility
- Accessibility features: Level Lot, Near Bus
Features
- Levels: One
- Stories: 1
- Fencing: Fenced,Chain Link
- Has view: Yes
- View description: Mountain(s)
Lot
- Size: 9,583 Square Feet
- Features: Level, City Limits, Paved, Curbs, Gutters, Sidewalks, Zero Lot Line
Details
- Parcel number: 207715208013
- Zoning: R2
- Special conditions: Private Owner
Construction
Type & style
- Home type: SingleFamily
- Architectural style: Legal Conforming
- Property subtype: Mixed Use
Materials
- Brick
- Roof: Composition
Condition
- Fixer
- New construction: No
- Year built: 1961
Utilities & green energy
- Electric: Xcel
- Gas: Xcel
- Sewer: Public Sewer
- Water: City
- Utilities for property: Natural Gas Available, Electricity Available, High Speed Avail, Underground Utilities
Green energy
- Energy efficient items: Southern Exposure
Community & HOA
Community
- Security: Fire Alarm
- Subdivision: Bruss
HOA
- Has HOA: No
Location
- Region: Littleton
Financial & listing details
- Price per square foot: $180/sqft
- Tax assessed value: $690,000
- Annual tax amount: $5,542
- Date on market: 9/27/2024
- Listing terms: Cash,Conventional,FHA,VA Loan
- Exclusions: none
- Electric utility on property: Yes
- Road surface type: Asphalt
Price history
| Date | Event | Price |
|---|---|---|
| 12/23/2024 | Sold | $670,000-4.1%$180/sqft |
Source:  IRES as distributed by MLS GRID #1019590 Report a problem IRES as distributed by MLS GRID #1019590 Report a problem | ||
| 11/14/2024 | Pending sale | $699,000$188/sqft |
Source:  REcolorado as distributed by MLS GRID #6531198 Report a problem REcolorado as distributed by MLS GRID #6531198 Report a problem | ||
| 10/25/2024 | Price change | $699,000-3.5%$188/sqft |
Source: REcolorado as distributed by MLS GRID #6531198 Report a problem | ||
| 10/15/2024 | Price change | $724,000-3.3%$195/sqft |
Source: REcolorado as distributed by MLS GRID #6531198 Report a problem | ||
| 9/16/2024 | Price change | $749,000-3.3%$202/sqft |
Source: REcolorado as distributed by MLS GRID #6531198 Report a problem | ||
| 8/22/2024 | Price change | $774,900-3%$209/sqft |
Source: REcolorado as distributed by MLS GRID #6531198 Report a problem | ||
| 8/8/2024 | Listed for sale | $799,000+331.9%$215/sqft |
Source: REcolorado as distributed by MLS GRID #6531198 Report a problem | ||
| 11/29/2011 | Sold | $185,000-7.5%$50/sqft |
Source: Public Record Report a problem | ||
| 10/7/2011 | Price change | $200,000-9.1%$54/sqft |
Source: RE/MAX Professionals #1038235 Report a problem | ||
| 9/30/2011 | Price change | $220,000+10%$59/sqft |
Source: RE/MAX Professionals #1038235 Report a problem | ||
| 9/27/2011 | Listed for sale | $200,000$54/sqft |
Source: RE/MAX Professionals #1038235 Report a problem | ||
Public tax history
| Year | Property taxes | Tax assessment |
|---|---|---|
| 2025 | $5,540 0% | $43,125 -8.7% |
| 2024 | $5,542 +70.8% | $47,235 -8.1% |
| 2023 | $3,245 -1.9% | $51,414 +60.9% |
| 2022 | $3,307 | $31,960 -4.9% |
| 2021 | -- | $33,605 +15% |
| 2020 | $2,875 +28.1% | $29,222 |
| 2019 | $2,245 | $29,222 +13.4% |
| 2018 | $2,245 +7.9% | $25,776 |
| 2017 | $2,080 | $25,776 +28.9% |
| 2016 | -- | $19,996 |
| 2015 | -- | $19,996 +20.9% |
| 2014 | $1,684 | $16,541 +0.2% |
| 2013 | -- | $16,500 |
| 2012 | -- | $16,500 |
| 2011 | $1,535 +16.6% | $16,500 -5% |
| 2010 | $1,316 -26.3% | $17,370 |
| 2009 | $1,785 | $17,370 -25.7% |
| 2008 | -- | $23,386 |
| 2007 | -- | $23,386 +2.3% |
| 2006 | -- | $22,853 |
| 2005 | -- | $22,853 +0.1% |
| 2002 | $1,623 +40.2% | $22,830 +52.6% |
| 2001 | $1,158 | $14,960 |
Find assessor info on the county website
Neighborhood: 80120
Nearby homes
- $--2 bd1 ba950 sqft5347 S Lakeview St #1, Littleton, CO 80120Off Market
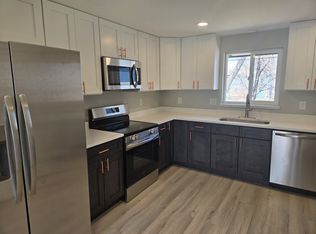
- $--2 bd1 ba900 sqft5347 S Lakeview St #B, Littleton, CO 80120Off Market
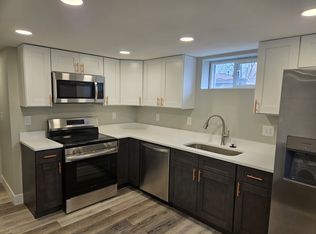
- $333,6002 bd2 ba918 sqft5325 S Lakeview St, Littleton, CO 80120Off Market
- $--2 bd1 ba950 sqft5345 S Lakeview St #1, Littleton, CO 80120Off Market
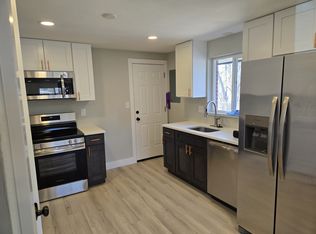
- $--2 bd1 ba950 sqft5345 S Lakeview St #B, Littleton, CO 80120Off Market
- $333,6002 bd2 ba918 sqft5323 S Lakeview St, Littleton, CO 80120Off Market
- $533,5004 bd4 ba1.7k sqft702 W Prentice Ave, Littleton, CO 80120Off Market
- $309,5002 bd2 ba918 sqft5315 S Lakeview St, Littleton, CO 80120Off Market
Nearby schools
GreatSchools rating
- 5/10Field Elementary SchoolGrades: K-5Distance: 0.8 mi
- 7/10Goddard Middle SchoolGrades: 6-8Distance: 2.3 mi
- 8/10Littleton High SchoolGrades: 9-12Distance: 0.7 mi
Schools provided by the listing agent
- Elementary: Field
- Middle: Goddard
- High: Littleton
Source: IRES as distributed by MLS GRID. This data may not be complete. We recommend contacting the local school district to confirm school assignments for this home.
Get a cash offer in 3 minutes
Find out how much your home could sell for in as little as 3 minutes with a no-obligation cash offer.
Estimated market value
$812,800
Get a cash offer in 3 minutes
Find out how much your home could sell for in as little as 3 minutes with a no-obligation cash offer.
Estimated market value
$812,800
- Colorado
- Arapahoe County
- Littleton
- 80120
- 5345 S Lakeview St
Nearby cities
Nearby neighborhoods
Nearby zip codes
Other Littleton Topics
