Step inside this immaculate 4 bedroom home and be prepared to be WOWED! Ideally situated on the 13th fairway, this home offers one of the most beautiful, dramatic & panoramic views around of the golf course & lake. Immediately fall in love once inside with the openness and spaciousness of the formal living & dining rooms that have soaring ceilings and walls of glass that invite the outside in. The expansive and inviting great room is ideal for entertaining and flows seamlessly to the outside covered patio and beautifully landscaped gardens. The bright kitchen has a large island for informal eating and a breakfast nook, an abundance of counter & cabinet space & a large walk in pantry. A private bedroom downstairs with window seat and full bath, is ideal for company or for an office. Large, desirable primary suite has a private balcony, affording a relaxing and peaceful space to enjoy the sunsets and the incredible views. Two additional generous sized bedrooms upstairs. Large inside laundry room has a storage closet, cabinets and work sink. Some of the upgrades include a roof that is 10 years new, one of two HVAC systems is new, a newer water heater & a leased solar system for a buyer to assume & reap the benefits from. A very gracious and inviting home that you won't want to miss!
Closed
$1,140,000
5345 Saint Andrews Dr, Stockton, CA 95219
4beds
3,233sqft
Single Family Residence
Built in 2001
8,842 Square Feet Lot
$1,100,500 Zestimate®
$353/sqft
$3,383 Estimated rent
Home value
$1,100,500
$990,000 - $1.22M
$3,383/mo
Zestimate® history
Owner options
List your home for rent
$3,383/mo
Rent Zestimate®
Find your next renter with Zillow Rental Manager. Plus, with online applications, you can quickly screen prospective tenants – for free.
$3,383/mo
Rent Zestimate®
Refinance and save
$8,306/mo
Est. payment
Refinancing to a lower rate could help reduce your monthly payments and save thousands over the life of the loan.
$8,306/mo
Est. payment
Explore your selling options
Work with a Zillow partner agent
Leverage their expertise and Zillow's premium Showcase listings to get your home seen by more buyers.
Get startedList with your own agent
Get your home in front of millions of buyers by listing it on Zillow.
Learn how to do itSell it yourself
Take full control of how buyers see your home on Zillow by listing For Sale by Owner (FSBO).
List your homeWhat's special
Private balconyBright kitchenGenerous sized bedroomsDesirable primary suiteWalls of glassRelaxing and peaceful spaceBeautifully landscaped gardens
Zillow last checked:
Listing updated:
Listed by:
Beth Meredith DRE #01067020 209-969-2502,
RE/MAX Grupe Gold
Bought with:
Mana Sekhon, DRE #01929820
Brookside Realty, Inc
Source: MetroList Services of CA,MLS#: 224108611Originating MLS: MetroList Services, Inc.
Facts & features
Interior
Bedrooms & bathrooms
- Bedrooms: 4
- Bathrooms: 3
- Full bathrooms: 3
Primary bedroom
- Features: Balcony, Outside Access, Sitting Area
Primary bathroom
- Features: Shower Stall(s), Double Vanity, Soaking Tub, Tile
Dining room
- Features: Formal Room, Dining/Family Combo, Space in Kitchen, Formal Area
Kitchen
- Features: Breakfast Area, Pantry Closet, Granite Counters, Island w/Sink, Kitchen/Family Combo
Heating
- Central
Cooling
- Central Air, Attic Fan
Appliances
- Included: Built-In Electric Oven, Free-Standing Refrigerator, Gas Cooktop, Dishwasher, Disposal, Microwave, Double Oven
- Laundry: Cabinets, Sink, Inside Room
Features
- Central Vacuum
- Flooring: Carpet, Tile, Wood
- Number of fireplaces: 2
- Fireplace features: Living Room, Family Room, Gas Starter
Interior area
- Total interior livable area: 3,233 sqft
Property
Parking
- Total spaces: 3
- Parking features: Attached, Garage Faces Front
- Attached garage spaces: 3
Features
- Stories: 2
Lot
- Size: 8,842 Square Feet
- Features: Adjacent to Golf Course, Auto Sprinkler F&R, Curb(s)/Gutter(s)
Details
- Parcel number: 118410400000
- Zoning description: R1
- Special conditions: Standard
Construction
Type & style
- Home type: SingleFamily
- Architectural style: Mediterranean
- Property subtype: Single Family Residence
Materials
- Stucco
- Foundation: Slab
- Roof: Tile
Condition
- Year built: 2001
Utilities & green energy
- Sewer: Public Sewer
- Water: Public
- Utilities for property: Public
Community & HOA
Community
- Features: Gated
HOA
- Has HOA: Yes
- Amenities included: Pool, Clubhouse, Racquetball, Recreation Facilities, Golf Course
- Services included: Security, Pool
- HOA fee: $1,098 quarterly
Location
- Region: Stockton
Financial & listing details
- Price per square foot: $353/sqft
- Tax assessed value: $738,610
- Annual tax amount: $10,259
- Price range: $1.1M - $1.1M
- Date on market: 7/3/2025
Price history
| Date | Event | Price |
|---|---|---|
| 1/23/2025 | Sold | $1,140,000-1.6%$353/sqft |
Source: MetroList Services of CA #224108611 Report a problem | ||
| 12/26/2024 | Pending sale | $1,158,000$358/sqft |
Source: MetroList Services of CA #224108611 Report a problem | ||
| 11/7/2024 | Price change | $1,158,000-3.3%$358/sqft |
Source: MetroList Services of CA #224108611 Report a problem | ||
| 9/27/2024 | Listed for sale | $1,198,000$371/sqft |
Source: MetroList Services of CA #224108611 Report a problem | ||
Public tax history
| Year | Property taxes | Tax assessment |
|---|---|---|
| 2025 | $10,259 +20.6% | $738,610 +2% |
| 2024 | $8,510 +1.7% | $724,129 +2% |
| 2023 | $8,363 +4.7% | $709,931 +2% |
| 2022 | $7,989 +1.4% | $696,011 +2% |
| 2021 | $7,876 -0.1% | $682,365 +1% |
| 2020 | $7,886 +1.7% | $675,370 +2% |
| 2019 | $7,755 +1.7% | $662,129 +2% |
| 2018 | $7,626 +2.1% | $649,147 +2% |
| 2017 | $7,471 +1.1% | $636,420 +2% |
| 2016 | $7,388 +1.1% | $623,945 +1.5% |
| 2015 | $7,308 +0.4% | $614,575 +2% |
| 2014 | $7,278 | $602,540 +0.5% |
| 2013 | -- | $599,820 +2% |
| 2012 | -- | $588,060 +2% |
| 2011 | -- | $576,531 +0.8% |
| 2010 | -- | $572,225 -0.2% |
| 2009 | -- | $573,585 +2% |
| 2008 | -- | $562,340 +2% |
| 2007 | -- | $551,315 +2% |
| 2006 | -- | $540,505 +2% |
| 2005 | -- | $529,911 +2% |
| 2004 | -- | $519,520 +1.9% |
| 2003 | -- | $510,000 +2% |
| 2002 | -- | $500,000 +463.4% |
| 2001 | -- | $88,740 |
Find assessor info on the county website
Neighborhood: Brookside
Nearby homes
- $815,3004 bd2 ba2.3k sqft5339 Saint Andrews Dr, Stockton, CA 95219Off Market
- $978,5004 bd3 ba3k sqft5351 Saint Andrews Dr, Stockton, CA 95219Off Market
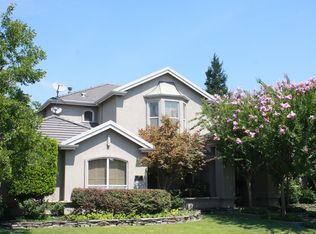
- $1,010,4003 bd3 ba3.7k sqft5333 Saint Andrews Dr, Stockton, CA 95219Off Market
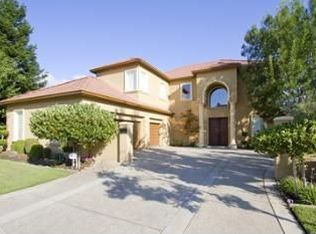
- $977,0004 bd3 ba2.6k sqft5357 Saint Andrews Dr, Stockton, CA 95219Off Market
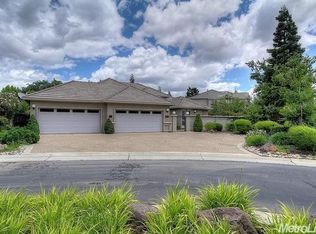
- $1,865,3005 bd6 ba6.6k sqft5344 Saint Andrews Dr, Stockton, CA 95219Off Market
- $2,156,9004 bd5 ba5.6k sqft5338 Saint Andrews Dr, Stockton, CA 95219Off Market
- $1,082,0004 bd3 ba2.9k sqft5327 Saint Andrews Dr, Stockton, CA 95219Off Market
- $1,565,3004 bd3 ba4.5k sqft5348 Saint Andrews Dr, Stockton, CA 95219Off Market
Nearby schools
GreatSchools rating
- 8/10Brookside SchoolGrades: K-8Distance: 1 mi
- 7/10Lincoln High SchoolGrades: 9-12Distance: 3.3 mi
Get a cash offer in 3 minutes
Find out how much your home could sell for in as little as 3 minutes with a no-obligation cash offer.
Estimated market value
$1,100,500
Get a cash offer in 3 minutes
Find out how much your home could sell for in as little as 3 minutes with a no-obligation cash offer.
Estimated market value
$1,100,500
- California
- San Joaquin County
- Stockton
- 95219
- Brookside
- 5345 Saint Andrews Dr
Nearby cities
Nearby neighborhoods
Nearby zip codes
Other Stockton Topics
