Skip main navigation
Closed
  • $362,500

    5345 Seattle Slew Ct, Norcross, GA 30093

    4beds
    1,837sqft
    Single Family Residence, Residential
    Built in 1980
    0.29 Acres Lot
    $361,000 Zestimate®
    $197/sqft
    $2,289 Estimated rent

    Home value

    $361,000

    $332,000 - $390,000

    $2,289/mo

    Zestimate® history
    Loading
    Loading...

    Owner options

    List your home for rent

    $2,289/mo

    Rent Zestimate®

    Find your next renter with Zillow Rental Manager. Plus, with online applications, you can quickly screen prospective tenants – for free.

    Learn more

    $2,289/mo

    Rent Zestimate®

    Refinance and save

    $2,243/mo

    Est. payment

    Refinancing to a lower rate could help reduce your monthly payments and save thousands over the life of the loan.

    See today's rates

    $2,243/mo

    Est. payment

    Explore your selling options

    Work with a Zillow partner agent

    Leverage their expertise and Zillow's premium Showcase listings to get your home seen by more buyers.

    Get started

    List with your own agent

    Get your home in front of millions of buyers by listing it on Zillow.

    Learn how to do it

    Sell it yourself

    Take full control of how buyers see your home on Zillow by listing For Sale by Owner (FSBO).

    List your home

    What's special

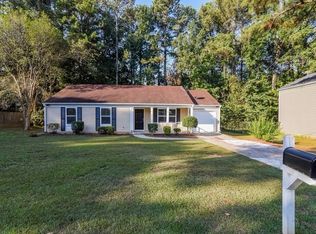
    Opportunity just got better. Welcome to 5345 Seattle Slew Court, a beautifully updated home tucked away in a quiet cul-de-sac in Norcross. This move-in-ready gem has been thoughtfully renovated inside and out, offering both comfort and peace of mind for years to come. Step inside to a bright, freshly painted interior featuring new carpet, LVP flooring in the main living areas, and a spacious family den complete with a cozy gas fireplace. The renovated kitchen shines with new quartz countertops (2024), a stylish backsplash, and stainless steel appliances—perfect for cooking and entertaining. All bathrooms have been completely renovated with modern tile, fixtures, and water-saving toilets. The primary suite includes a walk-in closet and an elegant walk-in shower, providing a true retreat. Major upgrades include fiber cement siding (2016), new interior and exterior A/C units (2016), a new roof (2017), and a new driveway (2017). A fully permitted 4th bedroom has been added, giving you even more flexible living space. Outside, enjoy a covered back deck ideal for BBQs, a spacious fenced backyard, and a storage shed for tools or hobbies. The front of the home is equipped with a NEMA 14-50 plug, perfect for EV charging or RV use. Located just minutes from the highway and steps from a newly built community park, this home blends convenience, comfort, and modern upgrades all in one. Truly a gem—come see everything this wonderful home has to offer!

    Zillow last checked:

    Listing updated:

    Listing Provided by:

    Rolando Moreno,

    EXP Realty, LLC. 888-959-9461

    Bought with:

    Mann Narsinh, 437073

    Century 21 Connect Realty

    Source: FMLS GA,MLS#: 7687811MLS Logo

    Facts & features

    Interior

    Bedrooms & bathrooms
    • Bedrooms: 4
    • Bathrooms: 2
    • Full bathrooms: 2
    • Main level bedrooms: 1
    Primary bedroom
    • Features: Split Bedroom Plan
    • Level: Split Bedroom Plan
    Bedroom
    • Features: Split Bedroom Plan
    Primary bathroom
    • Features: Shower Only
    Dining room
    • Features: Open Concept
    Kitchen
    • Features: Solid Surface Counters, View to Family Room, Pantry
    Heating
    • Natural Gas, Forced Air
    Cooling
    • Electric, Central Air
    Appliances
    • Included: Dishwasher, Refrigerator, Gas Range, Disposal, Gas Water Heater
    • Laundry: Lower Level, Laundry Room
    Features
    • Walk-In Closet(s), Vaulted Ceiling(s)
    • Flooring: Carpet, Luxury Vinyl
    • Windows: Double Pane Windows
    • Basement: None
    • Number of fireplaces: 1
    • Fireplace features: Brick, Gas Starter, Family Room, Gas Log
    • Common walls with other units/homes: No Common Walls
    Interior area
    • Total structure area: 1,837
    • Total interior livable area: 1,837 sqft
    • Finished area above ground: 1,837
    • Finished area below ground: 0

    Property

    Parking
    • Total spaces: 4
    • Parking features: Driveway, Electric Vehicle Charging Station(s), Level Driveway
    • Has uncovered spaces: Yes
    Accessibility
    • Accessibility features: None
    Features
    • Levels: Multi/Split
    • Patio & porch: Rear Porch, Covered
    • Exterior features: Lighting, Private Yard, Rain Gutters, Storage, Rear Stairs
    • Pool features: None
    • Spa features: None
    • Fencing: Back Yard,Wood
    • Has view: Yes
    • View description: Neighborhood
    • Waterfront features: None
    • Body of water: None
    Lot
    • Size: 0.29 Acres
    • Dimensions: 21 x111 x 113 x 49 x 137
    • Features: Back Yard, Cul-De-Sac, Level, Front Yard
    Details
    • Additional structures: Shed(s)
    • Parcel number: R6172 198
    • Other equipment: Satellite Dish
    • Horse amenities: None

    Construction

    Type & style
    • Home type: SingleFamily
    • Architectural style: Traditional
    • Property subtype: Single Family Residence, Residential
    Materials
    • Fiber Cement
    • Foundation: Slab, Block
    • Roof: Shingle
    Condition
    • Updated/Remodeled
    • New construction: No
    • Year built: 1980

    Utilities & green energy

    • Electric: 110 Volts, 220 Volts in Laundry
    • Sewer: Public Sewer
    • Water: Public
    • Utilities for property: Cable Available, Electricity Available, Natural Gas Available, Sewer Available, Water Available, Other
    Green energy
    • Energy efficient items: None
    • Energy generation: None

    Community & neighborhood

    Security
    • Security features: Smoke Detector(s), Carbon Monoxide Detector(s)
    Community
    • Community features: Public Transportation, Park, Playground, Street Lights, Near Public Transport, Near Shopping
    Location
    • Region: Norcross
    • Subdivision: Belmont Farms

    Other

    Other facts
    • Road surface type: Asphalt

    Price history

    DateEventPrice
    2/27/2026Sold$362,500-5.8%$197/sqft
    Source: FMLS GA #7687811 Report a problem
    1/22/2026Pending sale$385,000$210/sqft
    Source: FMLS GA #7687811 Report a problem
    1/16/2026Contingent$385,000$210/sqft
    Source: eXp Realty #7687811 Report a problem
    12/15/2025Price change$385,000-2.5%$210/sqft
    Source: FMLS GA #7687811 Report a problem
    12/5/2025Listed for sale$395,000+456.3%$215/sqft
    Source: GAMLS #10653554 Report a problem
    12/6/1994Sold$71,000$39/sqft
    Source: Public Record Report a problem

    Public tax history

    YearProperty taxesTax assessment
    2025$835 -0.1%$114,400 +5.2%
    2024$836 +22.2%$108,720 +8.3%
    2023$685 $100,360 +13.3%
    2022-- $88,600 +36.2%
    2021-- $65,040
    2020$781 -55.1%$65,040 +28.6%
    2019$1,740 $50,560
    2018$1,740 +27.9%$50,560 +33.8%
    2016$1,360 +25.9%$37,800 +34.6%
    2015$1,081 $28,080
    2014$1,081 +36%$28,080 +40.4%
    2013$795 $20,000 -15.1%
    2012-- $23,560
    2011-- $23,560 -51.3%
    2010-- $48,400
    2009-- $48,400 +2%
    2007-- $47,440
    2006-- $47,440
    2005-- $47,440
    2004$493 -0.1%$47,440
    2003$494 -49.8%$47,440
    2002$984 +28.1%$47,440 +40.2%
    2001$768 $33,840

    Find assessor info on the county website

    Neighborhood: 30093

    Nearby schools

    GreatSchools rating
    Schools provided by the listing agent
    • Elementary: Lilburn
    • Middle: Lilburn
    • High: Meadowcreek

    Source: FMLS GA. This data may not be complete. We recommend contacting the local school district to confirm school assignments for this home.

    Get a cash offer in 3 minutes
    Find out how much your home could sell for in as little as 3 minutes with a no-obligation cash offer.
    Estimated market value
    $361,000
    Get a cash offer in 3 minutes
    Find out how much your home could sell for in as little as 3 minutes with a no-obligation cash offer.
    Estimated market value
    $361,000