Step into this stunning, COMPLETELY REMODELED residence nestled within the highly sought-after Whiskey Creek Country Club GOLF COURSE community, where timeless elegance meets modern comfort. From the moment you arrive, the pavered driveway, expansive front patio, mature landscaping sets the tone for the exceptional living experience that awaits inside. This home has been meticulously updated with peace of mind and luxury in mind, featuring a NEW ROOF (2023), NEW motorized rolling hurricane screens (2024) on the rear lanai and sliding doors, hurricane-rated windows, and a hurricane shutter for the front entry door. Throughout the home, newer flooring creates a rich, cohesive flow, showcasing TURKISH MARBLE, wood luxury vinyl plank, and plush carpeting. As you enter, you are welcomed by a grand foyer that opens seamlessly into the inviting living room, where warm wood laminate flooring and tranquil pool views create a cozy yet refined space to relax and unwind. Just beyond, the elevated open dining room offers captivating views of the covered and screened lanai and shimmering pool through oversized sliding glass doors—perfect for both everyday dining and elegant entertaining. The kitchen is an entertainer’s dream, boasting solid hardwood cabinetry, stainless steel appliances, a pantry, an eat-at bar, and a charming bistro dining area. Two large sliding pass-through windows open directly to the lanai, making indoor-outdoor entertaining effortless as you serve your favorite dishes to guests poolside. The adjacent family room impresses with soaring vaulted ceilings accented by striking wood beams, built-in shelving, and a wood-burning FIREPLACE that adds warmth and character. Both the family room and dining room provide direct access to the outdoor living area, enhancing the home’s seamless indoor-outdoor flow. The thoughtfully designed split-bedroom floor plan offers privacy and comfort. Down the hallway, you’ll find two generously sized guest bedrooms filled with abundant natural light and large closets. One guest bedroom features sliding door access to the pool, creating a true retreat feel. The beautifully redesigned guest bathroom showcases a ceramic tile tub/shower with sliding glass doors, updated vanities, granite countertops, modern lighting fixtures and door access to the pool. The spacious laundry room is as functional as it is convenient, complete with a basin sink, linen closet, and upright washer and dryer—all included with the home. Step outside to your own private patio oasis, where the HEATED, screened-in chlorine POOL invites year-round enjoyment. The expansive covered lanai features a mounted flat-screen TV and bar refrigerator, creating the perfect setting for relaxing afternoons or lively gatherings with family and friends. When you’re ready to explore, you’ll love the home’s. This exceptional home blends style, security, and location into one truly unforgettable living experience. Don’t forget about the amazing GOLF COURSE!
Sold for $520,000
$520,000
5345 Shalley CIR W, FORT MYERS, FL 33919
3beds
1,943sqft
Single Family Residence
Built in 1975
0.28 Acres Lot
$519,700 Zestimate®
$268/sqft
$3,767 Estimated rent
Home value
$519,700
$463,000 - $582,000
$3,767/mo
Zestimate® history
Owner options
List your home for rent
$3,767/mo
Rent Zestimate®
Find your next renter with Zillow Rental Manager. Plus, with online applications, you can quickly screen prospective tenants – for free.
$3,767/mo
Rent Zestimate®
Refinance and save
$3,567/mo
Est. payment
Refinancing to a lower rate could help reduce your monthly payments and save thousands over the life of the loan.
$3,567/mo
Est. payment
Explore your selling options
Work with a Zillow partner agent
Leverage their expertise and Zillow's premium Showcase listings to get your home seen by more buyers.
Get startedList with your own agent
Get your home in front of millions of buyers by listing it on Zillow.
Learn how to do itSell it yourself
Take full control of how buyers see your home on Zillow by listing For Sale by Owner (FSBO).
List your homeWhat's special
Modern lighting fixturesPrivate patio oasisExpansive covered lanaiGranite countertopsUpdated vanitiesHeated screened-in chlorine poolTranquil pool views
Zillow last checked:
Listing updated:
Listed by:
Sheri Ricketts 941-479-2544,
Lifestyles Realty Group
Bought with:
Amy Keen
Royal Shell Real Estate, Inc.
Source: SWFLMLS,MLS#: 226004746 Originating MLS: Bonita Springs
Originating MLS: Bonita SpringsFacts & features
Interior
Bedrooms & bathrooms
- Bedrooms: 3
- Bathrooms: 2
- Full bathrooms: 2
Rooms
- Room types: Family Room, Guest Bath, Open Porch/Lanai, Screened Lanai/Porch, 3 Bed
Primary bedroom
- Dimensions: 15 x 12
Bedroom
- Dimensions: 10 x 11
Bedroom
- Dimensions: 11 x 11
Dining room
- Dimensions: 10 x 10
Family room
- Dimensions: 17 x 14
Kitchen
- Dimensions: 12 x 8
Other
- Dimensions: 34 x 13
Living room
- Dimensions: 15 x 23
Utility room
- Dimensions: 8 x 5
Heating
- Central
Cooling
- Ceiling Fan(s), Central Air
Appliances
- Included: Electric Cooktop, Dishwasher, Disposal, Dryer, Microwave, Range, Refrigerator, Refrigerator/Freezer, Refrigerator/Icemaker, Self Cleaning Oven, Washer
- Laundry: Washer/Dryer Hookup, Inside
Features
- Cathedral Ceiling(s), Fireplace, Foyer, Pantry, Smoke Detectors, Vaulted Ceiling(s), Walk-In Closet(s), Window Coverings, Family Room, Guest Bath, Laundry in Residence, Open Porch/Lanai, Screened Lanai/Porch
- Flooring: Carpet, Laminate, Marble
- Windows: Window Coverings, Shutters, Shutters Electric, Shutters - Screens/Fabric
- Has fireplace: Yes
Interior area
- Total structure area: 2,427
- Total interior livable area: 1,943 sqft
Property
Parking
- Total spaces: 2
- Parking features: Attached
- Attached garage spaces: 2
Features
- Stories: 1
- Patio & porch: Patio, Open Porch/Lanai, Screened Lanai/Porch
- Has private pool: Yes
- Pool features: In Ground, Electric Heat, Screen Enclosure
- Has view: Yes
- View description: Landscaped Area
- Waterfront features: None
Lot
- Size: 0.28 Acres
- Features: Corner Lot
Details
- Parcel number: 114524230000H.0350
- Zoning: RS-1
Construction
Type & style
- Home type: SingleFamily
- Architectural style: Florida
- Property subtype: Single Family Residence
Materials
- Block, Stucco
- Foundation: Concrete Block
- Roof: Shingle
Condition
- New construction: No
- Year built: 1975
Utilities & green energy
- Water: Central
Community & HOA
Community
- Features: Golf, Non-Gated
- Security: Smoke Detector(s)
- Subdivision: WHISKEY CREEK CLUB ESTATES
HOA
- Has HOA: No
- Amenities included: Golf Course
- HOA fee: $125 annually
Location
- Region: Fort Myers
Financial & listing details
- Price per square foot: $268/sqft
- Tax assessed value: $408,720
- Annual tax amount: $2,579
- Date on market: 1/29/2026
- Lease term: Buyer Finance/Cash
Price history
| Date | Event | Price |
|---|---|---|
| 5/28/2026 | Sold | $520,000-3.7%$268/sqft |
Source:  SWFLMLS #226004746 Report a problem SWFLMLS #226004746 Report a problem | ||
| 4/2/2026 | Pending sale | $540,000$278/sqft |
Source:  Stellar MLS #C7520878 Report a problem Stellar MLS #C7520878 Report a problem | ||
| 3/1/2026 | Price change | $540,000-1.8%$278/sqft |
Source: Stellar MLS #C7520878 Report a problem | ||
| 1/29/2026 | Listed for sale | $550,000+205.6%$283/sqft |
Source: SWFLMLS #226004746 Report a problem | ||
| 3/5/2011 | Listing removed | $180,000$93/sqft |
Source: Visual Tour #201052761 Report a problem | ||
| 2/24/2011 | Listed for sale | $180,000+5.9%$93/sqft |
Source: Visual Tour #201052761 Report a problem | ||
| 1/13/2011 | Sold | $170,000-5.6%$87/sqft |
Source: Public Record Report a problem | ||
| 11/20/2010 | Listed for sale | $180,000$93/sqft |
Source: Visual Tour #301052761 Report a problem | ||
Public tax history
| Year | Property taxes | Tax assessment |
|---|---|---|
| 2024 | $2,467 +2.8% | $190,459 +3% |
| 2023 | $2,399 -2.4% | $184,912 +3% |
| 2022 | $2,458 +2.6% | $179,526 +3% |
| 2021 | $2,396 +0.6% | $174,297 +1.4% |
| 2020 | $2,383 +1.9% | $171,891 -29.5% |
| 2019 | $2,337 | $243,866 +47.9% |
| 2018 | $2,337 0% | $164,893 +8.2% |
| 2017 | $2,338 +7.7% | $152,331 -26.1% |
| 2016 | $2,172 +0.9% | $206,042 +17.3% |
| 2015 | $2,152 -1.1% | $175,706 -1.5% |
| 2014 | $2,175 +1% | $178,411 +23.2% |
| 2013 | $2,154 +1.5% | $144,813 -0.1% |
| 2012 | $2,122 -24.2% | $144,899 -3.5% |
| 2011 | $2,800 +33% | $150,102 +8.1% |
| 2010 | $2,105 +5.7% | $138,804 -23.5% |
| 2009 | $1,991 +7.6% | $181,350 -17.8% |
| 2008 | $1,849 -6.7% | $220,500 -24.9% |
| 2007 | $1,982 -2.3% | $293,440 +0.4% |
| 2006 | $2,028 -4% | $292,400 +89.7% |
| 2004 | $2,112 -2.2% | $154,130 +1.7% |
| 2003 | $2,160 +4.6% | $151,480 +13% |
| 2002 | $2,065 | $134,020 +18.2% |
| 2000 | -- | $113,410 |
Find assessor info on the county website
Neighborhood: Whiskey Creek
Nearby homes
- $496,900-- bd2 ba1.9k sqft5356 Shalley Cir, Fort Myers, FL 33919Off Market
- $469,2004 bd3 ba2.4k sqft5339 Shalley Cir W, Fort Myers, FL 33919Off Market

- $423,9003 bd2 ba1.4k sqft5344 Shalley Cir E, Fort Myers, FL 33919Off Market
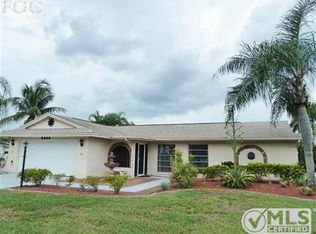
- $472,2004 bd2 ba1.7k sqft5338 Shalley Cir E, Fort Myers, FL 33919Off Market
- $265,0004 bd3 ba2.2k sqft5362 Shalley Cir W, Fort Myers, FL 33919Sold
- $551,7004 bd2 ba1.9k sqft5356 Shalley Cir W, Fort Myers, FL 33919Off Market
- $428,2003 bd2 ba1.9k sqft5333 Shalley Cir W, Fort Myers, FL 33919Off Market
- $444,9004 bd2 ba1.8k sqft5346 Shalley Cir W, Fort Myers, FL 33919Off Market
Nearby schools
GreatSchools rating
- 8/10Tanglewood Elementary SchoolGrades: PK-5Distance: 0.4 mi
- 7/10Cypress Lake Middle SchoolGrades: 6-8Distance: 2.4 mi
- 5/10Cypress Lake High SchoolGrades: 9-12Distance: 2.6 mi


Get pre-qualified for a loan
At Zillow Home Loans, we can pre-qualify you in as little as 5 minutes with no impact to your credit score.An equal housing lender. NMLS #10287.
Sell for more on Zillow
Get a Zillow Showcase℠ listing at no additional cost and you could sell for .
$519,700
2% more
+$10,394
With Zillow Showcase(estimated)
$530,094
- Florida
- Lee County
- Fort Myers
- 33919
- Whiskey Creek
- 5345 Shalley CIR W
Nearby cities
Nearby neighborhoods
Nearby zip codes
Other Fort Myers Topics
