Stunning CUSTOM home with 4 Bedrooms, 3 Bathrooms and office featuring 2870 sq ft plus OVERSIZED 3 CAR SIDE ENTRY GARAGE on a private corner homesite across the street from the fabulous Lake Forest amenities. Built in 2012 with a TILE ROOF and double pane windows. Screen enclosed patio with beautiful TRAVERTINE floors and custom SUMMER KITCHEN featuring bartop with umbrella, grill and refrigerator was added in 2014. Perfect for outdoor entertaining! The open kitchen features GRANITE COUNTERS and tile backsplash, glazed cabinetry with CENTER ISLAND, STAINLESS STEEL APPLIANCES and pendant lights over the bartop. Cozy family room with GAS FIREPLACE and built in shelving. Thoughtful three way split floorplan with roomy master suite featuring HARDWOOD FLOORS and 2 walk in closets. Glamorous master bathroom features granite counters, SOAKING TUB, travertine floors and WALK THROUGH RAIN SHOWER plus dual showerheads. Magnificent ceilings with trays and crown molding. New AC August 2023. Lake Forest is a 24 hour guard gated community providing spacious clubhouse, fitness room, Jr Olympic pool and spa, lighted tennis and pickleball courts, sport court, playgrounds, sandy beach with volleyball court and spring fed 55 acre lake for canoeing. A beautiful home ready for you for the holidays!
Sold for $750,000
$750,000
5345 Shoreline Cir, Sanford, FL 32771
4beds
2,870sqft
Single Family Residence
Built in 2012
0.35 Acres Lot
$766,300 Zestimate®
$261/sqft
$3,372 Estimated rent
Home value
$766,300
$728,000 - $805,000
$3,372/mo
Zestimate® history
Owner options
List your home for rent
$3,372/mo
Rent Zestimate®
Find your next renter with Zillow Rental Manager. Plus, with online applications, you can quickly screen prospective tenants – for free.
$3,372/mo
Rent Zestimate®
Refinance and save
$5,141/mo
Est. payment
Refinancing to a lower rate could help reduce your monthly payments and save thousands over the life of the loan.
$5,141/mo
Est. payment
Explore your selling options
Work with a Zillow partner agent
Leverage their expertise and Zillow's premium Showcase listings to get your home seen by more buyers.
Get startedList with your own agent
Get your home in front of millions of buyers by listing it on Zillow.
Learn how to do itSell it yourself
Take full control of how buyers see your home on Zillow by listing For Sale by Owner (FSBO).
List your homeWhat's special
Zillow last checked:
Listing updated:
Listed by:
Michelle Algin PA 407-416-0545,
RE/MAX CENTRAL REALTY 407-333-4400
Bought with:
Janet Mansfield, 354683
CHARLES RUTENBERG REALTY ORLANDO
Source: Stellar MLS,MLS#: O6143691 Originating MLS: Orlando Regional
Originating MLS: Orlando Regional
Facts & features
Interior
Bedrooms & bathrooms
- Bedrooms: 4
- Bathrooms: 3
- Full bathrooms: 3
Rooms
- Room types: Den/Library/Office, Utility Room
Primary bedroom
- Features: Walk-In Closet(s)
- Level: First
- Dimensions: 25x14
Bedroom 2
- Level: First
- Dimensions: 11x12
Bedroom 3
- Level: First
- Dimensions: 11x12
Bedroom 4
- Level: First
- Dimensions: 10x12
Balcony porch lanai
- Level: First
- Dimensions: 14x10
Balcony porch lanai
- Level: First
- Dimensions: 25x13
Dinette
- Level: First
- Dimensions: 14x8
Dining room
- Features: Wet Bar
- Level: First
- Dimensions: 14x13
Family room
- Level: First
- Dimensions: 17x17
Kitchen
- Features: Breakfast Bar, Kitchen Island, Pantry
- Level: First
- Dimensions: 14x14
Living room
- Level: First
- Dimensions: 16x16
Office
- Level: First
- Dimensions: 11x10
Heating
- Central
Cooling
- Central Air
Appliances
- Included: Bar Fridge, Dishwasher, Disposal, Dryer, Microwave, Range, Refrigerator, Washer
- Laundry: Inside, Laundry Room
Features
- Ceiling Fan(s), Crown Molding, Primary Bedroom Main Floor, Split Bedroom, Stone Counters, Walk-In Closet(s), Wet Bar
- Flooring: Carpet, Ceramic Tile, Hardwood
- Doors: French Doors, Sliding Doors
- Windows: Blinds, Double Pane Windows, Drapes, Window Treatments
- Has fireplace: Yes
- Fireplace features: Family Room, Gas
Interior area
- Total structure area: 4,171
- Total interior livable area: 2,870 sqft
Property
Parking
- Total spaces: 3
- Parking features: Garage Door Opener, Garage Faces Side, Oversized
- Attached garage spaces: 3
- Details: Garage Dimensions: 28x31
Features
- Levels: One
- Stories: 1
- Patio & porch: Covered, Patio, Porch, Screened
- Exterior features: Irrigation System
Lot
- Size: 0.35 Acres
- Dimensions: 124 x 145
- Features: Corner Lot, In County
Details
- Parcel number: 19193050300001550
- Zoning: R
- Special conditions: None
Construction
Type & style
- Home type: SingleFamily
- Architectural style: Mediterranean
- Property subtype: Single Family Residence
Materials
- Block, Stucco, Wood Frame
- Foundation: Slab
- Roof: Tile
Condition
- New construction: No
- Year built: 2012
Utilities & green energy
- Sewer: Public Sewer
- Water: Public
- Utilities for property: Cable Connected, Electricity Connected, Underground Utilities
Community & HOA
Community
- Features: Clubhouse, Deed Restrictions, Fitness Center, Gated Community - Guard, Playground, Pool
- Security: Gated Community, Security System Owned
- Pet fee: $0 monthly
- Subdivision: LAKE FOREST
HOA
- Has HOA: Yes
- Amenities included: Clubhouse, Fitness Center, Gated, Pickleball Court(s), Playground, Pool, Spa/Hot Tub, Tennis Court(s)
- HOA fee: $233 monthly
- HOA name: Artemis Lifestyle Services
- HOA phone: 407-302-8202
Location
- Region: Sanford
Financial & listing details
- Price per square foot: $261/sqft
- Tax assessed value: $675,472
- Annual tax amount: $5,944
- Date on market: 9/25/2023
- Cumulative days on market: 116 days
- Listing terms: Cash,Conventional,VA Loan
- Ownership: Fee Simple
- Total actual rent: 0
- Electric utility on property: Yes
- Road surface type: Paved, Asphalt
Price history
| Date | Event | Price |
|---|---|---|
| 3/21/2026 | Listing removed | $4,000$1/sqft |
Source: Zillow Rentals Report a problem | ||
| 2/21/2026 | Listed for rent | $4,000$1/sqft |
Source: Zillow Rentals Report a problem | ||
| 2/9/2024 | Sold | $750,000-6.1%$261/sqft |
Source:  Stellar MLS #O6143691 Report a problem Stellar MLS #O6143691 Report a problem | ||
| 1/20/2024 | Pending sale | $799,000$278/sqft |
Source: Stellar MLS #O6143691 Report a problem | ||
| 12/16/2023 | Price change | $799,000-2.4%$278/sqft |
Source: Stellar MLS #O6143691 Report a problem | ||
| 11/17/2023 | Price change | $819,000-1.1%$285/sqft |
Source: Stellar MLS #O6143691 Report a problem | ||
| 10/26/2023 | Price change | $828,000-0.1%$289/sqft |
Source: Stellar MLS #O6143691 Report a problem | ||
| 9/25/2023 | Listed for sale | $829,000+97.4%$289/sqft |
Source: Stellar MLS #O6143691 Report a problem | ||
| 3/29/2013 | Sold | $420,000+0%$146/sqft |
Source: Stellar MLS #O5141480 Report a problem | ||
| 2/17/2013 | Listed for sale | $419,900+499.9%$146/sqft |
Source: Summerpark Homes Realty #O5141480 Report a problem | ||
| 1/3/2012 | Sold | $70,000-15.2%$24/sqft |
Source: Public Record Report a problem | ||
| 10/8/2011 | Listed for sale | $82,500-4.1%$29/sqft |
Source: Coldwell Banker Residential Real Estate - Winter Springs/Oviedo #O5067441 Report a problem | ||
| 6/3/2003 | Sold | $86,000+17.5%$30/sqft |
Source: Public Record Report a problem | ||
| 8/8/2000 | Sold | $73,200$26/sqft |
Source: Public Record Report a problem | ||
Public tax history
| Year | Property taxes | Tax assessment |
|---|---|---|
| 2025 | $9,545 +3.3% | $675,472 -3.5% |
| 2024 | $9,244 +63.9% | $699,826 +50.9% |
| 2023 | $5,639 +2.5% | $463,623 +3% |
| 2022 | $5,501 -3.9% | $450,119 +3% |
| 2021 | $5,724 +0.7% | $437,009 +1.4% |
| 2020 | $5,684 +0.9% | $430,975 +2.3% |
| 2019 | $5,633 | $421,285 +1.9% |
| 2018 | $5,633 +0.8% | $413,430 +2.1% |
| 2017 | $5,587 +0.4% | $404,927 +1.4% |
| 2016 | $5,563 -1.8% | $399,374 +1.4% |
| 2015 | $5,664 | $393,841 +2.6% |
| 2014 | $5,664 +3.7% | $383,985 +12.5% |
| 2013 | $5,461 +318% | $341,215 +301.4% |
| 2012 | $1,306 -6.6% | $85,000 -5.6% |
| 2011 | $1,399 -1% | $90,000 |
| 2010 | $1,413 -28.2% | $90,000 -28.6% |
| 2009 | $1,969 -6.6% | $126,000 -10% |
| 2008 | $2,108 -1.5% | $140,000 -3.4% |
| 2007 | $2,141 -8.4% | $145,000 |
| 2006 | $2,337 +119.4% | $145,000 +123.1% |
| 2005 | $1,065 -3% | $65,000 |
| 2004 | $1,099 +6.8% | $65,000 +8.3% |
| 2003 | $1,029 +5.4% | $60,000 +7.1% |
| 2002 | $976 -4.8% | $56,000 -3.4% |
| 2000 | $1,025 | $58,000 |
Find assessor info on the county website
Neighborhood: 32771
Nearby homes
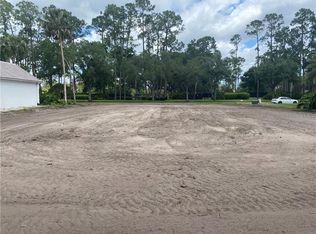
- $1,317,3004 bd4 ba4.1k sqft5351 Shoreline Cir, Sanford, FL 32771Off Market
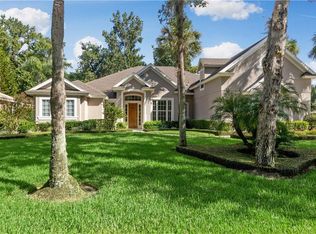
- $732,5004 bd3 ba3.3k sqft5338 Deepwoods Ct, Sanford, FL 32771Off Market
- $894,1005 bd4 ba3.4k sqft5333 Shoreline Cir, Sanford, FL 32771Off Market

- $815,7004 bd3 ba3.1k sqft5344 Deepwoods Ct, Sanford, FL 32771Off Market
- $952,7004 bd4 ba4k sqft5357 Shoreline Cir, Sanford, FL 32771Off Market
- $967,1005 bd3 ba3.8k sqft5350 Deepwoods Ct, Sanford, FL 32771Off Market
- $766,3004 bd4 ba3.4k sqft5327 Shoreline Cir, Sanford, FL 32771Off Market
- $829,0004 bd4 ba2.9k sqft5363 Shoreline Cir, Sanford, FL 32771Off Market
Nearby schools
GreatSchools rating
- 9/10Wilson Elementary SchoolGrades: PK-5Distance: 1.4 mi
- 9/10Sanford Middle SchoolGrades: 6-8Distance: 4.8 mi
- 5/10Seminole High SchoolGrades: 9-12Distance: 4.7 mi
Get a cash offer in 3 minutes
Find out how much your home could sell for in as little as 3 minutes with a no-obligation cash offer.
Estimated market value
$766,300
Get a cash offer in 3 minutes
Find out how much your home could sell for in as little as 3 minutes with a no-obligation cash offer.
Estimated market value
$766,300
- Florida
- Seminole County
- Sanford
- 32771
- 5345 Shoreline Cir
Nearby cities
Nearby zip codes
Other Sanford Topics
