Skip main navigation
Sold for $452,000
  • $452,000

    5345 Silverjack Ct, Colorado Springs, CO 80922

    4beds
    2,312sqft
    Single Family Residence
    Built in 1997
    5,440 Square Feet Lot
    $451,600 Zestimate®
    $196/sqft
    $2,474 Estimated rent

    Home value

    $451,600

    $429,000 - $474,000

    $2,474/mo

    Zestimate® history
    Loading
    Loading...

    Owner options

    List your home for rent

    $2,474/mo

    Rent Zestimate®

    Find your next renter with Zillow Rental Manager. Plus, with online applications, you can quickly screen prospective tenants – for free.

    Learn more

    $2,474/mo

    Rent Zestimate®

    Refinance and save

    $2,586/mo

    Est. payment

    Refinancing to a lower rate could help reduce your monthly payments and save thousands over the life of the loan.

    See today's rates

    $2,586/mo

    Est. payment

    Explore your selling options

    Work with a Zillow partner agent

    Leverage their expertise and Zillow's premium Showcase listings to get your home seen by more buyers.

    Get started

    List with your own agent

    Get your home in front of millions of buyers by listing it on Zillow.

    Learn how to do it

    Sell it yourself

    Take full control of how buyers see your home on Zillow by listing For Sale by Owner (FSBO).

    List your home

    What's special

    Built-in fire pitGenerously sized primary suiteSoaring vaulted ceilingsPrivate cul-de-sacMain-level powder bathroomGas rangeStainless steel appliances
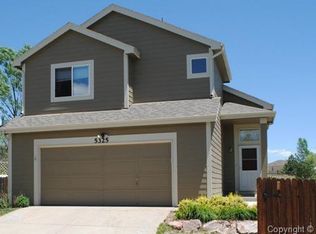
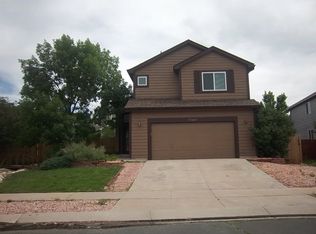
    Welcome to this beautifully maintained two-story single-family home nestled in the highly desirable Stetson Hills community of Colorado Springs. Perfectly situated on a private cul-de-sac and backing to serene open space with a peaceful creek, this home offers the ideal blend of comfort, privacy, and everyday functionality. NO HOA! Step inside to an inviting open entry filled with abundant natural sunlight, soaring vaulted ceilings, and engineered wood flooring throughout. The spacious living room features an electric fireplace with mantle, creating the perfect atmosphere for relaxing or entertaining. A convenient main-level powder bathroom adds ease for guests. The kitchen is designed for both style and practicality, complete with granite countertops, stainless steel appliances, a gas range, pantry, country bar seating, and a single basin sink. The adjoining dining area walks out to a freshly re-stained back patio deck with built-in seating—ideal for enjoying Colorado’s beautiful outdoor living. Outside, the large fully fenced backyard includes a built-in fire pit and backs to open space, offering added privacy and a tranquil setting for gatherings year-round. Upstairs, the generously sized primary suite boasts double vanity sinks, a soaking tub, and a walk-in closet. Two additional spacious bedrooms and a full bathroom complete the upper level. The finished basement expands your living space with a large soundproof rec/family room, a full bathroom, an additional bedroom and an office. Additional features include central A/C for warm summer days, a fully insulated two-car garage, radon mitigation system and a class-4 high impact resistant roof. Conveniently located within walking distance to schools and parks, with easy access to dining, shopping, and more. Schedule your private showing today—this gorgeous home won’t last long!

    Zillow last checked:

    Listing updated:

    Listed by:

    Ryan Marquez 719-924-3292,

    Better Homes and Gardens Real Estate Kenney & Company,

    Thomas Kenney 719-650-7290

    Bought with:

    Breanna Williams MRP

    Realty One Group Apex

    Source: elevateMLS,MLS#: 2469521MLS Logo

    Facts & features

    Interior

    Bedrooms & bathrooms
    • Bedrooms: 4
    • Bathrooms: 4
    • Full bathrooms: 3
    • 1/2 bathrooms: 1
    Other
    • Level: Upper
    • Area: 168 Square Feet
    • Dimensions: 12 x 14
    Heating
    • Forced Air, Natural Gas
    Cooling
    • Ceiling Fan(s), Central Air
    Appliances
    • Included: Dishwasher, Disposal, Gas in Kitchen, Exhaust Fan, Range, Refrigerator
    Features
    • 9Ft + Ceilings, Vaulted Ceiling(s), Breakfast Bar, High Speed Internet, Pantry, Smart Thermostat
    • Flooring: Carpet, Wood Laminate
    • Basement: Full,Partially Finished
    • Has fireplace: Yes
    • Fireplace features: Electric
    Interior area
    • Total structure area: 2,312
    • Total interior livable area: 2,312 sqft
    • Finished area above ground: 1,532
    • Finished area below ground: 780

    Property

    Parking
    • Total spaces: 2
    • Parking features: Attached, Even with Main Level, Garage Door Opener
    • Attached garage spaces: 2
    Features
    • Levels: Two
    • Stories: 2
    • Patio & porch: Concrete, Wood Deck
    • Exterior features: Auto Sprinkler System
    Lot
    • Size: 5,440 Square Feet
    • Features: Backs to Open Space, Cul-De-Sac
    Details
    • Parcel number: 5319111013

    Construction

    Type & style
    • Home type: SingleFamily
    • Property subtype: Single Family Residence
    Materials
    • Masonite, Framed on Lot
    • Roof: Composite Shingle
    Condition
    • Existing Home
    • New construction: No
    • Year built: 1997

    Utilities & green energy

    • Electric: 220 Volts in Garage
    • Water: Municipal
    • Utilities for property: Electricity Connected, Natural Gas Connected
    Green energy
    • Indoor air quality: Radon System

    Community & HOA

    Community
    • Security: Security System
    Location
    • Region: Colorado Springs

    Financial & listing details

    • Price per square foot: $196/sqft
    • Tax assessed value: $461,366
    • Annual tax amount: $1,711
    • Date on market: 2/26/2026
    • Listing terms: Cash,Conventional,FHA,VA Loan
    • Electric utility on property: Yes

    Price history

    DateEventPrice
    3/23/2026Sold$452,000+5.1%$196/sqft
    Source: elevateMLS #2469521 Report a problem
    3/3/2026Pending sale$429,900$186/sqft
    Source: elevateMLS #2469521 Report a problem
    2/26/2026Listed for sale$429,900-2.3%$186/sqft
    Source: elevateMLS #2469521 Report a problem
    12/6/2022Sold$440,000-2.2%$190/sqft
    Source: Public Record Report a problem
    10/28/2022Listed for sale$450,000+104.5%$195/sqft
    Source: elevateMLS #2667825 Report a problem
    10/3/2016Sold$220,000$95/sqft
    Source: Public Record Report a problem
    7/15/2016Sold$220,000+14.3%$95/sqft
    Source: Agent Provided Report a problem
    10/24/2005Sold$192,500+58.1%$83/sqft
    Source: Public Record Report a problem
    6/30/1997Sold$121,780$53/sqft
    Source: Public Record Report a problem

    Public tax history

    YearProperty taxesTax assessment
    2024$1,612 +17.2%$30,910
    2023$1,376 -4%$30,910 +39.6%
    2022$1,433 $22,140 -2.8%
    2021-- $22,780 +18.7%
    2020$1,221 +1%$19,190
    2019$1,209 +21.9%$19,190 +24.8%
    2018$992 +0.5%$15,380
    2017$987 -0.5%$15,380 -0.7%
    2016$992 -2%$15,490
    2015$1,013 +6.7%$15,490 +8.8%
    2014$949 $14,240
    2013-- --
    2012-- $14,240
    2011$1,011 $14,240 -6.8%
    2010-- $15,280
    2009-- $15,280 +3%
    2008-- $14,830
    2006-- $14,830 +28.5%
    2004-- $11,540
    2003$1,104 +1%$11,540 -9.2%
    2002$1,093 -2.1%$12,710 +0.6%
    2001$1,117 $12,640
    Find assessor info on the county website

    Neighborhood: Powers

    Nearby schools

    GreatSchools rating
    Schools provided by the listing agent
    • Elementary: Odyssey
    • Middle: Skyview
    • High: Vista Ridge
    • District: District 49

    Source: elevateMLS. This data may not be complete. We recommend contacting the local school district to confirm school assignments for this home.

    Get a cash offer in 3 minutes
    Find out how much your home could sell for in as little as 3 minutes with a no-obligation cash offer.
    Estimated market value
    $451,600
    Get a cash offer in 3 minutes
    Find out how much your home could sell for in as little as 3 minutes with a no-obligation cash offer.
    Estimated market value
    $451,600