Fully remodeled from top to bottom, this designer-inspired residence is one of the finest homes to come to market in Stoneridge Townhomes. Every surface has been thoughtfully reimagined, offering the feel of a brand-new home in one of Pleasanton's most desirable communities. Welcome to 5345 Springdale Avenue, where sophisticated design meets everyday comfort. The light-filled, open-concept floor plan showcases a stunning chef's kitchen with premium finishes, seamlessly flowing into spacious living and dining areas ideal for entertaining and daily living. Beautifully renovated bathrooms, updated flooring, designer lighting, and carefully curated details throughout create a truly turnkey home. The spacious primary suite provides a peaceful retreat, while the private outdoor patio offers the perfect setting to relax or entertain. Complete with an attached two-car garage and access to the exceptional Stoneridge Townhomes amenities, this home is ideally located near top-rated Pleasanton schools, Stoneridge Mall, BART, parks, and major commuter routes. This is a rare opportunity to own a meticulously renovated home where every detail has been thoughtfully considered.
For sale
$1,149,000
5345 Springdale Ave, Pleasanton, CA 94588
3beds
1,851sqft
Townhouse
Built in 1973
2,661 Square Feet Lot
$1,128,700 Zestimate®
$621/sqft
$669/mo HOA
What's special
Attached two-car garageCarefully curated details throughoutDesigner-inspired residenceDesigner lightingLight-filled open-concept floor planBeautifully renovated bathroomsUpdated flooring
- 81 days
- 100
- 8
Zillow last checked:
Listing updated:
Listed by:
Richard P. Kaluza DRE #01365486 415-265-7565,
Compass 415-660-9955
Source: SFAR,MLS#: 426145975 Originating MLS: San Francisco Association of REALTORS
Originating MLS: San Francisco Association of REALTORSFacts & features
Interior
Bedrooms & bathrooms
- Bedrooms: 3
- Bathrooms: 3
- Full bathrooms: 2
- 1/2 bathrooms: 1
Primary bedroom
- Features: Balcony, Sitting Area
- Area: 0
- Dimensions: 0 x 0
Bedroom 1
- Area: 0
- Dimensions: 0 x 0
Bedroom 2
- Area: 0
- Dimensions: 0 x 0
Bedroom 3
- Area: 0
- Dimensions: 0 x 0
Bedroom 4
- Area: 0
- Dimensions: 0 x 0
Primary bathroom
- Features: Double Vanity
Dining room
- Features: Dining/Family Combo
- Area: 0
- Dimensions: 0 x 0
Family room
- Level: Lower
- Area: 0
- Dimensions: 0 x 0
Kitchen
- Features: Breakfast Area, Quartz Counter
- Level: Lower
- Area: 0
- Dimensions: 0 x 0
Living room
- Area: 0
- Dimensions: 0 x 0
Heating
- Central
Cooling
- Central Air
Appliances
- Included: Dishwasher, Disposal, Range Hood
- Laundry: In Garage
Features
- Windows: Double Pane Windows
- Number of fireplaces: 2
- Fireplace features: Gas Starter
Interior area
- Total structure area: 1,851
- Total interior livable area: 1,851 sqft
Property
Parking
- Total spaces: 2
- Parking features: Inside Entrance, Side By Side, Other
- Garage spaces: 2
Features
- Stories: 2
- Exterior features: Balcony
- Pool features: Community
Lot
- Size: 2,661 Square Feet
Details
- Parcel number: 9411054108
- Special conditions: Standard
Construction
Type & style
- Home type: Townhouse
- Property subtype: Townhouse
Condition
- Updated/Remodeled
- New construction: No
- Year built: 1973
Community & HOA
HOA
- Has HOA: Yes
- Amenities included: Pool
- HOA fee: $669 monthly
- HOA name: Stoneridge Townhouses HOA
Location
- Region: Pleasanton
- Elevation: 0
Financial & listing details
- Price per square foot: $621/sqft
- Tax assessed value: $1,173,000
- Price range: $1.1M - $1.1M
- Date on market: 7/16/2026
- Cumulative days on market: 44 days
- Total actual rent: 0
Estimated market value
$1,128,700
$1.07M - $1.19M
$4,101/mo
Price history
| Date | Event | Price |
|---|---|---|
| 10/1/2026 | Listed for sale | $1,149,000-11.3%$621/sqft |
Source:  SFAR #426145975 Report a problem SFAR #426145975 Report a problem | ||
| 8/24/2026 | Listing removed | $1,295,000$700/sqft |
Source: SFAR #426145975 Report a problem | ||
| 7/16/2026 | Listed for sale | $1,295,000+499.5%$700/sqft |
Source: SFAR #426145975 Report a problem | ||
| 7/13/1989 | Sold | $216,000$117/sqft |
Source: Agent Provided Report a problem | ||
Public tax history
| Year | Property taxes | Tax assessment |
|---|---|---|
| 2026 | -- | $1,173,000 +2% |
| 2025 | $13,546 +196.5% | $1,150,000 +195.2% |
| 2024 | $4,569 +1.2% | $389,587 +2% |
| 2023 | $4,514 +5.6% | $381,950 +2% |
| 2022 | $4,277 +2.7% | $374,461 +2% |
| 2021 | $4,166 +1.3% | $367,120 +1% |
| 2020 | $4,112 -1.1% | $363,357 +2% |
| 2019 | $4,160 +4.8% | $356,233 +2% |
| 2018 | $3,970 | $349,250 +2% |
| 2017 | $3,970 +8.5% | $342,402 +2% |
| 2016 | $3,661 +0.2% | $335,688 +1.5% |
| 2015 | $3,654 | $330,647 +2% |
| 2014 | $3,654 | $324,171 +0.5% |
| 2013 | -- | $322,707 +2% |
| 2012 | -- | $316,381 +2% |
| 2011 | -- | $310,177 +0.8% |
| 2010 | -- | $307,860 -0.2% |
| 2009 | -- | $308,591 +2% |
| 2008 | -- | $302,541 +2% |
| 2007 | -- | $296,610 +2% |
| 2006 | -- | $290,795 +2% |
| 2005 | -- | $285,095 +2% |
| 2004 | -- | $279,506 +1.9% |
| 2003 | -- | $274,384 +2% |
| 2002 | -- | $269,004 +2% |
| 2001 | $2,899 | $263,732 |
Find assessor info on the county website
Monthly payment
Est. payment
Payment breakdown
Explore the cost of this home by adjusting the details. Changes won't be saved.Climate risks
Neighborhood: 94588
- $1,046,8004 bd3 ba1.8k sqft5339 Springdale Ave, Pleasanton, CA 94588Off Market
- $1,080,4004 bd3 ba1.9k sqft5351 Springdale Ave, Pleasanton, CA 94588Off Market
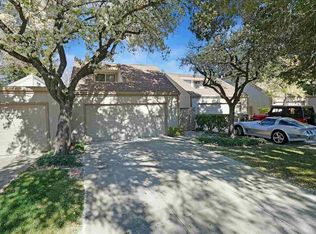
- $925,9003 bd2 ba1.4k sqft5333 Springdale Ave, Pleasanton, CA 94588Off Market

- $910,0002 bd2 ba1.2k sqft5357 Springdale Ave, Pleasanton, CA 94588Sold

Similar homes
- $1,159,0003 bd3 ba1.9k sqft5380 Brookside Ct, Pleasanton, CA 94588For Sale
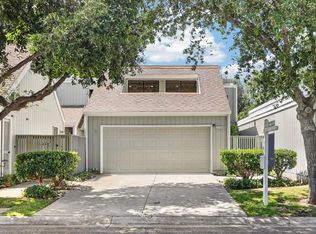 MLS ID #ML82057550, Anna Song. MLSListings Inc
 - $1,438,0004 bd2 ba1.6k sqft6227 Gibson Ct, Pleasanton, CA 94588For Sale
 MLS ID #ML82060486, Serena Zhang. MLSListings Inc
 - $1,150,9983 bd2 ba1.2k sqft4043 Rennellwood Way, Pleasanton, CA 94566For Sale
 MLS ID #ML82060878, Shilpa Putchakayala. MLSListings Inc
 - $1,399,0003 bd3 ba1.5k sqft4259 Silver St, Pleasanton, CA 94566For Sale
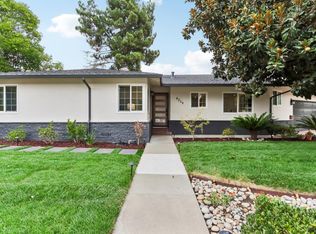 MLS ID #ML82063473, Nilar Aye. MLSListings Inc
