Welcome to your future home at 5345 Summerwood Drive, a stunning example of modern, sustainable living nestled within a vibrant and welcoming community. This custom-built, energy-efficient house not only presents the allure of contemporary luxury but also promises the practical benefit of significantly reduced utility expenses. Constructed with precision in '16 by the reputable Charis Homes, this "Zero-Energy Ready Home" features an inviting layout of four bedrooms and 3 bathrooms. It is outfitted with state-of-the-art technology aimed at enhancing both comfort and security for its occupants. Highlights are whole-house humidifier, a UV light installed on the HVAC system to ensure superior air quality, and a professionally installed security system for your utmost peace of mind. As you step inside, you will be greeted by an attention to detail that is second to none. The interior showcases high-quality finishes throughout, including convenient pocket doors, custom built-ins providing ample storage solutions, oversized closets for generous storage space, and luxurious LVT alongside engineered hardwood flooring for an elegant touch. The cozy gas fireplace serves as the heart of the living space, offering warmth & ambiance on chilly evenings. The kitchen is a chef's dream come true with its new refrigerator '23 and expansive pantry catering to all your culinary needs. The recent upgrades further elevate the property's appeal. A newly installed custom tile shower in the primary bathroom '22 adds a touch of sophistication, walk-in closet in master bedroom, while the expansion of living space to include an additional bedroom and full bathroom in the basement '17 provides versatility and convenience. Notably, direct access to the basement through the garage enhances this home. Outside, this property does not disappoint. The location itself is enveloped by lush greenery, making it both serene and conveniently located. Call today for a private showing!
Closed
$590,000
5345 Summerwood Dr, Seville, OH 44273
3beds
3,043sqft
Single Family Residence
Built in 2016
2.01 Acres Lot
$653,200 Zestimate®
$194/sqft
$3,486 Estimated rent
Home value
$653,200
$621,000 - $686,000
$3,486/mo
Zestimate® history
Owner options
List your home for rent
$3,486/mo
Rent Zestimate®
Find your next renter with Zillow Rental Manager. Plus, with online applications, you can quickly screen prospective tenants – for free.
$3,486/mo
Rent Zestimate®
Refinance and save
$3,798/mo
Est. payment
Refinancing to a lower rate could help reduce your monthly payments and save thousands over the life of the loan.
$3,798/mo
Est. payment
Explore your selling options
Work with a Zillow partner agent
Leverage their expertise and Zillow's premium Showcase listings to get your home seen by more buyers.
Get startedList with your own agent
Get your home in front of millions of buyers by listing it on Zillow.
Learn how to do itSell it yourself
Take full control of how buyers see your home on Zillow by listing For Sale by Owner (FSBO).
List your homeWhat's special
Luxurious lvtMaster bedroomCozy gas fireplacePrimary bathroomCustom built-insSustainable livingExpansive pantry
Zillow last checked:
Listing updated:
Listed by:
Amy L Hoes amyhoes@gmail.com330-416-1597,
EXP Realty, LLC.
Bought with:
Tracy E Marx, 2003006217
Howard Hanna
Source: MLS Now,MLS#: 5017963 Originating MLS: Akron Cleveland Association of REALTORS
Originating MLS: Akron Cleveland Association of REALTORSFacts & features
Interior
Bedrooms & bathrooms
- Bedrooms: 3
- Bathrooms: 3
- Full bathrooms: 3
- Main level bathrooms: 2
- Main level bedrooms: 3
Primary bedroom
- Description: Vaulted ceilings with walk in custom built closet, built in ironing board,Flooring: Carpet
- Features: Vaulted Ceiling(s)
- Level: First
- Dimensions: 15 x 15
Bedroom
- Description: 9 foot ceilings,Flooring: Carpet
- Level: First
- Dimensions: 13 x 12
Bedroom
- Description: 9 foot ceilings,Flooring: Carpet
- Level: First
- Dimensions: 13 x 12
Bathroom
- Description: Flooring: Luxury Vinyl Tile
- Level: Lower
- Dimensions: 15 x 16
Other
- Description: 4th bedroom in basement, extra large closet area and pocket door to attached full bathroom,Flooring: Carpet
- Level: Lower
- Dimensions: 13 x 13
Entry foyer
- Description: Has wood bench and coat racks with cubby storage above and below,Flooring: Luxury Vinyl Tile
- Level: First
- Dimensions: 15 x 7
Great room
- Description: Wide plank engineered hardwood for durability and flawless finish,Flooring: Simulated Wood
- Features: Built-in Features, High Ceilings
- Level: First
- Dimensions: 22 x 12
Kitchen
- Description: Wide plank engineered hardwood for durability and flawless finish,Flooring: Simulated Wood
- Features: High Ceilings
- Level: First
- Dimensions: 22 x 10
Laundry
- Description: Flooring: Luxury Vinyl Tile
- Level: First
- Dimensions: 10 x 6
Sunroom
- Description: Flooring: Simulated Wood
- Features: High Ceilings
- Level: First
- Dimensions: 12 x 13
Heating
- Forced Air, Fireplace(s), Gas
Cooling
- Central Air, Ceiling Fan(s)
Appliances
- Included: Dryer, Dishwasher, Disposal, Humidifier, Microwave, Range, Refrigerator, Water Softener, Washer
- Laundry: Laundry Room
Features
- Built-in Features, Tray Ceiling(s), Ceiling Fan(s), Entrance Foyer, Eat-in Kitchen, Granite Counters, High Ceilings, Kitchen Island, Other, Pantry, Recessed Lighting, Storage, Vaulted Ceiling(s), Walk-In Closet(s), Air Filtration
- Windows: ENERGY STAR Qualified Windows
- Basement: Full,Partially Finished,Sump Pump
- Number of fireplaces: 1
- Fireplace features: Gas Log, Great Room, Gas
Interior area
- Total structure area: 3,043
- Total interior livable area: 3,043 sqft
- Finished area above ground: 2,243
- Finished area below ground: 800
Property
Parking
- Total spaces: 3
- Parking features: Attached, Garage, Garage Door Opener, Garage Faces Side
- Attached garage spaces: 3
Features
- Levels: One
- Stories: 1
- Patio & porch: Covered, Front Porch, Patio
- Exterior features: Fire Pit, Playground, Rain Gutters
- Fencing: None
- Has view: Yes
- View description: Trees/Woods
Lot
- Size: 2.01 Acres
- Features: Corner Lot, Few Trees
Details
- Additional structures: Shed(s)
- Parcel number: 03011C28009
- Other equipment: Air Purifier
Construction
Type & style
- Home type: SingleFamily
- Architectural style: Ranch
- Property subtype: Single Family Residence
Materials
- Vinyl Siding
- Foundation: Combination
- Roof: Asphalt,Fiberglass
Condition
- Year built: 2016
Utilities & green energy
- Sewer: Septic Tank
- Water: Well
Green energy
- Energy efficient items: Appliances, Construction, Doors, HVAC, Insulation, Lighting, Roof, Thermostat, Water Heater, Windows
Community & HOA
Community
- Security: Security System, Smoke Detector(s)
- Subdivision: Summerset Woods Sub
HOA
- Has HOA: No
Location
- Region: Seville
Financial & listing details
- Price per square foot: $194/sqft
- Tax assessed value: $564,450
- Annual tax amount: $7,094
- Date on market: 2/16/2024
- Cumulative days on market: 11 days
- Listing terms: Cash,Conventional
Price history
| Date | Event | Price |
|---|---|---|
| 3/28/2024 | Sold | $590,000-1.7%$194/sqft |
Source:  MLS Now #5017963 Report a problem MLS Now #5017963 Report a problem | ||
| 2/26/2024 | Pending sale | $599,900$197/sqft |
Source: MLS Now #5017963 Report a problem | ||
| 2/16/2024 | Listed for sale | $599,900+1149.8%$197/sqft |
Source: MLS Now #5017963 Report a problem | ||
| 4/12/2016 | Sold | $48,000-12.6%$16/sqft |
Source: Public Record Report a problem | ||
| 2/9/2016 | Pending sale | $54,900$18/sqft |
Source: RE/MAX REAL ESTATE GROUP #3745406 Report a problem | ||
| 9/7/2015 | Listed for sale | $54,900+29.2%$18/sqft |
Source: RE/MAX Real Estate Group #3745406 Report a problem | ||
| 10/31/2014 | Sold | $42,500$14/sqft |
Source: MLS Now #3371540 Report a problem | ||
Public tax history
| Year | Property taxes | Tax assessment |
|---|---|---|
| 2025 | $9,062 +9.8% | $197,560 +28.1% |
| 2024 | $8,252 +16.3% | $154,210 |
| 2023 | $7,094 -0.9% | $154,210 |
| 2022 | $7,157 +7.7% | $154,210 +26.4% |
| 2021 | $6,646 | $122,000 |
| 2020 | $6,646 -0.2% | $122,000 |
| 2019 | $6,659 +1.4% | $122,000 +9% |
| 2018 | $6,566 -1.6% | $111,930 |
| 2017 | $6,674 +621% | $111,930 +647.2% |
| 2016 | $926 +2.1% | $14,980 +7% |
| 2015 | $906 +1.7% | $14,000 |
| 2014 | $891 -4.9% | $14,000 |
| 2013 | $937 -7.2% | $14,000 -17% |
| 2012 | $1,010 | $16,860 |
Find assessor info on the county website
Neighborhood: 44273
Nearby homes

- $559,1003 bd2 ba2.4k sqft5161 Rolling Ridge Dr, Seville, OH 44273Off Market
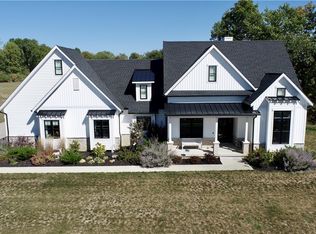
- $815,0004 bd3 ba3.5k sqft5188 Rolling Ridge Dr, Seville, OH 44273Sold
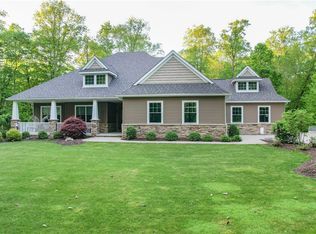
- $672,5004 bd3 ba4.6k sqft5355 Summerwood Dr, Seville, OH 44273Sold
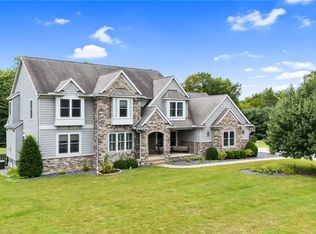
- $625,4005 bd4 ba4.6k sqft5340 Summerwood Dr, Seville, OH 44273Sold
- $705,3005 bd4 ba3.1k sqft5350 Summerwood Dr, Seville, OH 44273Off Market
- $792,2004 bd4 ba2.8k sqft5166 Rolling Ridge Dr, Seville, OH 44273Off Market
- $636,5002.06 Acres5330 Summerwood Dr, Seville, OH 44273Off Market
- $310,4003 bd1 ba1.1k sqft5143 Rolling Ridge Dr, Seville, OH 44273Off Market
Nearby schools
GreatSchools rating
- 8/10Ralph E. Waite Elementary SchoolGrades: K-5Distance: 2.5 mi
- 7/10A. I. Root Middle SchoolGrades: 6-8Distance: 3.6 mi
- 7/10Medina High SchoolGrades: 9-12Distance: 5.3 mi
Schools provided by the listing agent
- District: Medina CSD - 5206
Source: MLS Now. This data may not be complete. We recommend contacting the local school district to confirm school assignments for this home.
Get a cash offer in 3 minutes
Find out how much your home could sell for in as little as 3 minutes with a no-obligation cash offer.
Estimated market value
$653,200
Get a cash offer in 3 minutes
Find out how much your home could sell for in as little as 3 minutes with a no-obligation cash offer.
Estimated market value
$653,200
- Ohio
- Medina County
- Medina
- 44273
- 5345 Summerwood Dr
Nearby cities
Nearby zip codes
Other Medina Topics
