Skip main navigation
Sold
  • $1,125,000

    5345 Summit St, West Linn, OR 97068

    5beds
    4,126sqft
    Residential, Single Family Residence
    Built in 1995
    10,018.8 Square Feet Lot
    $1,148,700 Zestimate®
    $273/sqft
    $4,993 Estimated rent

    Home value

    $1,148,700

    $1.09M - $1.22M

    $4,993/mo

    Zestimate® history
    Loading
    Loading...

    Owner options

    List your home for rent

    $4,993/mo

    Rent Zestimate®

    Find your next renter with Zillow Rental Manager. Plus, with online applications, you can quickly screen prospective tenants – for free.

    Learn more

    $4,993/mo

    Rent Zestimate®

    Refinance and save

    $5,534/mo

    Est. payment

    Refinancing to a lower rate could help reduce your monthly payments and save thousands over the life of the loan.

    See today's rates

    $5,534/mo

    Est. payment

    Explore your selling options

    Work with a Zillow partner agent

    Leverage their expertise and Zillow's premium Showcase listings to get your home seen by more buyers.

    Get started

    List with your own agent

    Get your home in front of millions of buyers by listing it on Zillow.

    Learn how to do it

    Sell it yourself

    Take full control of how buyers see your home on Zillow by listing For Sale by Owner (FSBO).

    List your home

    What's special

    Gas fireplaceSerene neighborhoodDeck accessPicturesque backyardPeaceful parkSerene parkMultiple decks
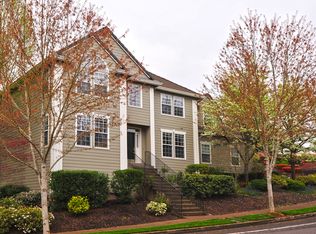
    Welcome to your dream home! Nestled in a serene neighborhood, this spacious 5-bedroom retreat backs onto a peaceful green space. Entertain effortlessly in the multiple living areas complete with inviting fireplaces and large windows overlooking the stunning backyard. The kitchen, with its six-burner gas cooktop, wood floors, maple cabinetry, and ample counter space, seamlessly connects to the welcoming family room for cherished gatherings. The main floor den/office features beautiful maple wainscoting. The primary suite boasts wood floors, stunning views, a jetted tub, and a large walk-in closet. Four additional bedrooms offer versatility for family or guests. Outside, lush landscaping and Mt. Hood views create a tranquil setting to enjoy the greenery, garden boxes, and multiple decks that extend the living space into the picturesque backyard, which backs onto a serene green space that includes a walking path and creek. The finished basement, with a gas fireplace, bedroom, full bath, and deck access, opens up many possibilities. Ample storage including a 4-car garage, large closets, and easy access to eaves and crawl space. Conveniently located near top-rated schools and parks, this home offers luxury living at its finest. Schedule your private tour today!

    Zillow last checked:

    Listing updated:

    Listed by:

    Valerie Curalli 503-869-1267,

    MORE Realty

    Bought with:

    Natalie Wilson, 201219736

    Oregon First

    Source: RMLS (OR),MLS#: 24214572MLS Logo

    Facts & features

    Interior

    Bedrooms & bathrooms
    • Bedrooms: 5
    • Bathrooms: 4
    • Full bathrooms: 3
    • Partial bathrooms: 1
    • Main level bathrooms: 1
    Primary bedroom
    • Features: Double Sinks, Jetted Tub, Suite, Walkin Closet, Walkin Shower, Wood Floors
    • Level: Upper
    • Area: 416
    • Dimensions: 26 x 16
    Bedroom 2
    • Features: Closet, Wood Floors
    • Level: Upper
    • Area: 195
    • Dimensions: 13 x 15
    Bedroom 3
    • Features: Walkin Closet, Wood Floors
    • Level: Upper
    • Area: 182
    • Dimensions: 13 x 14
    Bedroom 4
    • Features: Walkin Closet, Wood Floors
    • Level: Upper
    • Area: 135
    • Dimensions: 15 x 9
    Dining room
    • Features: Wainscoting, Wallto Wall Carpet
    • Level: Main
    • Area: 150
    • Dimensions: 15 x 10
    Family room
    • Features: Fireplace, Wood Floors
    • Level: Main
    • Area: 240
    • Dimensions: 16 x 15
    Kitchen
    • Features: Cook Island, Dishwasher, Gas Appliances, Microwave, Builtin Oven, Wood Floors
    • Level: Main
    • Area: 210
    • Width: 15
    Living room
    • Features: Coved, Wallto Wall Carpet
    • Level: Main
    • Area: 225
    • Dimensions: 15 x 15
    Heating
    • Forced Air, Fireplace(s)
    Cooling
    • Central Air
    Appliances
    • Included: Built In Oven, Cooktop, Dishwasher, Down Draft, Free-Standing Refrigerator, Microwave, Stainless Steel Appliance(s), Washer/Dryer, Gas Appliances, Gas Water Heater
    • Laundry: Laundry Room
    Features
    • Ceiling Fan(s), Wainscoting, Walk-In Closet(s), Closet, Cook Island, Coved, Double Vanity, Suite, Walkin Shower, Granite, Pantry
    • Flooring: Engineered Hardwood, Hardwood, Wall to Wall Carpet, Wood
    • Windows: Double Pane Windows, Vinyl Frames
    • Basement: Crawl Space,Daylight,Finished
    • Number of fireplaces: 2
    • Fireplace features: Gas
    Interior area
    • Total structure area: 4,126
    • Total interior livable area: 4,126 sqft

    Property

    Parking
    • Total spaces: 4
    • Parking features: Driveway, On Street, Attached, Tandem
    • Attached garage spaces: 4
    • Has uncovered spaces: Yes
    Features
    • Stories: 3
    • Patio & porch: Deck, Patio
    • Exterior features: Garden, Yard
    • Has spa: Yes
    • Spa features: Bath
    • Has view: Yes
    • View description: Mountain(s), Territorial
    Lot
    • Size: 10,018 sqft
    • Features: Private, Trees, Wooded, SqFt 10000 to 14999
    Details
    • Parcel number: 01631434

    Construction

    Type & style
    • Home type: SingleFamily
    • Architectural style: Traditional
    • Property subtype: Residential, Single Family Residence
    Materials
    • Brick, Cedar
    • Foundation: Concrete Perimeter
    • Roof: Composition
    Condition
    • Resale
    • New construction: No
    • Year built: 1995

    Utilities & green energy

    • Gas: Gas
    • Sewer: Public Sewer
    • Water: Public

    Community & neighborhood

    Security
    • Security features: Fire Sprinkler System
    Location
    • Region: West Linn

    Other

    Other facts
    • Listing terms: Cash,Conventional,VA Loan
    • Road surface type: Paved

    Price history

    DateEventPrice
    6/14/2024Sold$1,125,000-2.2%$273/sqft
    Source: RMLS (OR) #24214572 Report a problem
    6/6/2024Pending sale$1,150,000+87.8%$279/sqft
    Source: RMLS (OR) #24214572 Report a problem
    9/15/2016Sold$612,500-2%$148/sqft
    Source: RMLS (OR) #16319674 Report a problem
    8/3/2016Pending sale$624,900$151/sqft
    Source: Keller Williams - Portland West #16319674 Report a problem
    4/22/2016Price change$624,900-1.6%$151/sqft
    Source: Keller Williams - Portland West #16319674 Report a problem
    3/12/2016Listed for sale$634,900$154/sqft
    Source: Keller Williams - Portland West #16319674 Report a problem
    11/17/2015Listing removed$634,900$154/sqft
    Source: Keller Williams - Portland West #15654885 Report a problem
    5/18/2015Listed for sale$634,900+62.2%$154/sqft
    Source: Keller Williams - Portland West #15654885 Report a problem
    2/13/1996Sold$391,400$95/sqft
    Source: Public Record Report a problem

    Public tax history

    YearProperty taxesTax assessment
    2025$13,819 +3.9%$717,043 +3%
    2024$13,301 +2.8%$696,159 +3%
    2023$12,935 +3%$675,883 +3%
    2022$12,555 +5.9%$656,198 +3%
    2021$11,852 +0.8%$637,086 +3%
    2020$11,760 +4.6%$618,531 +3%
    2019$11,247 +4.9%$600,516 +3%
    2018$10,723 $583,025 +3%
    2017$10,723 +10.3%$566,044 +3%
    2016$9,721 $549,557 +3%
    2015$9,721 +4.1%$533,550 +3%
    2014$9,341 +12.1%$518,010 +3%
    2013$8,329 +3.1%$502,922 +3%
    2012$8,079 +0.9%$488,274 +3%
    2011$8,008 -1.1%$474,052 +3%
    2010$8,101 +0.6%$460,245 +3%
    2009$8,052 +3.8%$446,840 +3%
    2008$7,756 +2%$433,825 +3%
    2007$7,601 +0.6%$421,189 +3%
    2006$7,556 +4.1%$408,921 +3%
    2005$7,256 +4.5%$397,011 +3%
    2004$6,944 +8.2%$385,448 +3%
    2003$6,419 -48.6%$374,221 +3%
    2002$12,491 +109.3%$363,321 +3%
    2001$5,967 +1.5%$352,739 +3%
    2000$5,881 $342,465

    Find assessor info on the county website

    Neighborhood: 97068

    Nearby schools

    GreatSchools rating
    Schools provided by the listing agent
    • Elementary: Bolton
    • Middle: Rosemont Ridge
    • High: West Linn

    Source: RMLS (OR). This data may not be complete. We recommend contacting the local school district to confirm school assignments for this home.

    Get a cash offer in 3 minutes
    Find out how much your home could sell for in as little as 3 minutes with a no-obligation cash offer.
    Estimated market value
    $1,148,700
    Get a cash offer in 3 minutes
    Find out how much your home could sell for in as little as 3 minutes with a no-obligation cash offer.
    Estimated market value
    $1,148,700