Endless potential awaits in this exceptional residence offering over 5,800 square feet under roof in an outstanding location. Generous proportions and impressive versatility create a rare opportunity for customization, providing the perfect canvas to bring your vision to life. Situated on an expansive 1.17-acre cul-de-sac lot within a highly sought-after gated community, this property also benefits from no city taxes. The quiet street and oversized lot offer a serene, private setting that blends the charm of country living with the convenience of nearby urban amenities.
The home features four spacious bedrooms and two-and-a-half bathrooms, offering ample room for both comfortable daily living and elegant entertaining. Inside, thoughtful updates by the seller add modern appeal while preserving the home’s warm and inviting character. Multiple living areas provide exceptional flexibility, allowing you to tailor spaces to suit your lifestyle—whether for entertaining, working from home, or relaxing in style. Outdoors, the expansive backyard presents endless possibilities, including the potential for a resort-style retreat with a future pool. Whether hosting memorable gatherings or simply enjoying the peaceful surroundings, this property delivers the space, privacy, and lifestyle you’ve been searching for. With its impressive square footage, prime cul-de-sac location, and exceptional lot size, this home is truly a rare offering. Schedule your private showing today and explore the limitless possibilities before this remarkable opportunity is gone.
Sold
Price Unknown
5345 Vermilion Pl, Keithville, LA 71047
4beds
4,830sqft
Single Family Residence
Built in 2000
1.17 Acres Lot
$400,700 Zestimate®
$--/sqft
$2,974 Estimated rent
Home value
$400,700
$365,000 - $441,000
$2,974/mo
Zestimate® history
Owner options
List your home for rent
$2,974/mo
Rent Zestimate®
Find your next renter with Zillow Rental Manager. Plus, with online applications, you can quickly screen prospective tenants – for free.
$2,974/mo
Rent Zestimate®
Refinance and save
$200/mo
Est. payment
Refinancing to a lower rate could help reduce your monthly payments and save thousands over the life of the loan.
$200/mo
Est. payment
Explore your selling options
Work with a Zillow partner agent
Leverage their expertise and Zillow's premium Showcase listings to get your home seen by more buyers.
Get startedList with your own agent
Get your home in front of millions of buyers by listing it on Zillow.
Learn how to do itSell it yourself
Take full control of how buyers see your home on Zillow by listing For Sale by Owner (FSBO).
List your homeWhat's special
Quiet streetExpansive backyardOversized lotExceptional lot sizeFour spacious bedroomsWarm and inviting characterPrime cul-de-sac location
Zillow last checked:
Listing updated:
Listed by:
Pamela Ware 0995710210,
RE/MAX UNITED 318-684-3030
Bought with:
Shelly Wagner
Shelly Wagner & Associates + JPAR Real Estate
Source: NTREIS,MLS#: 21161890
Facts & features
Interior
Bedrooms & bathrooms
- Bedrooms: 4
- Bathrooms: 3
- Full bathrooms: 2
- 1/2 bathrooms: 1
Primary bedroom
- Features: Built-in Features, Ceiling Fan(s), Dual Sinks, En Suite Bathroom, Garden Tub/Roman Tub, Walk-In Closet(s)
- Level: First
- Dimensions: 0 x 0
Bedroom
- Features: Ceiling Fan(s)
- Level: Second
- Dimensions: 0 x 0
Bedroom
- Features: Ceiling Fan(s)
- Level: Second
- Dimensions: 0 x 0
Bedroom
- Features: Ceiling Fan(s)
- Level: Second
- Dimensions: 0 x 0
Dining room
- Features: Built-in Features, Ceiling Fan(s)
- Level: First
- Dimensions: 0 x 0
Family room
- Features: Built-in Features, Ceiling Fan(s), Fireplace
- Level: First
- Dimensions: 0 x 0
Living room
- Level: First
- Dimensions: 0 x 0
Heating
- Central
Cooling
- Central Air
Appliances
- Included: Double Oven, Dishwasher, Electric Cooktop, Disposal, Microwave
- Laundry: Laundry in Utility Room
Features
- Built-in Features, Chandelier, Cathedral Ceiling(s), Decorative/Designer Lighting Fixtures, Double Vanity, Cable TV
- Flooring: Carpet, Ceramic Tile, Laminate, Wood
- Windows: Window Coverings
- Has basement: No
- Number of fireplaces: 1
- Fireplace features: Gas, Gas Starter, Living Room, Wood Burning
Interior area
- Total interior livable area: 4,830 sqft
Property
Parking
- Total spaces: 2
- Parking features: Additional Parking, Covered, Garage, Lighted, Garage Faces Side
- Attached garage spaces: 2
Features
- Levels: Two
- Stories: 2
- Patio & porch: Rear Porch
- Exterior features: Lighting
- Pool features: None
- Fencing: Back Yard,Fenced
Lot
- Size: 1.17 Acres
Details
- Parcel number: 161419008000800
Construction
Type & style
- Home type: SingleFamily
- Architectural style: Detached
- Property subtype: Single Family Residence
Materials
- Brick
- Foundation: Slab
- Roof: Asphalt
Condition
- Year built: 2000
Utilities & green energy
- Sewer: Public Sewer
- Water: Public
- Utilities for property: Sewer Available, Water Available, Cable Available
Community & HOA
Community
- Features: Gated
- Security: Carbon Monoxide Detector(s), Gated Community
- Subdivision: Fountainbleau Estates
HOA
- Has HOA: Yes
- Services included: Maintenance Grounds
- HOA fee: $200 annually
- HOA name: Fountainbleu
- HOA phone: 000-000-0000
Location
- Region: Keithville
Financial & listing details
- Tax assessed value: $412,260
- Annual tax amount: $6,574
- Date on market: 1/23/2026
- Cumulative days on market: 268 days
Price history
| Date | Event | Price |
|---|---|---|
| 3/20/2026 | Sold | -- |
Source: NTREIS #21161890 Report a problem | ||
| 3/16/2026 | Pending sale | $399,900$83/sqft |
Source: NTREIS #21161890 Report a problem | ||
| 2/20/2026 | Contingent | $399,900$83/sqft |
Source: NTREIS #21161890 Report a problem | ||
| 2/9/2026 | Price change | $399,900-11.1%$83/sqft |
Source: NTREIS #21161890 Report a problem | ||
| 12/10/2025 | Price change | $449,999+5.9%$93/sqft |
Source: NTREIS #21129572 Report a problem | ||
| 9/10/2025 | Price change | $424,999-8.6%$88/sqft |
Source: NTREIS #21056523 Report a problem | ||
| 7/12/2025 | Price change | $465,000-4.1%$96/sqft |
Source: NTREIS #20947351 Report a problem | ||
| 6/21/2025 | Price change | $485,000-2.8%$100/sqft |
Source: NTREIS #20947351 Report a problem | ||
| 5/26/2025 | Listed for sale | $499,000+28.9%$103/sqft |
Source: NTREIS #20947351 Report a problem | ||
| 8/25/2020 | Sold | -- |
Source: Public Record Report a problem | ||
| 9/10/2019 | Price change | $387,000-0.8%$80/sqft |
Source: RE/MAX Real Estate Services #225830 Report a problem | ||
| 11/25/2018 | Price change | $390,000-3.7%$81/sqft |
Source: RE/MAX Real Estate Services #225830 Report a problem | ||
| 7/2/2018 | Price change | $405,000-1.2%$84/sqft |
Source: RE/MAX Real Estate Services #225830 Report a problem | ||
| 5/3/2018 | Listed for sale | $410,000$85/sqft |
Source: RE/MAX Real Estate Services #225830 Report a problem | ||
Public tax history
| Year | Property taxes | Tax assessment |
|---|---|---|
| 2025 | $5,415 +0.2% | $41,226 |
| 2024 | $5,406 +6.1% | $41,226 +6.7% |
| 2023 | $5,097 | $38,620 |
| 2022 | $5,097 +0.1% | $38,620 |
| 2021 | $5,090 -19% | $38,620 |
| 2020 | $6,281 +4.6% | $38,620 +3.6% |
| 2019 | $6,002 +9.9% | $37,281 |
| 2018 | $5,461 | $37,281 -4.6% |
| 2017 | $5,461 -4.2% | $39,064 -3.2% |
| 2015 | $5,704 +14.2% | $40,350 -2% |
| 2014 | $4,996 | $41,160 |
| 2013 | $4,996 | $41,160 |
| 2012 | -- | $41,160 -1.1% |
| 2011 | -- | $41,630 |
| 2010 | -- | $41,630 |
| 2009 | -- | $41,630 |
| 2008 | -- | $41,630 +9.4% |
| 2007 | -- | $38,070 |
| 2006 | -- | $38,070 |
| 2005 | -- | $38,070 |
| 2004 | -- | $38,070 +20.3% |
| 2003 | -- | $31,640 |
| 2002 | -- | $31,640 |
Find assessor info on the county website
Neighborhood: 71047
Nearby homes
- $8,710-- bd-- ba-- sqft42400 None, Keithville, LA 71047Off Market
- $362,3004 bd3 ba2.2k sqft5333 Vermilion Pl, Keithville, LA 71047Off Market
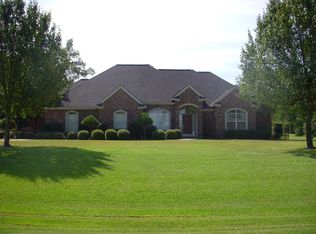
- $306,6003 bd1 ba2.5k sqft5416 Haywood Dr, Keithville, LA 71047Off Market
- $387,2003 bd3 ba2.2k sqft5334 Vermillon Pl, Keithville, LA 71047Off Market
- $518,8003 bd3 ba3.3k sqft5341 Mirabeau Pl, Keithville, LA 71047Off Market
- $178,3003 bd1 ba2.3k sqft5370 Haywood Dr, Keithville, LA 71047Off Market
- $29,840-- bd-- ba-- sqft5352 Vermilion Pl, Keithville, LA 71047Off Market
- $1,214,5005 bd6 ba7.3k sqft5352 Vermillion Pl, Keithville, LA 71047Off Market
Nearby schools
GreatSchools rating
- 6/10Keithville Elementary/Middle SchoolGrades: PK-8Distance: 1.8 mi
- 2/10Southwood High SchoolGrades: 9-12Distance: 3.7 mi
Schools provided by the listing agent
- Elementary: Caddo ISD Schools
- Middle: Caddo ISD Schools
- High: Caddo ISD Schools
- District: Caddo PSB
Source: NTREIS. This data may not be complete. We recommend contacting the local school district to confirm school assignments for this home.
Sell for more on Zillow
Get a Zillow Showcase℠ listing at no additional cost and you could sell for .
$400,700
2% more
+$8,014
With Zillow Showcase(estimated)
$408,714
Sell for more on Zillow
Get a Zillow Showcase℠ listing at no additional cost and you could sell for .
$400,700
2% more
+$8,014
With Zillow Showcase(estimated)
$408,714
- Louisiana
- Caddo Parish
- Keithville
- 71047
- 5345 Vermilion Pl
