Skip main navigation
Off market
  • $584,700

    5345 War Paint Pl, Colorado Springs, CO 80922

    6beds
    3,776sqft
    SingleFamily
    Built in 2004
    6,551 Square Feet Lot
    $584,700 Zestimate®
    $155/sqft
    $3,112 Estimated rent

    Home value

    $584,700

    $555,000 - $614,000

    $3,112/mo

    Zestimate® history
    Loading
    Loading...

    Owner options

    List your home for rent

    $3,112/mo

    Rent Zestimate®

    Find your next renter with Zillow Rental Manager. Plus, with online applications, you can quickly screen prospective tenants – for free.

    Learn more

    $3,112/mo

    Rent Zestimate®

    Refinance and save

    $3,325/mo

    Est. payment

    Refinancing to a lower rate could help reduce your monthly payments and save thousands over the life of the loan.

    See today's rates

    $3,325/mo

    Est. payment

    Explore your selling options

    Work with a Zillow partner agent

    Leverage their expertise and Zillow's premium Showcase listings to get your home seen by more buyers.

    Get started

    List with your own agent

    Get your home in front of millions of buyers by listing it on Zillow.

    Learn how to do it

    Sell it yourself

    Take full control of how buyers see your home on Zillow by listing For Sale by Owner (FSBO).

    List your home

    What's special

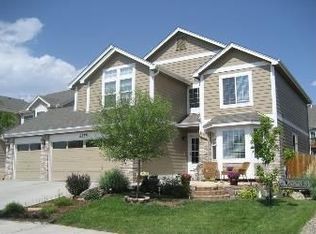
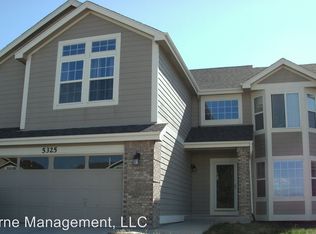
    Rare, Modern find in Coveted Stetson Hills. 6 bedroom 2-story home filled with gorgeous upgrades throughout. French Doors in Master Bedroom, and Formal Office. Peaceful evening walks on nearby trails and walkways, or entertain in the fully fenced and landscaped backyard. Versatile living space throughout the main floor. Formal dining, Open kitchen with bay window surrounding seating area. Kitchen overlooks Living room with beautiful gas fireplace and towering ceiling. Upstairs, the master bedroom beckons with its jaw-dropping views and a dreamy en-suite five-piece master bath that is accessed through a soft close sliding Barn Door. Large walk in closet! Separate yourself from the World as you relax in the soaking tub, or glass 2 person shower. Double vanity for space and plenty of storage throughout. Three generous-sized upstairs bedrooms with walk in closets, a convenient upstairs laundry, and a fully finished basement including two additional bedrooms and a bathroom ensure that this home will exceed your expectations for years. Top of the line newer carpet and Top of the Line Wood Laminate Floors and All Bathrooms Newly Tiled

    This property is off market, which means it's not currently listed for sale or rent on Zillow. This may be different from what's available on other websites or public sources.

    Facts & features

    Interior

    Bedrooms & bathrooms
    • Bedrooms: 6
    • Bathrooms: 4
    • Full bathrooms: 3
    • 1/2 bathrooms: 1
    Heating
    • Forced air
    Cooling
    • Central
    Appliances
    • Included: Dishwasher, Garbage disposal, Microwave, Range / Oven, Refrigerator
    Features
    • Kitchen Island, Pantry, Walk-In Closet(s), Vaulted Ceiling(s), Eat-in Kitchen, Built-in Features, Entrance Foyer, Wired for Data, Open Floorplan, Master Suite, Five Piece Bath, Solid Surface Counters
    • Flooring: Tile, Carpet, Laminate
    • Windows: Double Pane Windows
    • Basement: Partially finished
    • Has fireplace: Yes
    • Fireplace features: Gas, Living Room
    Interior area
    • Total interior livable area: 3,776 sqft
    • Finished area below ground: 1130.00

    Property

    Parking
    • Total spaces: 2
    • Parking features: Garage - Attached
    Features
    • Patio & porch: Patio
    • Exterior features: Cement / Concrete
    • Fencing: Partial
    • Has view: Yes
    • View description: Mountain
    Lot
    • Size: 6,551 Square Feet
    • Features: Level, Landscaped, Near Public Transit, Irrigated
    Details
    • Parcel number: 5320217004
    • Zoning description: R1-6 DF AO

    Construction

    Type & style
    • Home type: SingleFamily
    Materials
    • Frame
    • Roof: Composition
    Condition
    • Year built: 2004

    Utilities & green energy

    • Sewer: Public Sewer
    • Water: Public

    Community & HOA

    Community
    • Security: Security System, Smoke Detector(s), Carbon Monoxide Detector(s)
    Location
    • Region: Colorado Springs

    Financial & listing details

    • Price per square foot: $155/sqft
    • Tax assessed value: $524,647
    • Annual tax amount: $1,885
    • Road surface type: Paved

    Price history

    DateEventPrice
    4/25/2022Sold$580,000+0.9%$154/sqft
    Source: Public Record Report a problem
    3/19/2022Listed for sale$575,000+29.2%$152/sqft
    Source: elevateMLS #8788987 Report a problem
    1/13/2021Listing removed--
    Source: REcolorado as distributed by MLS GRID Report a problem
    7/14/2020Sold$444,900$118/sqft
    Source: Agent Provided Report a problem
    6/2/2020Pending sale$444,900$118/sqft
    Source: Equity Colorado #7184194 Report a problem
    5/28/2020Listed for sale$444,900+71.1%$118/sqft
    Source: Equity Colorado Llc #9079136 Report a problem
    3/25/2010Sold$260,000-3.3%$69/sqft
    Source: Public Record Report a problem
    1/16/2010Listed for sale$268,900+7.6%$71/sqft
    Source: foreclosure.com Report a problem
    11/14/2009Listing removed--
    Source: foreclosure.com Report a problem
    11/7/2009Listed for sale--
    Source: foreclosure.com Report a problem
    11/9/2004Sold$249,930$66/sqft
    Source: Public Record Report a problem

    Public tax history

    YearProperty taxesTax assessment
    2024$1,885 +17.4%$35,150
    2023$1,606 -4%$35,150 +36%
    2022$1,673 $25,840 -2.8%
    2021-- $26,580 +10.4%
    2020$1,533 +1%$24,080
    2019$1,517 +14.2%$24,080 +16.9%
    2018$1,329 +0.5%$20,600
    2017$1,322 -0.5%$20,600 -0.6%
    2016$1,329 -1.9%$20,720
    2015$1,354 +10%$20,720 +12.2%
    2014$1,231 $18,470
    2013-- --
    2012-- $18,460
    2011$1,408 $18,460 -13.3%
    2010-- $21,290
    2009-- $21,290 +3%
    2008-- $20,670
    2006-- $20,670 +166%
    2004-- $7,770 +5.7%
    2003$31 $7,350 +1941.7%
    2002-- $360
    Find assessor info on the county website

    Neighborhood: Powers

    Nearby schools

    GreatSchools rating
    Schools provided by the listing agent
    • Elementary: Stetson
    • Middle: Sky View
    • High: Vista Ridge
    • District: District 49

    Source: The MLS. This data may not be complete. We recommend contacting the local school district to confirm school assignments for this home.

    Get a cash offer in 3 minutes
    Find out how much your home could sell for in as little as 3 minutes with a no-obligation cash offer.
    Estimated market value
    $584,700
    Get a cash offer in 3 minutes
    Find out how much your home could sell for in as little as 3 minutes with a no-obligation cash offer.
    Estimated market value
    $584,700