Price Reduced for immediate sale! This single-level condominium in the popular Windridge gated community, is ready for you as it perfectly combines comfort, style, and outstanding value in a fantastic neighborhood. As you enter, the spacious great room welcomes you with soaring vaulted ceilings and exposed beams, creating an airy and inviting atmosphere. The cozy corner gas fireplace enhances the charm, providing the perfect backdrop for relaxation or entertaining guests. A versatile private den with pocket doors adds to the home's appeal, ideal for a home office, hobbies, or extra guest accommodations. You'll appreciate the numerous updates that provide modern convenience and peace of mind. With a new HVAC system and water heater installed in 2018, along with recent enhancements such as a water softener, overhead garage door with opener and keypad, front door, sliding doors, and energy-efficient windows, this home truly offers comfort and quality. The thoughtful layout includes a primary suite with a spacious walk-in closet, a formal dining room perfect for hosting memorable gatherings, and an eat-in galley kitchen with an adjoining laundry room for everyday practicality. Step outside to your own private back patio-a tranquil retreat just waiting for your personal touch. Further enhancing this home's appeal is the heated two-car garage, ensuring your comfort all year round. Living in Windridge provides an exceptional lifestyle with a single monthly fee covering water and sewer services, beautifully maintained grounds, gated security, and comprehensive exterior maintenance including roof care, painting, gutter cleaning, and snow removal. This isn't just a place to live; it's your chance to thrive in a peaceful, well-maintained community that's close to all conveniences. Don't wait-schedule your showing today to take advantage of this outstanding blend of charm, updates, and unbeatable value!
Sold
$200,000
5345 White Marsh Ln, Indianapolis, IN 46226
2beds
1,758sqft
Residential, Condominium
Built in 1979
-- sqft lot
$204,400 Zestimate®
$114/sqft
$1,699 Estimated rent
Home value
$204,400
$186,000 - $225,000
$1,699/mo
Zestimate® history
Owner options
List your home for rent
$1,699/mo
Rent Zestimate®
Find your next renter with Zillow Rental Manager. Plus, with online applications, you can quickly screen prospective tenants – for free.
$1,699/mo
Rent Zestimate®
Refinance and save
$1,844/mo
Est. payment
Refinancing to a lower rate could help reduce your monthly payments and save thousands over the life of the loan.
$1,844/mo
Est. payment
Explore your selling options
Work with a Zillow partner agent
Leverage their expertise and Zillow's premium Showcase listings to get your home seen by more buyers.
Get startedList with your own agent
Get your home in front of millions of buyers by listing it on Zillow.
Learn how to do itSell it yourself
Take full control of how buyers see your home on Zillow by listing For Sale by Owner (FSBO).
List your homeWhat's special
Cozy corner gas fireplaceSpacious great roomFormal dining roomSoaring vaulted ceilingsExposed beamsAdjoining laundry roomVersatile private den
Zillow last checked:
Listing updated:
Listed by:
Steve Sergi 317-507-5883,
RE/MAX At The Crossing,
Sophie Sergi,
RE/MAX At The Crossing
Bought with:
Tracy Vatnsdal
F.C. Tucker Company
Source: MIBOR as distributed by MLS GRID,MLS#: 21988805
Facts & features
Interior
Bedrooms & bathrooms
- Bedrooms: 2
- Bathrooms: 2
- Full bathrooms: 2
- Main level bathrooms: 2
- Main level bedrooms: 2
Primary bedroom
- Features: Carpet
- Level: Main
- Area: 224 Square Feet
- Dimensions: 16x14
Bedroom 2
- Features: Laminate Hardwood
- Level: Main
- Area: 180 Square Feet
- Dimensions: 15x12
Dining room
- Features: Laminate Hardwood
- Level: Main
- Area: 150 Square Feet
- Dimensions: 10x15
Great room
- Features: Carpet
- Level: Main
- Area: 340 Square Feet
- Dimensions: 20x17
Kitchen
- Features: Vinyl
- Level: Main
- Area: 170 Square Feet
- Dimensions: 17x10
Laundry
- Features: Vinyl
- Level: Main
- Area: 63 Square Feet
- Dimensions: 7x9
Library
- Features: Laminate Hardwood
- Level: Main
- Area: 100 Square Feet
- Dimensions: 10x10
Heating
- Forced Air
Cooling
- Has cooling: Yes
Appliances
- Included: Electric Cooktop, Dishwasher, Dryer, Gas Water Heater, Microwave, Refrigerator, Washer, Water Softener Owned
- Laundry: Main Level
Features
- Vaulted Ceiling(s), Eat-in Kitchen, Pantry, Walk-In Closet(s)
- Windows: Windows Thermal, Windows Vinyl
- Has basement: No
- Number of fireplaces: 1
- Fireplace features: Great Room
- Common walls with other units/homes: 2+ Common Walls
Interior area
- Total structure area: 1,758
- Total interior livable area: 1,758 sqft
Property
Parking
- Total spaces: 2
- Parking features: Attached
- Attached garage spaces: 2
- Details: Garage Parking Other(Garage Door Opener, Keyless Entry)
Features
- Levels: One
- Stories: 1
- Entry location: Ground Level
- Patio & porch: Patio
- Fencing: Fenced,Privacy
Details
- Parcel number: 490710116088000401
- Special conditions: Estate
- Horse amenities: None
Construction
Type & style
- Home type: Condo
- Architectural style: Ranch,Traditional
- Property subtype: Residential, Condominium
- Attached to another structure: Yes
Materials
- Brick
- Foundation: Slab
Condition
- New construction: No
- Year built: 1979
Utilities & green energy
- Water: Municipal/City
- Utilities for property: Electricity Connected, Sewer Connected, Water Connected
Community & HOA
Community
- Features: Low Maintenance Lifestyle, Gated
- Subdivision: Windridge
HOA
- Has HOA: Yes
- Amenities included: Insurance, Maintenance Grounds, Maintenance, Management, Snow Removal
- Services included: Sewer, Entrance Private, Insurance, Lawncare, Maintenance Grounds, Maintenance Structure, Maintenance, Nature Area, Management, Resident Manager, Snow Removal, See Remarks
- HOA fee: $509 monthly
- HOA phone: 317-251-7861
Location
- Region: Indianapolis
Financial & listing details
- Price per square foot: $114/sqft
- Tax assessed value: $212,300
- Annual tax amount: $1,258
- Date on market: 7/8/2024
- Cumulative days on market: 187 days
- Electric utility on property: Yes
Price history
| Date | Event | Price |
|---|---|---|
| 2/21/2025 | Sold | $200,000$114/sqft |
Source:  MIBOR as distributed by MLS GRID #21988805 Report a problem MIBOR as distributed by MLS GRID #21988805 Report a problem | ||
| 1/10/2025 | Pending sale | $200,000$114/sqft |
Source: MIBOR as distributed by MLS GRID #21988805 Report a problem | ||
| 1/6/2025 | Price change | $200,000-9.1%$114/sqft |
Source: MIBOR as distributed by MLS GRID #21988805 Report a problem | ||
| 11/17/2024 | Price change | $220,000-4.3%$125/sqft |
Source: MIBOR as distributed by MLS GRID #21988805 Report a problem | ||
| 10/14/2024 | Price change | $230,000-2.1%$131/sqft |
Source: MIBOR as distributed by MLS GRID #21988805 Report a problem | ||
| 9/17/2024 | Price change | $235,000-4.1%$134/sqft |
Source: MIBOR as distributed by MLS GRID #21988805 Report a problem | ||
| 8/13/2024 | Price change | $245,000-3.9%$139/sqft |
Source: MIBOR as distributed by MLS GRID #21988805 Report a problem | ||
| 7/8/2024 | Listed for sale | $255,000$145/sqft |
Source: MIBOR as distributed by MLS GRID #21988805 Report a problem | ||
Public tax history
| Year | Property taxes | Tax assessment |
|---|---|---|
| 2025 | $1,176 +2% | $212,300 +8.8% |
| 2024 | $1,153 +2% | $195,200 -6.4% |
| 2023 | $1,130 +2% | $208,600 +5.2% |
| 2022 | $1,108 +2% | $198,300 +21% |
| 2021 | $1,086 +2% | $163,900 +6.7% |
| 2020 | $1,065 +2% | $153,600 -1.7% |
| 2019 | $1,044 -1.1% | $156,300 +18.3% |
| 2018 | $1,056 -18.1% | $132,100 +2.3% |
| 2017 | $1,290 +10.7% | $129,100 +3.8% |
| 2016 | $1,164 +13.3% | $124,400 +16.4% |
| 2014 | $1,028 -23.5% | $106,900 +0.8% |
| 2013 | $1,344 | $106,000 -14% |
| 2012 | $1,344 | $123,200 +7.8% |
| 2011 | -- | $114,300 |
| 2010 | $1,175 +11.3% | $114,300 +3% |
| 2009 | $1,055 | $111,000 -15.2% |
| 2007 | -- | $130,900 |
| 2006 | -- | $130,900 +19.8% |
| 2005 | -- | $109,300 |
| 2004 | -- | $109,300 |
| 2003 | -- | $109,300 +87.2% |
| 2002 | -- | $58,400 +199.9% |
| 2001 | -- | $19,470 -0.2% |
| 2000 | -- | $19,500 |
Find assessor info on the county website
Neighborhood: Brendonwood
Nearby homes
- $242,3002 bd2 ba1.8k sqft5341 White Marsh Ln, Indianapolis, IN 46226Off Market

- $213,400-- bd1 ba1.8k sqft5349 White Marsh Ln, Indianapolis, IN 46226Off Market
- $225,0002 bd2 ba1.8k sqft5337 White Marsh Ln, Indianapolis, IN 46226Off Market
- $245,6002 bd2 ba1.8k sqft5340 Greenwillow Rd, Indianapolis, IN 46226Off Market
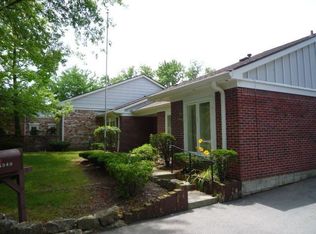
- $224,9002 bd2 ba1.7k sqft5336 Greenwillow Rd, Indianapolis, IN 46226Off Market
- $233,1003 bd2 ba1.8k sqft5333 White Marsh Ln, Indianapolis, IN 46226Off Market
- $237,0002 bd2 ba1.7k sqft5332 Greenwillow Rd, Indianapolis, IN 46226Off Market
- $251,0002 bd2 ba2k sqft5329 White Marsh Ln, Indianapolis, IN 46226Off Market
Nearby schools
GreatSchools rating
- 3/10Robert Lee Frost School 106Grades: PK-5Distance: 0.3 mi
- 5/10Arlington Community Middle SchoolGrades: 6-8Distance: 6.6 mi
- 2/10Shortridge High SchoolGrades: 9-12Distance: 4.7 mi
Get a cash offer in 3 minutes
Find out how much your home could sell for in as little as 3 minutes with a no-obligation cash offer.
Estimated market value
$204,400
Get a cash offer in 3 minutes
Find out how much your home could sell for in as little as 3 minutes with a no-obligation cash offer.
Estimated market value
$204,400
- Indiana
- Marion County
- Indianapolis
- 46226
- Brendonwood
- 5345 White Marsh Ln
Nearby cities
Nearby neighborhoods
Nearby zip codes
Other Indianapolis Topics
