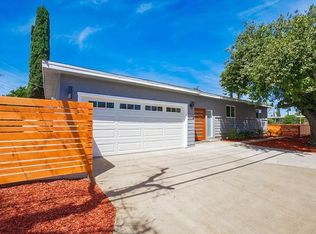
Newly and beautifully remodeled townhome in desirable Encino Spa East. Very private 3 BR 2.5 bath end unit, with almost 2100 sq. ft. of living area. Grand double-door entry with 25-foot tall ceiling and captivating iron chandelier. Newly re-done kitchen with all brand new appliances, including a 25 cubic foot refrigerator, quartz counters, convenient island with range top and stainless steel exhaust fan, double oven, plenty of cabinetry, and a large breakfast area. Soaring 12-foot high ceilings in living room and primary bedroom, dramatic skylight window, recessed lighting, distinctive open staircase, and stylish fireplace in living room. Sizable formal dining room with wet bar and recessed lighting. Spacious primary suite features high volume ceilings, cedar-lined walk-in closet, dressing area with make-up vanity, mirrored wardrobe doors, and charming cat walk just outside of the large sliding glass door. Primary bath includes stall shower, double sink vanity, and ample cabinetry. Ultra-handy laundry area and electric vehicle charging hook-up in the private two-car garage. Inviting ground-level private patio area with tile floor. Other features include brand new laminate flooring throughout, and dual-zone heat and newer a/c system. Generous complex amenities include sparkling resort-style pool, two indoor spas, two steam rooms, fitness center, clubhouse (available for private events), beautifully landscaped grounds and courtyard areas, and security gates and access. Close proximity to shopping and dining along Ventura Blvd., including easy access to 101 Freeway. Washer and dryer included. Please do not submit any applications without first requesting and obtaining the owner's full written screening criteria for this property.
Townhouse for rent
$4,750/moFees may apply
5345 White Oak Ave, Unit G, Encino, CA 91316
3beds
2,075sqft
Price may not include required fees and charges. Learn more|
Townhouse
Available now
Cats, small dogs OK
Air conditioner, central air, zoned
In garage laundry
2 Attached garage spaces parking
Central, electric, natural gas, zoned
What's special
Distinctive open staircaseBrand new appliancesCaptivating iron chandelierSecurity gates and accessSparkling resort-style poolCedar-lined walk-in closetNewly re-done kitchen
- 41 days |
- -- |
- -- |
Zillow last checked:
Listing updated:
Travel times

Let’s turn your rent into credit progress
Build credit history with every on-time payment and get credit for the payment you’re already making.
Facts & features
Interior
Bedrooms & bathrooms
- Bedrooms: 3
- Bathrooms: 3
- Full bathrooms: 1
- 3/4 bathrooms: 1
- 1/2 bathrooms: 1
Rooms
- Room types: Bedroom, Dining Room, Entry/Foyer, Primary Bathroom, Primary Bedroom
Heating
- Central, Electric, Natural Gas, Zoned
Cooling
- Air Conditioner, Central Air, Zoned
Appliances
- Included: Double Oven, Dryer, Electric Range, Garbage Disposal, Range, Vented Exhaust Fan, Washer
- Laundry: In Garage, In Unit
Features
- All Bedrooms Up, Balcony, Bar, Dressing Area, High Ceilings, Primary Suite, Recessed Lighting, Sauna, Separate/Formal Dining Room, Walk In Closet, Wet Bar
- Flooring: Laminate
- Has fireplace: Yes
Interior area
- Total interior livable area: 2,075 sqft
Property
Parking
- Total spaces: 2
- Parking features: Attached, Garage, Private
- Has attached garage: Yes
- Details: Contact manager
Features
- Patio & porch: Patio
- Exterior features: Balcony, Courtyard, Lighting
- Pool features: Association, Community, Fenced, In Ground, Pool
- Has spa: Yes
- Spa features: Sauna
- Has view: Yes
- View description: Courtyard
Lot
- Features: Landscaped, Private
Details
- Additional structures: Garage(s)
- Parcel number: 2162014038
Construction
Type & style
- Home type: Townhouse
- Architectural style: Contemporary
- Property subtype: Townhouse
Condition
- Year built: 1973
Utilities & green energy
- Utilities for property: Garbage, Sewage, Water
Building
Management
- Pets allowed: Yes
Community & HOA
Community
- Features: Clubhouse, Fitness Center, Gated, Pool, Sidewalks
- Security: Gated Community
HOA
- Amenities included: Clubhouse, Fitness Center, Gated, Hot Tub, Parking, Pool, Sauna
Location
- Region: Encino
Financial & listing details
- Lease term: 12 Months
Nearby apartments for rent

Price history
| Date | Event | Price |
|---|---|---|
| 7/23/2026 | Price change | $4,750-4%$2/sqft |
Source: CRMLS #SR26140657 Report a problem | ||
| 6/28/2026 | Listed for rent | $4,950$2/sqft |
Source: CRMLS #SR26140657 Report a problem | ||
| 6/28/2026 | Listing removed | $4,950$2/sqft |
Source: Zillow Rentals Report a problem | ||
| 6/15/2026 | Price change | $4,950-7.5%$2/sqft |
Source: Zillow Rentals Report a problem | ||
| 5/27/2026 | Listed for rent | $5,350+53.1%$3/sqft |
Source: Zillow Rentals Report a problem | ||
| 6/29/2021 | Listing removed | -- |
Source: Zillow Rental Manager Report a problem | ||
| 5/29/2021 | Listed for rent | $3,495+6.1%$2/sqft |
Source: Zillow Rental Manager Report a problem | ||
| 1/1/2020 | Listing removed | $3,295$2/sqft |
Source: 818 Homes #SR19259236 Report a problem | ||
| 11/22/2019 | Price change | $3,295-3.1%$2/sqft |
Source: 818 Homes #SR19259236 Report a problem | ||
| 11/7/2019 | Listed for rent | $3,400+4.6%$2/sqft |
Source: 818 Homes #SR19259236 Report a problem | ||
| 9/30/2017 | Listing removed | $3,250$2/sqft |
Source: The Michael Abbott Company Report a problem | ||
| 8/31/2017 | Sold | $3,250$2/sqft |
Source: Agent Provided Report a problem | ||
| 8/8/2017 | Price change | $3,250-3%$2/sqft |
Source: The Michael Abbott Company #SR17151648 Report a problem | ||
| 7/22/2017 | Price change | $3,350-4.1%$2/sqft |
Source: The Michael Abbott Company #SR17151648 Report a problem | ||
| 7/5/2017 | Listed for rent | $3,495$2/sqft |
Source: Zillow Rental Manager #SR17151648 Report a problem | ||
Neighborhood: Encino
Nearby schools
GreatSchools rating
- 8/10Nestle Avenue Charter SchoolGrades: K-5Distance: 0.8 mi
- 9/10Gaspar De Portola Middle SchoolGrades: 6-8Distance: 1.3 mi
- 4/10Reseda Senior High SchoolGrades: 6-12Distance: 1.5 mi