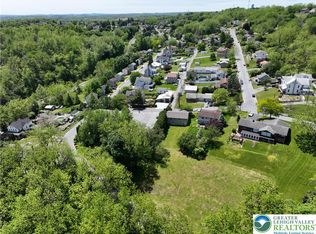
Perched on the hill in Cementon, waits this updated 5 bedroom Bi-Level in Whitehall School District! If you have been waiting for a move in ready home, on a private lot close to literally everything you need, then today is your lucky day! The main floor features an open living/dining/kitchen space and oh look at those cabinets and appliances! The luxury vinyl flooring and fresh paint create a bright and light space! The main bath has been refreshed and is large enough for 2! This level features a total of 3 bedrooms with all new carpet, LED lighting and neutral color scheme. The lower level features a cozy family room, 2 additional carpeted bedrooms, a totally updated half bath and a large laundry/mud room. The one car garage and expanded driveway can accommodate 3 cars! Let's not forget that private backyard with the large patio and plenty of room to spread out and enjoy the summer! View the 360* tour and book your showing today!
Sold for $333,000
Street View
$333,000
5346 5th St, Whitehall, PA 18052
5beds
2,088sqft
Single Family Residence
Built in 1990
8,145.72 Square Feet Lot
$405,600 Zestimate®
$159/sqft
$2,580 Estimated rent
Home value
$405,600
$385,000 - $426,000
$2,580/mo
Zestimate® history
Owner options
List your home for rent
$2,580/mo
Rent Zestimate®
Find your next renter with Zillow Rental Manager. Plus, with online applications, you can quickly screen prospective tenants – for free.
$2,580/mo
Rent Zestimate®
Refinance and save
$2,133/mo
Est. payment
Refinancing to a lower rate could help reduce your monthly payments and save thousands over the life of the loan.
$2,133/mo
Est. payment
Explore your selling options
Work with a Zillow partner agent
Leverage their expertise and Zillow's premium Showcase listings to get your home seen by more buyers.
Get startedList with your own agent
Get your home in front of millions of buyers by listing it on Zillow.
Learn how to do itSell it yourself
Take full control of how buyers see your home on Zillow by listing For Sale by Owner (FSBO).
List your homeWhat's special
Private lotLarge patioCozy family roomExpanded drivewayLed lightingNew carpetLuxury vinyl flooring
Zillow last checked:
Listing updated:
Listed by:
Lisa M. Wright 610-248-4560,
BHHS Fox & Roach Bethlehem
Bought with:
Jared Blair, RS354856
Coldwell Banker Hearthside
Cliff M. Lewis, RS282311
Coldwell Banker Hearthside
Source: GLVR,MLS#: 719552 Originating MLS: Lehigh Valley MLS
Originating MLS: Lehigh Valley MLSFacts & features
Interior
Bedrooms & bathrooms
- Bedrooms: 5
- Bathrooms: 2
- Full bathrooms: 1
- 1/2 bathrooms: 1
Primary bedroom
- Level: Second
Bedroom
- Level: Second
Bedroom
- Level: Second
Bedroom
- Level: Lower
Bedroom
- Level: Lower
Family room
- Level: Lower
Other
- Level: Second
Half bath
- Level: Lower
Kitchen
- Level: Second
Laundry
- Level: Lower
Living room
- Level: Second
Heating
- Forced Air, Kerosene
Cooling
- Central Air
Appliances
- Included: Dishwasher, Electric Water Heater, Microwave, Oven, Range
- Laundry: Washer Hookup, Dryer Hookup, Lower Level
Features
- Dining Area, Entrance Foyer, Eat-in Kitchen, Family Room Lower Level
- Flooring: Carpet, Laminate, Resilient, Tile
- Basement: Other
Interior area
- Total interior livable area: 2,088 sqft
- Finished area above ground: 2,088
- Finished area below ground: 0
Property
Parking
- Parking features: Attached, Garage
- Has attached garage: Yes
Features
- Stories: 2
- Has view: Yes
- View description: City Lights
Lot
- Size: 8,145 sqft
Details
- Parcel number: 558091197768001
- Zoning: R-5A-HIGH DENSITY RESIDEN
- Special conditions: None
Construction
Type & style
- Home type: SingleFamily
- Architectural style: Bi-Level
- Property subtype: Single Family Residence
Materials
- Brick, Vinyl Siding
- Roof: Asphalt,Fiberglass
Condition
- Year built: 1990
Utilities & green energy
- Electric: Circuit Breakers
- Sewer: Public Sewer
- Water: Public
- Utilities for property: Cable Available
Community & neighborhood
Location
- Region: Whitehall
- Subdivision: Not in Development
Other
Other facts
- Listing terms: Cash,Conventional,FHA,VA Loan
- Ownership type: Fee Simple
Price history
| Date | Event | Price |
|---|---|---|
| 8/21/2023 | Sold | $333,000$159/sqft |
Source:  GLVR #719552 Report a problem GLVR #719552 Report a problem | ||
| 7/19/2023 | Pending sale | $333,000$159/sqft |
Source: GLVR #719552 Report a problem | ||
| 7/10/2023 | Listed for sale | $333,000$159/sqft |
Source: GLVR #719552 Report a problem | ||
Public tax history
| Year | Property taxes | Tax assessment |
|---|---|---|
| 2025 | $5,072 +7% | $167,300 |
| 2024 | $4,741 +2.1% | $167,300 |
| 2023 | $4,643 | $167,300 |
| 2022 | $4,643 +4% | $167,300 |
| 2021 | $4,462 +4% | $167,300 |
| 2020 | $4,291 +11036.5% | $167,300 |
| 2019 | $39 | $167,300 |
| 2018 | $39 | $167,300 |
| 2017 | -- | $167,300 |
| 2016 | -- | $167,300 |
| 2015 | -- | $167,300 |
| 2014 | -- | $167,300 +169% |
| 2012 | -- | $62,200 |
| 2011 | -- | $62,200 |
| 2010 | -- | $62,200 |
| 2009 | -- | $62,200 |
| 2008 | -- | $62,200 |
| 2007 | -- | $62,200 |
| 2006 | -- | $62,200 |
| 2005 | -- | $62,200 |
| 2004 | -- | $62,200 |
| 2003 | -- | $62,200 |
| 2002 | -- | $62,200 |
| 2000 | -- | $62,200 |
Find assessor info on the county website
Neighborhood: Cementon

Nearby schools
GreatSchools rating
- 5/10George D Steckel El SchoolGrades: 2-3Distance: 3 mi
- 6/10Whitehall-Coplay Middle SchoolGrades: 6-8Distance: 3 mi
- 6/10Whitehall High SchoolGrades: 9-12Distance: 2.9 mi
Schools provided by the listing agent
- District: Whitehall-Coplay
Source: GLVR. This data may not be complete. We recommend contacting the local school district to confirm school assignments for this home.
Get a cash offer in 3 minutes
Find out how much your home could sell for in as little as 3 minutes with a no-obligation cash offer.
Estimated market value
$405,600
Get a cash offer in 3 minutes
Find out how much your home could sell for in as little as 3 minutes with a no-obligation cash offer.
Estimated market value
$405,600
Nearby cities
Nearby neighborhoods
Nearby zip codes
Other Whitehall Topics
