Skip main navigation
Off market
Street View
  • $1,656,100

    5346 Bayer Pl, Woodland Hills, CA 91367

    4beds
    2,577sqft
    SingleFamily
    Built in 1962
    0.26 Acres Lot
    $1,656,100 Zestimate®
    $643/sqft
    $7,217 Estimated rent

    Home value

    $1,656,100

    $1.52M - $1.79M

    $7,217/mo

    Zestimate® history
    Loading
    Loading...

    Owner options

    List your home for rent

    $7,217/mo

    Rent Zestimate®

    Find your next renter with Zillow Rental Manager. Plus, with online applications, you can quickly screen prospective tenants – for free.

    Learn more

    $7,217/mo

    Rent Zestimate®

    Refinance and save

    $10,550/mo

    Est. payment

    Refinancing to a lower rate could help reduce your monthly payments and save thousands over the life of the loan.

    See today's rates

    $10,550/mo

    Est. payment

    Explore your selling options

    Work with a Zillow partner agent

    Leverage their expertise and Zillow's premium Showcase listings to get your home seen by more buyers.

    Get started

    List with your own agent

    Get your home in front of millions of buyers by listing it on Zillow.

    Learn how to do it

    Sell it yourself

    Take full control of how buyers see your home on Zillow by listing For Sale by Owner (FSBO).

    List your home

    What's special

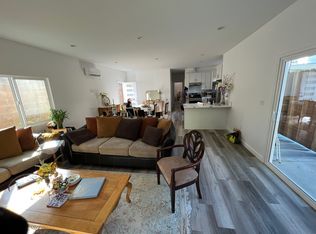
    Picture Perfect Sprawling 2,577 square foot Storybook ONE STORY home (NO STEPS, ALL ONE STORY) situated on a premium 11,100 square foot lot, located on a sweet super quiet CUL DE SAC in prime Woodland Hills neighborhood in the "Walnut Acres" vicinity. FOUR BEDROOMS PLUS FAMILY ROOM off kitchen, FORMAL DINING ROOM AND A SEPARATE OFFICE with built in desk and cabinets off of kitchen, SPACIOUS living room with french doors out to private, park-like yard, separate inside LAUNDRY ROOM, fabulous garage with upgraded floor with lots of built-in cabinets. EXCELLENT FLOOR PLAN, REMODELED BATHS, TWO SPA TUBS, Remodeled windows and doors, TWO FIREPLACES, walk-in bar with wine refrigerator, center island kitchen, breakfast area, VERY PRIVATE BACKYARD with rolling green lawns, hedges, fountain, covered patio, barbecue island and fire pit, large concrete side yard, block wall all around, newer pavers front driveway with parking for multiple cars, recessed lighting, french doors, security system, crown moldings, leaded and beveled glass, double door entry with foyer, large master suite with dressing area and french doors to park-like backyard, FABULOUS LOCATION...BEAUTIFUL CURB APPEAL! JUST MOVE IN AND ENJOY! El Camino school district!

    This property is not currently displayed as for sale or rent on Zillow. This may be different from what's on other websites or public sources.

    Facts & features

    Interior

    Bedrooms & bathrooms
    • Bedrooms: 4
    • Bathrooms: 3
    • Full bathrooms: 3
    Heating
    • Forced air, Electric
    Cooling
    • Central
    Appliances
    • Included: Dishwasher, Garbage disposal, Microwave, Range / Oven, Refrigerator
    • Laundry: Individual Room
    Features
    • Recessed Lighting, Copper Plumbing Partial, Bar, Block Walls, Dry Bar, Open Floorplan, Built-in Features, Crown Molding, Storage
    • Flooring: Other
    • Doors: French Doors
    • Windows: French/Mullioned
    • Has fireplace: Yes
    • Fireplace features: Living Room, Gas, Patio, Family Room, Gas Starter
    • Common walls with other units/homes: No Common Walls
    Interior area
    • Total interior livable area: 2,577 sqft

    Property

    Parking
    • Total spaces: 2
    • Parking features: Garage - Attached
    Features
    • Levels: One
    • Patio & porch: Covered, Slab, Patio Open, Patio
    • Exterior features: Stucco
    Lot
    • Size: 0.26 Acres
    • Features: Back Yard, Front Yard, Cul-De-Sac, Sprinklers In Rear, Level with Street, Landscaped, Lot 10000-19999 Sqft, Sprinkler System, Lawn, Sprinklers In Front, Sprinklers Timer, Garden, Rectangular Lot
    Details
    • Parcel number: 2044012004
    • Special conditions: Standard

    Construction

    Type & style
    • Home type: SingleFamily
    • Architectural style: Conventional
    Materials
    • Roof: Composition
    Condition
    • Turnkey
    • Year built: 1962

    Utilities & green energy

    • Electric: 220 Volts in Laundry, 220 Volts in Kitchen
    • Sewer: Sewer Paid, Public Sewer
    • Water: Public
    • Utilities for property: Sewer Connected, Electricity Connected, Cable Connected

    Community & HOA

    Location
    • Region: Woodland Hills

    Financial & listing details

    • Price per square foot: $643/sqft
    • Tax assessed value: $1,367,068
    • Road surface type: Paved, Maintained

    Price history

    DateEventPrice
    3/3/2021Sold$1,238,500+7.8%$481/sqft
    Source: CLAW #21690896 Report a problem
    11/13/2020Sold$1,149,000-2.5%$446/sqft
    Source: CRISNet / SRAR #SR20198101 Report a problem
    10/7/2020Pending sale$1,179,000$458/sqft
    Source: Pinnacle Estate Properties, Inc. #SR20198101 Report a problem
    9/26/2020Price change$1,179,000-7.1%$458/sqft
    Source: Pinnacle Estate Properties, Inc. #SR20198101 Report a problem
    9/22/2020Listed for sale$1,269,000$492/sqft
    Source: Pinnacle Estate Properties, Inc. #SR20198101 Report a problem

    Public tax history

    YearProperty taxesTax assessment
    2026-- $1,367,068 +2%
    2025$16,481 +1.1%$1,340,264 +2%
    2024$16,304 +2%$1,313,985 +2%
    2023$15,991 +4.8%$1,288,222 +2%
    2022$15,253 +1.1%$1,262,964 +9.9%
    2021$15,088 +638%$1,149,000 +751.8%
    2020$2,044 $134,897 +2%
    2019$2,044 +11.4%$132,253 +2%
    2018$1,835 $129,660 +2%
    2017$1,835 +2.1%$127,119 +2%
    2016$1,798 +4%$124,628 +1.5%
    2015$1,728 +0.4%$122,756 +2%
    2014$1,721 $120,353 +2.5%
    2012-- $117,462 +2%
    2011-- $115,160 +0.8%
    2010-- $114,300 -0.2%
    2009-- $114,572 +2%
    2008-- $112,327 +2%
    2007-- $110,125 +2%
    2006-- $107,967
    2005-- $107,967 +4%
    2004-- $103,776 +1.9%
    2003-- $101,875 +2%
    2002-- $99,879 +4%
    2000-- $96,003
    Find assessor info on the county website

    Neighborhood: Woodland Hills

    Nearby schools

    GreatSchools rating
    Schools provided by the listing agent
    • High: El Camino
    • District: Los Angeles Unified

    Source: The MLS. This data may not be complete. We recommend contacting the local school district to confirm school assignments for this home.

    Get a cash offer in 3 minutes
    Find out how much your home could sell for in as little as 3 minutes with a no-obligation cash offer.
    Estimated market value
    $1,656,100
    Get a cash offer in 3 minutes
    Find out how much your home could sell for in as little as 3 minutes with a no-obligation cash offer.
    Estimated market value
    $1,656,100