Skip main navigation
Off market
  • $936,900

    5346 Black Oak Dr, Fairfax, VA 22032

    4beds
    2,178sqft
    SingleFamily
    Built in 1971
    0.27 Acres Lot
    $936,900 Zestimate®
    $430/sqft
    $3,908 Estimated rent

    Home value

    $936,900

    $890,000 - $984,000

    $3,908/mo

    Zestimate® history
    Loading
    Loading...

    Owner options

    List your home for rent

    $3,908/mo

    Rent Zestimate®

    Find your next renter with Zillow Rental Manager. Plus, with online applications, you can quickly screen prospective tenants – for free.

    Learn more

    $3,908/mo

    Rent Zestimate®

    Refinance and save

    $5,830/mo

    Est. payment

    Refinancing to a lower rate could help reduce your monthly payments and save thousands over the life of the loan.

    See today's rates

    $5,830/mo

    Est. payment

    Explore your selling options

    Work with a Zillow partner agent

    Leverage their expertise and Zillow's premium Showcase listings to get your home seen by more buyers.

    Get started

    List with your own agent

    Get your home in front of millions of buyers by listing it on Zillow.

    Learn how to do it

    Sell it yourself

    Take full control of how buyers see your home on Zillow by listing For Sale by Owner (FSBO).

    List your home

    What's special

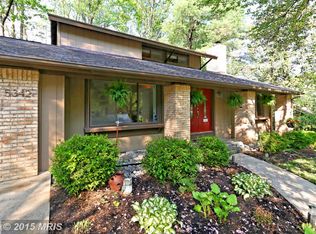
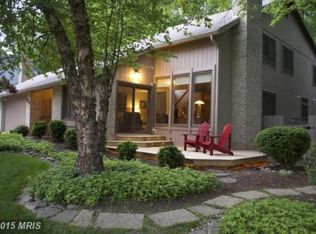
    What a find! Proud owners used an architect to design their main level renovation and what a showpiece! The modern front door greets you and hints at all the architectural details inside. This four level home features a completely renovated kitchen. The kitchen reno features gleaming white modern cabinetry, quartz counters, stainless steel appliances, cook top with modern range hood, vaulted ceiling, built in breakfast bar, Pella window and doors. The open floor plan features a living and dining great room, a cozy wood burning fireplace, vaulted ceilings, and oversized sliding glass doors to a private deck. Oak wood floors are installed in the entire main level. Upstairs you will find a generous primary bedroom (unusually large for this model), extra large walk in closet, updated primary bath with dual vanities and a separate shower. Newly installed carpet compliments the entire upper level. The lower level features a fun family room with an oversized slider which walks out to a patio and back yard, bedroom #4 with a walk in closet, full bath #3 and a separate laundry room with cabinetry. Upgraded wide plank flooring is installed throughout the lower level. Continue down a half flight of steps and your will find lower level 2: a large unfinished space perfect for your workout equipment, featuring tons of storage possibilities, and an option to finish. Outside - the main level deck (remodelled in 2019) shows its architectural design roots: accessed by both the living room and dining room, it also features privacy walls with built in shelving for displaying all your favorite plants! It has stairs to access the back yard. Check out the fully fenced back yard space. The custom privacy fence not only performs its important function, but its design makes it so pretty to look at. Brand new roof w/architectural shingles was just installed in 2021. Also in 2021: new carpeting and refreshed paint make this home move in ready. This quiet neighborhood is walkable to Bonnie Brae ES, Woodglen Lake, convenient to shopping, restaurants, George Mason University, Burke Center VRE and so much more. Join the local pool, Sideburn Run, for a summer full of poolside fun. Welcome home.

    This property is not currently displayed as for sale or rent on Zillow. This may be different from what's on other websites or public sources.

    Facts & features

    Interior

    Bedrooms & bathrooms
    • Bedrooms: 4
    • Bathrooms: 3
    • Full bathrooms: 3
    Heating
    • Forced air
    Cooling
    • Central
    Appliances
    • Included: Dishwasher, Dryer, Microwave, Refrigerator, Washer
    Features
    • Flooring: Carpet, Hardwood, Laminate
    • Has fireplace: Yes
    Interior area
    • Total interior livable area: 2,178 sqft

    Property

    Parking
    • Parking features: Garage - Detached
    Features
    • Exterior features: Brick
    Lot
    • Size: 0.27 Acres
    Details
    • Parcel number: 0684070060

    Construction

    Type & style
    • Home type: SingleFamily
    Materials
    • Wood
    • Roof: Composition
    Condition
    • Year built: 1971

    Community & HOA

    Location
    • Region: Fairfax

    Financial & listing details

    • Price per square foot: $430/sqft
    • Tax assessed value: $808,570
    • Annual tax amount: $9,347

    Price history

    DateEventPrice
    6/5/2023Listing removed--
    Source: Bright MLS #VAFX1197382 Report a problem
    6/4/2021Sold$835,000+11.3%$383/sqft
    Source: Long & Foster Broker Feed #VAFX1197382_100 Report a problem
    5/8/2021Pending sale$749,950$344/sqft
    Source: Bright MLS #VAFX1197382 Report a problem
    5/7/2021Listed for sale$749,950+52.9%$344/sqft
    Source: Bright MLS #VAFX1197382 Report a problem
    7/13/2012Sold$490,500+11.5%$225/sqft
    Source: Public Record Report a problem
    2/9/2004Sold$439,900$202/sqft
    Source: Public Record Report a problem

    Public tax history

    YearProperty taxesTax assessment
    2025$9,347 +4.5%$808,570 +4.7%
    2024$8,946 +5%$772,170 +2.3%
    2023$8,516 +10%$754,610 +11.5%
    2022$7,738 $676,710 +13.5%
    2021-- $596,250 +5.1%
    2020$6,715 +3.5%$567,380 +3.5%
    2019$6,491 +2%$548,430 +2%
    2018$6,360 -2.1%$537,430 -3.9%
    2017$6,495 +10.8%$559,430 +10.6%
    2016$5,860 +5.3%$505,800 +1.4%
    2015$5,567 +6.1%$498,860 +5.9%
    2014$5,248 $471,270 +3.7%
    2013-- $454,580
    2012-- $454,580
    2011-- $454,580 +7.5%
    2010-- $422,910 -4.1%
    2009-- $440,980 -13%
    2008-- $507,040 -7.8%
    2007-- $549,990 +64.3%
    2003-- $334,840 +14%
    2002-- $293,720 +22%
    2001-- $240,755
    Find assessor info on the county website

    Neighborhood: 22032

    Nearby schools

    GreatSchools rating
    Schools provided by the listing agent
    • Elementary: BONNIE BRAE
    • Middle: ROBINSON SECONDARY SCHOOL
    • High: ROBINSON SECONDARY SCHOOL
    • District: FAIRFAX COUNTY PUBLIC SCHOOLS

    Source: The MLS. This data may not be complete. We recommend contacting the local school district to confirm school assignments for this home.

    Get a cash offer in 3 minutes
    Find out how much your home could sell for in as little as 3 minutes with a no-obligation cash offer.
    Estimated market value
    $936,900
    Get a cash offer in 3 minutes
    Find out how much your home could sell for in as little as 3 minutes with a no-obligation cash offer.
    Estimated market value
    $936,900