This home is filled w/Mid-Century Modern charm & modern conveniences. Featuring 3 spacious BRs & 2 full baths, making it ideal for families & remote workers. The heart of the home is the open renovated kitchen, thoughtfully updated w/all of today’s desired amenities while retaining its original charm. Other updates include a tankless water heater & laundry closet. Step outside to explore the expansive backyard, w/both covered & uncovered patios, perfect for entertaining. A greenhouse & storage building add functionality, while vibrant flower gardens create a serene outdoor escape. Situated on a very quiet street in the highly sought-after Richland school district & walking distance to the Greenline. Come see this one in person!
Sold for $300,000
$300,000
5346 Boswell Ave, Memphis, TN 38120
3beds
1,702sqft
Single Family Residence
Built in 1954
9,583 Square Feet Lot
$296,700 Zestimate®
$176/sqft
$1,890 Estimated rent
Home value
$296,700
$276,000 - $320,000
$1,890/mo
Zestimate® history
Owner options
List your home for rent
$1,890/mo
Rent Zestimate®
Find your next renter with Zillow Rental Manager. Plus, with online applications, you can quickly screen prospective tenants – for free.
$1,890/mo
Rent Zestimate®
Refinance and save
$1,885/mo
Est. payment
Refinancing to a lower rate could help reduce your monthly payments and save thousands over the life of the loan.
$1,885/mo
Est. payment
Explore your selling options
Work with a Zillow partner agent
Leverage their expertise and Zillow's premium Showcase listings to get your home seen by more buyers.
Get startedList with your own agent
Get your home in front of millions of buyers by listing it on Zillow.
Learn how to do itSell it yourself
Take full control of how buyers see your home on Zillow by listing For Sale by Owner (FSBO).
List your homeWhat's special
Storage buildingVibrant flower gardensExpansive backyardCovered and uncovered patiosRenovated kitchen
Zillow last checked:
Listing updated:
Listed by:
Stacey L Berry,
Keller Williams,
Rik Berry,
Keller Williams
Bought with:
Carlos Hurtado
Myers Cobb Realtors, LLC
Source: MAAR,MLS#: 10191466
Facts & features
Interior
Bedrooms & bathrooms
- Bedrooms: 3
- Bathrooms: 2
- Full bathrooms: 2
Rooms
- Room types: Entry Hall, Attic
Primary bedroom
- Features: Hardwood Floor
- Level: First
- Area: 196
- Dimensions: 14 x 14
Bedroom 2
- Features: Hardwood Floor
- Level: First
- Area: 160
- Dimensions: 10 x 16
Bedroom 3
- Features: Hardwood Floor
- Level: Second
- Area: 132
- Dimensions: 11 x 12
Primary bathroom
- Features: Full Bath
Dining room
- Features: Separate Dining Room
- Area: 156
- Dimensions: 12 x 13
Kitchen
- Features: Updated/Renovated Kitchen, Breakfast Bar, Pantry, Kitchen Island
- Area: 195
- Dimensions: 13 x 15
Living room
- Features: Great Room
- Area: 285
- Dimensions: 15 x 19
Den
- Width: 0
Heating
- Central, Natural Gas
Cooling
- Central Air, 220 Wiring
Appliances
- Included: Gas Water Heater, Disposal, Dishwasher
- Laundry: Laundry Room, Laundry Closet
Features
- All Bedrooms Down, 1 or More BR Down, Primary Down, Split Bedroom Plan, Den/Great Room, Kitchen, 2nd Bedroom, 3rd Bedroom, 2 or More Baths, Laundry Room, Storage
- Flooring: Hardwood, Tile
- Windows: Aluminum Frames
- Has fireplace: No
Interior area
- Total interior livable area: 1,702 sqft
Property
Parking
- Total spaces: 1
- Parking features: Storage
- Covered spaces: 1
Features
- Stories: 1
- Patio & porch: Porch, Patio, Covered Patio
- Exterior features: Sidewalks
- Pool features: None
- Fencing: Wood,Wood Fence
Lot
- Size: 9,583 Square Feet
- Dimensions: 65 x 150
- Features: Level
Details
- Additional structures: Storage
- Parcel number: 068002 00031
Construction
Type & style
- Home type: SingleFamily
- Architectural style: Contemporary
- Property subtype: Single Family Residence
Materials
- Brick Veneer, Vinyl Siding
- Foundation: Slab
- Roof: Composition Shingles
Condition
- New construction: No
- Year built: 1954
Utilities & green energy
- Sewer: Public Sewer
- Water: Public
Community & HOA
Community
- Security: Iron Door(s), Dead Bolt Lock(s), Wrought Iron Security Drs
- Subdivision: White Station Gardens
Location
- Region: Memphis
Financial & listing details
- Price per square foot: $176/sqft
- Tax assessed value: $236,500
- Annual tax amount: $3,279
- Price range: $300K - $300K
- Date on market: 3/7/2025
- Cumulative days on market: 10 days
- Listing terms: Conventional,FHA,VA Loan
Price history
| Date | Event | Price |
|---|---|---|
| 4/23/2025 | Sold | $300,000$176/sqft |
Source:  MAAR #10191466 Report a problem MAAR #10191466 Report a problem | ||
| 3/17/2025 | Pending sale | $300,000$176/sqft |
Source: MAAR #10191466 Report a problem | ||
| 3/7/2025 | Listed for sale | $300,000+87.5%$176/sqft |
Source: MAAR #10191466 Report a problem | ||
| 6/27/2016 | Sold | $160,000+0.1%$94/sqft |
Source: MAAR #9975553 Report a problem | ||
| 4/23/2016 | Listed for sale | $159,900+28%$94/sqft |
Source: Keller Williams - Memphis Central #9975553 Report a problem | ||
| 8/26/2013 | Sold | $124,900$73/sqft |
Source: MAAR #3258508 Report a problem | ||
| 6/1/2013 | Price change | $124,900-3.8%$73/sqft |
Source: Crye-Leike #3258508 Report a problem | ||
| 3/13/2013 | Price change | $129,900-3.7%$76/sqft |
Source: Crye-Leike #3258508 Report a problem | ||
| 12/21/2012 | Listed for sale | $134,900$79/sqft |
Source: Crye-Leike #3258508 Report a problem | ||
| 11/13/2012 | Pending sale | $134,900$79/sqft |
Source: Crye-Leike #3258508 Report a problem | ||
| 10/24/2012 | Listed for sale | $134,900$79/sqft |
Source: Crye-Leike #3258508 Report a problem | ||
Public tax history
| Year | Property taxes | Tax assessment |
|---|---|---|
| 2025 | $3,116 -12.1% | $59,125 +9.8% |
| 2024 | $3,545 +8.1% | $53,825 |
| 2023 | $3,279 | $53,825 |
| 2022 | -- | $53,825 |
| 2021 | -- | $53,825 +28.6% |
| 2020 | $1,338 | $41,850 |
| 2019 | $1,338 -21.1% | $41,850 |
| 2018 | $1,695 -45.1% | $41,850 |
| 2017 | $3,089 +138.3% | $41,850 +9.8% |
| 2016 | $1,296 +6.8% | $38,125 |
| 2014 | $1,214 | $38,125 |
| 2013 | -- | $38,125 +0.1% |
| 2012 | -- | $38,075 |
| 2011 | -- | $38,075 |
| 2010 | -- | $38,075 |
| 2009 | -- | $38,075 +9.9% |
| 2008 | -- | $34,650 |
| 2007 | -- | $34,650 |
| 2006 | -- | $34,650 |
| 2005 | -- | $34,650 +22.2% |
| 2004 | -- | $28,350 |
| 2003 | -- | $28,350 |
| 2002 | -- | $28,350 -12.2% |
| 2001 | -- | $32,300 +45% |
| 2000 | -- | $22,275 |
Find assessor info on the county website
Neighborhood: East Memphis-Colonial-Yorkshire
Nearby homes
- $295,5003 bd3 ba2.2k sqft5340 Boswell Ave, Memphis, TN 38120Off Market
- $250,0003 bd2 ba1.8k sqft5352 Boswell Ave, Memphis, TN 38120Off Market

- $301,5004 bd2 ba2.2k sqft5358 Boswell Ave, Memphis, TN 38120Off Market
- $174,6003 bd1 ba1.2k sqft630 Podesta St, Memphis, TN 38120Off Market
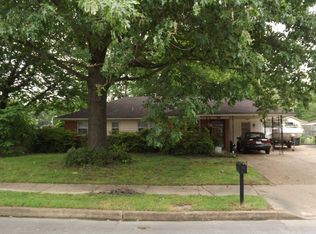
- $170,1003 bd1 ba1.1k sqft5349 Boswell Ave, Memphis, TN 38120Off Market
- $280,0003 bd2 ba1.5k sqft5328 Boswell Ave, Memphis, TN 38120Sold
- $190,2003 bd1 ba1.3k sqft629 N Oak Grove Rd, Memphis, TN 38120Off Market
- $214,9004 bd2 ba1.3k sqft5362 Boswell Ave, Memphis, TN 38120Off Market
Nearby schools
GreatSchools rating
- 9/10Richland Elementary SchoolGrades: PK-5Distance: 0.9 mi
- 8/10White Station Middle SchoolGrades: 6-8Distance: 0.7 mi
- 8/10White Station High SchoolGrades: 9-12Distance: 2.5 mi


Get pre-qualified for a loan
At Zillow Home Loans, we can pre-qualify you in as little as 5 minutes with no impact to your credit score.An equal housing lender. NMLS #10287.
Sell for more on Zillow
Get a Zillow Showcase℠ listing at no additional cost and you could sell for .
$296,700
2% more
+$5,934
With Zillow Showcase(estimated)
$302,634
Nearby cities
Nearby neighborhoods
- Cordova-Appling Real estate
- Downtown Real estate
- East Memphis-Colonial-Yorkshire Real estate
- Hickory Ridge-South Riverdale Real estate
- Midtown Real estate
- Parkway Village-Oakhaven Real estate
- Raleigh Real estate
- River Oaks-Kirby-Balmoral Real estate
- Shelby Forest-Frayser Real estate
- White Haven-Coro Lake Real estate
Nearby zip codes
Other Memphis Topics
