Mid-Century Modern Contemporary Home on a Quiet Cul-De-Sac – No HOA! Welcome to 5346 Cristfield Ct, a stunning Mid-Century Modern Contemporary 4-bedroom, 2.5-bath home, perfectly situated on a serene 1/3-acre fenced lot in a quiet cul-de-sac in the heart of Fairfax, VA. This one-level gem seamlessly blends timeless design with modern updates, offering an inviting and stylish living experience. Step inside to discover a bright, open-concept main living area featuring soaring ceilings, walls of windows, and gorgeous hickory hardwood floors that enhance the home’s warm and elegant aesthetic. Expansive glass allows natural light to pour in, creating a seamless indoor-outdoor connection that is the hallmark of Mid-Century design. Fresh paint in select areas adds a crisp, modern touch. The updated kitchen boasts Corian countertops, painted cabinetry, stainless steel appliances, and tile flooring, all positioned to provide a perfect view of the backyard. Adjacent to the kitchen, the cozy family room offers a warm gas fireplace, built-in shelving, and easy access to the covered side porch, making it the perfect space for relaxation or entertaining. The spacious bedrooms provide comfort for everyone, while the updated bathrooms enhance the home’s modern appeal. Outside, the fenced backyard is a tranquil oasis, surrounded by mature trees that create a peaceful and private retreat. Whether you're sipping your morning coffee on the covered porch or hosting a gathering in the expansive yard, this home offers endless opportunities to enjoy the outdoors. Outstanding Location & Community! Nestled in a prime cul-de-sac lot within a desirable neighborhood with no HOA, this home offers the perfect combination of privacy and community involvement: ✔ Architectural charm – A rare Mid-Century Modern Contemporary design with striking features ✔ Bonnie Brae Civic Association (BBCA) – A volunteer-based community association that fosters neighborhood engagement and events ✔ Close to Sideburn Run Community Pool & Woodson Lake – Perfect for outdoor recreation and summer fun ✔ Top-rated schools – Bonnie Brae Elementary & Robinson Secondary School ✔ VRE Rail Station – Convenient access for commuters ✔ George Mason University – Just minutes away ✔ Major commuter routes – Quick access to I-66, Fairfax County Parkway & Route 123 ✔ Shopping & dining – Loads of options nearby for restaurants, retail, and entertainment This home offers a unique blend of timeless style, privacy, and accessibility, making it a truly exceptional find in Fairfax! *New Architectural Shingle Roof 2022 * ** OFFER DEADLINE SUNDAY 2/9, 9PM
Sold for $800,000
$800,000
5346 Cristfield Ct, Fairfax, VA 22032
4beds
1,555sqft
Single Family Residence
Built in 1973
0.34 Acres Lot
$812,000 Zestimate®
$514/sqft
$3,729 Estimated rent
Home value
$812,000
$755,000 - $869,000
$3,729/mo
Zestimate® history
Owner options
List your home for rent
$3,729/mo
Rent Zestimate®
Find your next renter with Zillow Rental Manager. Plus, with online applications, you can quickly screen prospective tenants – for free.
$3,729/mo
Rent Zestimate®
Refinance and save
$4,984/mo
Est. payment
Refinancing to a lower rate could help reduce your monthly payments and save thousands over the life of the loan.
$4,984/mo
Est. payment
Explore your selling options
Work with a Zillow partner agent
Leverage their expertise and Zillow's premium Showcase listings to get your home seen by more buyers.
Get startedList with your own agent
Get your home in front of millions of buyers by listing it on Zillow.
Learn how to do itSell it yourself
Take full control of how buyers see your home on Zillow by listing For Sale by Owner (FSBO).
List your homeWhat's special
Cozy family roomWarm gas fireplaceTranquil oasisPrivate retreatGorgeous hickory hardwood floorsSoaring ceilingsCorian countertops
Zillow last checked:
Listing updated:
Listed by:
Suzi Serene 703-618-1373,
Keller Williams Realty
Bought with:
Dr. maxwell adekoje, 225242928
Goldmine Realty
Source: Bright MLS,MLS#: VAFX2219966
Facts & features
Interior
Bedrooms & bathrooms
- Bedrooms: 4
- Bathrooms: 3
- Full bathrooms: 2
- 1/2 bathrooms: 1
- Main level bathrooms: 3
- Main level bedrooms: 4
Basement
- Area: 0
Heating
- Forced Air, Oil
Cooling
- Central Air, Electric
Appliances
- Included: Microwave, Dishwasher, Disposal, Dryer, Oven/Range - Electric, Refrigerator, Stainless Steel Appliance(s), Washer, Water Heater, Electric Water Heater
- Laundry: Main Level
Features
- Bathroom - Stall Shower, Built-in Features, Primary Bath(s), Recessed Lighting, Walk-In Closet(s), Vaulted Ceiling(s)
- Flooring: Carpet, Ceramic Tile, Hardwood, Wood
- Windows: Window Treatments
- Has basement: No
- Number of fireplaces: 1
- Fireplace features: Glass Doors, Gas/Propane
Interior area
- Total structure area: 1,555
- Total interior livable area: 1,555 sqft
- Finished area above ground: 1,555
- Finished area below ground: 0
Property
Parking
- Total spaces: 2
- Parking features: Garage Faces Front, Garage Door Opener, Inside Entrance, Attached
- Attached garage spaces: 2
Accessibility
- Accessibility features: None
Features
- Levels: One
- Stories: 1
- Pool features: None
- Fencing: Full,Picket,Back Yard,Wood
- Has view: Yes
- View description: Trees/Woods
Lot
- Size: 0.34 Acres
- Features: Backs to Trees, Cul-De-Sac, Landscaped, Rear Yard, Wooded
Details
- Additional structures: Above Grade, Below Grade
- Parcel number: 0772 02 0183
- Zoning: 121
- Special conditions: Standard
Construction
Type & style
- Home type: SingleFamily
- Architectural style: Ranch/Rambler,Contemporary
- Property subtype: Single Family Residence
Materials
- Wood Siding
- Foundation: Slab
- Roof: Architectural Shingle
Condition
- Very Good
- New construction: No
- Year built: 1973
Utilities & green energy
- Sewer: Public Sewer
- Water: Public
Community & HOA
Community
- Subdivision: Bonnie Brae
HOA
- Has HOA: No
Location
- Region: Fairfax
Financial & listing details
- Price per square foot: $514/sqft
- Tax assessed value: $676,760
- Annual tax amount: $7,840
- Date on market: 2/7/2025
- Listing agreement: Exclusive Right To Sell
- Ownership: Fee Simple
Price history
| Date | Event | Price |
|---|---|---|
| 2/26/2025 | Sold | $800,000+6.7%$514/sqft |
Source:  Bright MLS #VAFX2219966 Report a problem Bright MLS #VAFX2219966 Report a problem | ||
| 2/11/2025 | Pending sale | $750,000$482/sqft |
Source: Bright MLS #VAFX2219966 Report a problem | ||
| 2/7/2025 | Listed for sale | $750,000$482/sqft |
Source: Bright MLS #VAFX2219966 Report a problem | ||
Public tax history
| Year | Property taxes | Tax assessment |
|---|---|---|
| 2025 | $8,172 +4.2% | $706,930 +4.5% |
| 2024 | $7,840 +5.1% | $676,760 +2.4% |
| 2023 | $7,458 +9.4% | $660,860 +10.9% |
| 2022 | $6,814 | $595,930 +11.3% |
| 2021 | -- | $535,560 +6.3% |
| 2020 | $5,960 +3.6% | $503,600 +3.6% |
| 2019 | $5,752 +2.6% | $485,990 +2.6% |
| 2018 | $5,604 -1.8% | $473,470 -3.7% |
| 2017 | $5,706 +11.1% | $491,480 +10.9% |
| 2016 | $5,135 +3.8% | $443,220 |
| 2015 | $4,946 +6.2% | $443,220 +5.9% |
| 2014 | $4,659 | $418,390 +8.9% |
| 2013 | -- | $384,100 |
| 2012 | -- | $384,100 |
| 2011 | -- | $384,100 +5.1% |
| 2010 | -- | $365,430 -4.9% |
| 2009 | -- | $384,130 -15.6% |
| 2008 | -- | $455,160 |
| 2007 | -- | $455,160 +70.5% |
| 2003 | -- | $266,920 +14% |
| 2002 | -- | $234,140 +22% |
| 2001 | -- | $191,920 |
Find assessor info on the county website
Neighborhood: 22032
Nearby homes
- $762,7003 bd2 ba1.6k sqft5348 Cristfield Ct, Fairfax, VA 22032Off Market
- $897,1004 bd3 ba1.5k sqft5344 Cristfield Ct, Fairfax, VA 22032Off Market
- $860,8004 bd3 ba1.9k sqft5349 Jennifer Dr, Fairfax, VA 22032Off Market
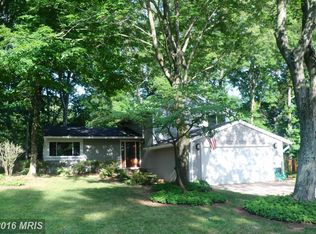
- $861,5004 bd2 ba2.3k sqft5351 Jennifer Dr, Fairfax, VA 22032Off Market
- $802,7004 bd2 ba1.6k sqft5342 Cristfield Ct, Fairfax, VA 22032Off Market
- $705,0003 bd3 ba1.4k sqft10410 Nellie White Ln, Fairfax, VA 22032Sold
- $1,117,2005 bd3 ba4.3k sqft10412 Nellie White Ln, Fairfax, VA 22032Off Market
- $901,8004 bd3 ba1.8k sqft5347 Jennifer Dr, Fairfax, VA 22032Off Market
Nearby schools
GreatSchools rating
- 8/10Bonnie Brae Elementary SchoolGrades: PK-6Distance: 0.3 mi
- 8/10Robinson SecondaryGrades: 7-12Distance: 0.8 mi
Schools provided by the listing agent
- Elementary: Bonnie Brae
- Middle: Robinson Secondary School
- High: Robinson Secondary School
- District: Fairfax County Public Schools
Source: Bright MLS. This data may not be complete. We recommend contacting the local school district to confirm school assignments for this home.
Get a cash offer in 3 minutes
Find out how much your home could sell for in as little as 3 minutes with a no-obligation cash offer.
Estimated market value
$812,000
Get a cash offer in 3 minutes
Find out how much your home could sell for in as little as 3 minutes with a no-obligation cash offer.
Estimated market value
$812,000
- Virginia
- Fairfax County
- Fairfax
- 22032
- 5346 Cristfield Ct
Nearby cities
Nearby neighborhoods
Nearby zip codes
Other Fairfax Topics
