Your little slice of heaven on the East Side! Situated on just under 3 acres with beautiful scenic views, natural light, and extensive updates throughout, this 3 bedroom, 3 bath home is a must see. The home offers a split bedroom layout and inviting indoor/outdoor living spaces. The country kitchen features new quartz countertops, newer appliances, and new sliding doors leading to a covered patio with outdoor kitchen, leathered granite countertop, mini fridge, propane grill, and beautiful stonework. The dining room includes crown moulding, and the spacious living room offers new luxury vinyl flooring, a freestanding gas fireplace, and tongue-and-groove barn wood accent wall. The primary suite features new sliding doors to a wood deck, remodeled bath with walk-in shower, and walk-in closet. Both main-level baths have been updated. The second level has a full bath and just over 1000sf finished bonus room! Outdoor features include a covered front porch overlooking the pond, storm shelter, propane Generac, fire pit with lighting, heated 20x30 insulated shop with electric, 18x24 shed with new 12x12 extension, new carport, new patio cover, professional landscaping, and custom wood outdoor furniture that remains for the new owners to enjoy! Major updates include new roof on home, shop, and outbuildings, new siding, gutters, and gutter guards. This one is a must see! Current owners have put lots of love into this property!
Sold for $349,900
$349,900
5346 Highway 144, Owensboro, KY 42303
3beds
3,053sqft
Single Family Residence, Residential
Built in 1906
2.32 Acres Lot
$350,000 Zestimate®
$115/sqft
$2,305 Estimated rent
Home value
$350,000
$333,000 - $368,000
$2,305/mo
Zestimate® history
Owner options
List your home for rent
$2,305/mo
Rent Zestimate®
Find your next renter with Zillow Rental Manager. Plus, with online applications, you can quickly screen prospective tenants – for free.
$2,305/mo
Rent Zestimate®
Refinance and save
$2,156/mo
Est. payment
Refinancing to a lower rate could help reduce your monthly payments and save thousands over the life of the loan.
$2,156/mo
Est. payment
Explore your selling options
Work with a Zillow partner agent
Leverage their expertise and Zillow's premium Showcase listings to get your home seen by more buyers.
Get startedList with your own agent
Get your home in front of millions of buyers by listing it on Zillow.
Learn how to do itSell it yourself
Take full control of how buyers see your home on Zillow by listing For Sale by Owner (FSBO).
List your homeWhat's special
New luxury vinyl flooringFreestanding gas fireplaceNew quartz countertopsProfessional landscapingPropane grillNew sidingNewer appliances
Zillow last checked:
Listing updated:
Listed by:
Jennifer L Staser 270-570-5119,
EPIC Realty
Bought with:
Stephanie Bertram, 283270
BHG Realty
Source: Greater Owensboro Realtor Association,MLS#: 95144
Facts & features
Interior
Bedrooms & bathrooms
- Bedrooms: 3
- Bathrooms: 3
- Full bathrooms: 3
Primary bedroom
- Level: First
Kitchen
- Features: Country Kitchen, Kitchen-Dining
Heating
- Forced Air, Natural Gas
Cooling
- Electric
Appliances
- Included: Dishwasher, Dryer, Microwave, Other, Range, Refrigerator, Washer, Electric Water Heater
- Laundry: W/D Hookup
Features
- Ceiling Fan(s), Granite, Master Downstairs, Split Bedroom, Walk-In Closet(s), Walk-in Shower
- Flooring: Carpet, Tile
- Doors: Storm Door(s)
- Windows: Replacement Windows
- Basement: None
- Attic: Floored,Storage Only
- Has fireplace: Yes
- Fireplace features: Free Standing, Gas Starter, Living Room
Interior area
- Total structure area: 3,053
- Total interior livable area: 3,053 sqft
- Finished area above ground: 3,053
- Finished area below ground: 0
Property
Parking
- Total spaces: 3
- Parking features: Carport, Attached, Detached, Other, Asphalt, Gravel
- Attached garage spaces: 3
- Has carport: Yes
- Has uncovered spaces: Yes
Features
- Levels: One and One Half
- Stories: 1
- Patio & porch: Deck, Patio, Front Porch
- Exterior features: Gas Grill, Outdoor Kitchen, Scenic
- Fencing: Fenced
Lot
- Size: 2.32 Acres
- Dimensions: 2.317
- Features: Rolling Slope, Landscaped, Secluded, Wooded
Details
- Additional structures: Storage, Workshop/Farm Shop
Construction
Type & style
- Home type: SingleFamily
- Property subtype: Single Family Residence, Residential
Materials
- Vinyl Siding
- Foundation: Crawl Space, Slab
- Roof: Dimensional
Condition
- New construction: No
- Year built: 1906
Utilities & green energy
- Sewer: Septic Tank
- Water: Public
- Utilities for property: Cable Available
Community & HOA
Community
- Subdivision: East
HOA
- Has HOA: No
Location
- Region: Owensboro
Financial & listing details
- Price per square foot: $115/sqft
- Date on market: 6/22/2026
Price history
| Date | Event | Price |
|---|---|---|
| 8/7/2026 | Sold | $349,900$115/sqft |
Source:  Greater Owensboro Realtor Association #95144 Report a problem Greater Owensboro Realtor Association #95144 Report a problem | ||
| 7/8/2026 | Pending sale | $349,900$115/sqft |
Source: Greater Owensboro Realtor Association #95144 Report a problem | ||
| 6/22/2026 | Listed for sale | $349,900-5.4%$115/sqft |
Source: Greater Owensboro Realtor Association #95144 Report a problem | ||
| 7/9/2025 | Listing removed | $369,900$121/sqft |
Source: My State MLS #11507848 Report a problem | ||
| 6/26/2025 | Price change | $369,900-2.6%$121/sqft |
Source: My State MLS #11507848 Report a problem | ||
| 6/17/2025 | Price change | $379,900-2.3%$124/sqft |
Source: My State MLS #11507848 Report a problem | ||
| 5/30/2025 | Listed for sale | $389,000+55.6%$127/sqft |
Source: My State MLS #11507848 Report a problem | ||
| 2/25/2022 | Sold | $250,000$82/sqft |
Source: Greater Owensboro Realtor Association #83118 Report a problem | ||
| 1/24/2022 | Pending sale | $250,000$82/sqft |
Source: Greater Owensboro Realtor Association #83118 Report a problem | ||
| 1/7/2022 | Listed for sale | $250,000$82/sqft |
Source: Greater Owensboro Realtor Association #83118 Report a problem | ||
| 1/3/2022 | Pending sale | $250,000$82/sqft |
Source: Greater Owensboro Realtor Association #83118 Report a problem | ||
| 12/10/2021 | Listed for sale | $250,000-12.2%$82/sqft |
Source: Greater Owensboro Realtor Association #83118 Report a problem | ||
| 12/8/2021 | Listing removed | -- |
Source: Greater Owensboro Realtor Association #82158 Report a problem | ||
| 11/8/2021 | Price change | $284,900-5%$93/sqft |
Source: Greater Owensboro Realtor Association #82158 Report a problem | ||
| 8/10/2021 | Listed for sale | $299,900$98/sqft |
Source: Greater Owensboro Realtor Association #82158 Report a problem | ||
Public tax history
Tax history is unavailable.
Neighborhood: Thruston
Nearby homes
- $341,5004 bd3 ba3k sqft5346 State Route 144, Owensboro, KY 42303Off Market
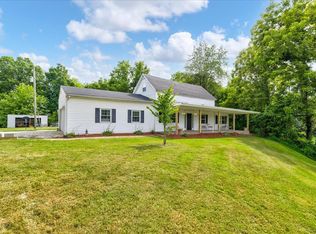
- $147,3003 bd1 ba2.2k sqft5422 State Route 144, Owensboro, KY 42303Off Market
- $18,800-- bd-- ba-- sqft5401 State Route 144, Owensboro, KY 42303Off Market
- $352,7004 bd2 ba2.2k sqft5355 State Route 144, Owensboro, KY 42303Off Market
- $326,7004 bd2 ba2.2k sqft5355 Highway 144, Owensboro, KY 42303Off Market
- $365,0003 bd1 ba1.4k sqft5360 State Route 144, Owensboro, KY 42303Off Market
- $74,6002 bd1 ba1.3k sqft5334 State Route 144, Owensboro, KY 42303Off Market
- $180,6002 bd2 ba1.3k sqft5334 Highway 144, Owensboro, KY 42303Off Market
Nearby schools
GreatSchools rating
- 8/10Meadow Lands Elementary SchoolGrades: PK-5Distance: 2.5 mi
- 9/10Daviess County Middle SchoolGrades: 6-8Distance: 3.1 mi
- 7/10Daviess County High SchoolGrades: 9-12Distance: 5.7 mi
Schools provided by the listing agent
- Elementary: East View Elementary School
- Middle: Daviess County Middle School
- High: DAVIESS COUNTY HIGH SCHOOL
Source: Greater Owensboro Realtor Association. This data may not be complete. We recommend contacting the local school district to confirm school assignments for this home.


Get pre-qualified for a loan
At Zillow Home Loans, we can pre-qualify you in as little as 5 minutes with no impact to your credit score.An equal housing lender. NMLS #10287.
Sell for more on Zillow
Get a Zillow Showcase℠ listing at no additional cost and you could sell for .
$350,000
2% more
+$7,000
With Zillow Showcase(estimated)
$357,000
- Kentucky
- Daviess County
- Owensboro
- 42303
- Thruston
- 5346 Highway 144
Nearby cities
Nearby neighborhoods
Nearby zip codes
Other Owensboro Topics
