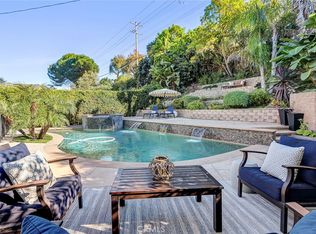
Sophistication meets comfort at 5346 Ironwood Street. This turnkey home features 3 bedrooms, 2.5 baths, and 2,501 sf of open-concept living. Situated on a large 9,287 sf lot in beautiful Rancho Palos Verdes, this residence is designed to impress. As you enter, you’ll immediately feel at home. The spacious living room features sleek wide-plank wood flooring, fireplace, recessed lighting, and custom built-in shelving. Large sliding glass doors open directly to an outdoor patio and backyard, facilitating a seamless flow for indoor-outdoor entertaining. The gourmet kitchen is a chef's dream, boasting wood cabinetry, granite countertops, and a large central island with seating for the entire family. The space is beautifully illuminated by a combination of skylights, recessed lighting, and elegant pendants, while hardwood floors flow into the adjacent dining area overlooking the backyard. The bright and spacious primary suite serves as a private retreat, including a walk-in closet and an en-suite bath with a large walk-in shower, a separate jetted bathtub, and dual sinks set against travertine tile flooring. This primary suite, along with two additional bedrooms and a full hall bath, is thoughtfully positioned on the opposite end of the main living area to ensure maximum privacy. The resort-style backyard is an entertainer's paradise, featuring a saltwater pool, spa, several sitting areas, a fire pit, and a built-in BBQ bar. The terraced yard offers a private sitting area tucked away in the top corner, providing stunning views of the DTLA skyline on a clear day. For added versatility, the two-car garage has been converted into an office or "man cave" complete with custom built-in cabinets. This home is conveniently located near shopping, dining, and award-winning schools, with easy access "off the hill." This is a must-see!
For sale
Listed by: Bayside • Jacqueline Donell • Contact: 310-503-8447
$2,275,000
5346 Ironwood St, Rancho Palos Verdes, CA 90275
3beds
2,501sqft
Single Family Residence
Built in 1956
9,287 Square Feet Lot
$2,213,400 Zestimate®
$910/sqft
$-- HOA
What's special
- 52 days |
- 2,062 |
- 93 |
Likely to sell faster than
Zillow last checked:
Listing updated:
Listed by:
Jacqueline Donell DRE #01194362 310-503-8447,
Bayside
Source: CRMLS,MLS#: SB26145679 Originating MLS: California Regional MLS
Originating MLS: California Regional MLSFacts & features
Interior
Bedrooms & bathrooms
- Bedrooms: 3
- Bathrooms: 3
- Full bathrooms: 2
- 1/2 bathrooms: 1
- Main level bathrooms: 3
- Main level bedrooms: 3
Rooms
- Room types: Bedroom, Family Room, Kitchen, Laundry, Primary Bedroom, Other
Primary bedroom
- Features: Main Level Primary
Primary bedroom
- Features: Primary Suite
Bedroom
- Features: Bedroom on Main Level
Other
- Features: Walk-In Closet(s)
Heating
- Central
Cooling
- Central Air
Appliances
- Included: 6 Burner Stove, Double Oven, Disposal, Microwave
- Laundry: Inside, Laundry Room
Features
- Built-in Features, Granite Counters, Open Floorplan, Recessed Lighting, Bedroom on Main Level, Main Level Primary, Primary Suite, Walk-In Closet(s)
- Has fireplace: Yes
- Fireplace features: Living Room
- Common walls with other units/homes: No Common Walls
Interior area
- Total interior livable area: 2,501 sqft
Video & virtual tour
Property
Parking
- Total spaces: 2
- Parking features: Garage - Attached
- Attached garage spaces: 2
Features
- Levels: One
- Stories: 1
- Entry location: 1
- Patio & porch: Rear Porch, Front Porch, Porch, Stone, Terrace
- Has private pool: Yes
- Pool features: Heated, In Ground, Private, Waterfall
- Has spa: Yes
- Spa features: In Ground, Private
- Has view: Yes
- View description: Neighborhood
Lot
- Size: 9,287 Square Feet
- Features: Sprinkler System, Yard
Details
- Parcel number: 7546019007
- Special conditions: Standard,Trust
Construction
Type & style
- Home type: SingleFamily
- Architectural style: Craftsman
- Property subtype: Single Family Residence
Condition
- New construction: No
- Year built: 1956
Utilities & green energy
- Sewer: Public Sewer
- Water: Public
Community & HOA
Community
- Features: Sidewalks
Location
- Region: Rancho Palos Verdes
Financial & listing details
- Price per square foot: $910/sqft
- Tax assessed value: $928,198
- Date on market: 7/6/2026
- Cumulative days on market: 52 days
- Listing terms: Cash to New Loan,Conventional,1031 Exchange
- Exclusions: all personal belongings
Estimated market value
$2,213,400
$2.10M - $2.32M
$7,841/mo
Price history
| Date | Event | Price |
|---|---|---|
| 7/7/2026 | Listed for sale | $2,275,000+375.9%$910/sqft |
Source:  CRMLS #SB26145679 Report a problem CRMLS #SB26145679 Report a problem | ||
| 6/28/2000 | Sold | $478,000$191/sqft |
Source: Public Record Report a problem | ||
Public tax history
| Year | Property taxes | Tax assessment |
|---|---|---|
| 2026 | -- | $928,198 +2% |
| 2025 | $11,421 +5.3% | $910,008 +2% |
| 2024 | $10,847 +2.4% | $892,165 +2% |
| 2023 | $10,596 +5.2% | $874,672 +2% |
| 2022 | $10,072 +0.5% | $857,523 +2% |
| 2021 | $10,020 +1.4% | $840,710 +1% |
| 2020 | $9,879 | $832,091 +2% |
| 2019 | $9,879 +4.7% | $815,776 +2% |
| 2018 | $9,434 | $799,782 +2% |
| 2017 | $9,434 +2.2% | $784,101 +2% |
| 2016 | $9,233 +3.1% | $768,728 +1.5% |
| 2015 | $8,955 +1.5% | $757,182 +2% |
| 2014 | $8,826 | $742,351 +2.5% |
| 2012 | -- | $724,508 +2% |
| 2011 | -- | $710,303 +0.8% |
| 2010 | -- | $704,995 -0.2% |
| 2009 | -- | $706,671 +26.3% |
| 2008 | -- | $559,315 +2% |
| 2007 | -- | $548,349 +2% |
| 2006 | -- | $537,598 |
| 2005 | -- | $537,598 +4% |
| 2004 | -- | $516,725 +1.9% |
| 2003 | -- | $507,255 +2% |
| 2002 | -- | $497,310 +66.9% |
| 2000 | -- | $298,001 |
Find assessor info on the county website
Monthly payment
Est. payment
Payment breakdown
Explore the cost of this home by adjusting the details. Changes won't be saved.Climate risks
Neighborhood: 90275
Nearby schools
GreatSchools rating
- 8/10Silver Spur Elementary SchoolGrades: K-5Distance: 0.1 mi
- 8/10Palos Verdes Intermediate SchoolGrades: 6-8Distance: 2.3 mi
- 10/10Palos Verdes Peninsula High SchoolGrades: 9-12Distance: 0.5 mi
- $1,802,0003 bd2 ba1.9k sqft5338 Ironwood St, Rancho Palos Verdes, CA 90275Off Market
- $1,753,4003 bd2 ba1.4k sqft5352 Ironwood St, Rancho Palos Verdes, CA 90275Sold
- $1,434,5003 bd2 ba1.6k sqft5402 Ironwood St, Rancho Palos Verdes, CA 90275Off Market
- $1,738,6003 bd2 ba1.7k sqft5332 Ironwood St, Rancho Palos Verdes, CA 90275Off Market

- $1,340,1003 bd2 ba1.2k sqft5412 Ironwood St, Rancho Palos Verdes, CA 90275Off Market
- $1,555,0003 bd2 ba1.2k sqft26446 Birchfield Ave, Rancho Palos Verdes, CA 90275Off Market
- $1,768,0004 bd4 ba1.9k sqft5326 Ironwood St, Rancho Palos Verdes, CA 90275Off Market
- $1,565,3003 bd2 ba1.6k sqft5400 Montemalaga Dr, Rancho Palos Verdes, CA 90275Off Market
A local agent can set up tours, give advice and negotiate with sellers.
Similar homes
- $2,249,0004 bd3 ba2.6k sqft26736 Hawkhurst Dr, Rancho Palos Verdes, CA 90275For Sale
 MLS ID #PV26148147, John D'Amico, Keller Williams Palos Verdes. CRMLS
 - $2,299,0004 bd2 ba1.8k sqft27923 San Nicolas Dr, Rancho Palos Verdes, CA 90275For Sale
 MLS ID #OC26179414, Brian Brooke, Mint Real Estate. CRMLS
 - $2,499,0004 bd3 ba2.4k sqft27108 Diamondhead Ln, Rancho Palos Verdes, CA 90275For Sale
 MLS ID #PV26145902, Chris Adlam, Vista Sotheby's International Realty. CRMLS
 - $2,399,0004 bd3 ba2.3k sqft6128 Queenridge Dr, Rancho Palos Verdes, CA 90275For Sale
 MLS ID #SB26129252, Carmelita Luhrsen, Vista Sotheby’s International Realty. CRMLS
 - $2,299,9004 bd3 ba2.7k sqft29603 Highpoint Rd, Rancho Palos Verdes, CA 90275For SaleMLS ID #IV26128429, RYAN MCKEE, ELEVATE REAL ESTATE AGENCY. CRMLS
- $2,420,0005 bd4 ba2.4k sqft28623 Quailhill Dr, Rancho Palos Verdes, CA 90275For SaleMLS ID #OC26151301, Christine Li, Real Broker. CRMLS
- $2,599,0005 bd4 ba2.7k sqft5818 Sunmist Dr, Rancho Palos Verdes, CA 90275For SaleMLS ID #PV26176055, Sep Ebrahimi, Berkshire Hathaway HomeService. CRMLS
- $2,299,0004 bd4 ba3.4k sqft6309 Via Colinita, Rancho Palos Verdes, CA 90275For SaleMLS ID #PV26108234, Leticia Rivera, Estate Properties. CRMLS
- $2,595,0004 bd3 ba2.4k sqft28935 Palos Verdes Dr E, Rancho Palos Verdes, CA 90275For SaleMLS ID #SB26127430, Tamer Makeen, DOMO Real Estate. CRMLS
- $2,575,0004 bd3 ba2.2k sqft5123 Willow Wood Rd, Rolling Hills, CA 90274For SaleMLS ID #PV26081419, Mark Stoll, Vista Sotheby's International Realty. CRMLS
- $1,895,0005 bd3 ba2.4k sqft29512 Whitley Collins Dr, Rancho Palos Verdes, CA 90275For SaleMLS ID #PV26102116, Gustavo Cardenas, Berkshire Hathaway HomeService. CRMLS
- $1,699,0005 bd3 ba2k sqft27569 Longhill Dr, Rancho Palos Verdes, CA 90275For SaleMLS ID #PV26130524, Kerry LaPine, Vista Sotheby's International Realty. CRMLS
- $1,795,0004 bd3 ba2k sqft6709 Verde Ridge Rd, Rancho Palos Verdes, CA 90275For SaleMLS ID #SB26170856, Maggie Ding, Compass. CRMLS
- $2,099,0004 bd4 ba3.1k sqft7050 Via Del Mar, Rancho Palos Verdes, CA 90275For SaleMLS ID #PV26139629, DeDe Hsu, Estate Properties. CRMLS
- $1,699,0004 bd2 ba1.7k sqft29126 Warnick Rd, Rancho Palos Verdes, CA 90275For SaleMLS ID #PV26168703, Dana Graham, Berkshire Hathaway HomeService. CRMLS
- $1,899,0004 bd3 ba2.5k sqft29411 N Enrose Ave, Rancho Palos Verdes, CA 90275For SaleMLS ID #SB26135045, Jacqueline Donell, Bayside. CRMLS
- $1,799,0004 bd3 ba2k sqft3675 Vigilance Dr, Rancho Palos Verdes, CA 90275For SaleMLS ID #PV26057653, Bill Ruth, Coastal Legacy Realty Group. CRMLS
- $2,598,0004 bd3 ba2.5k sqft910 Calle Miramar, Redondo Beach, CA 90277For SaleMLS ID #PV26140631, Laura Medina, Estate Properties. CRMLS
- $1,995,0003 bd2 ba1.7k sqft4012 Via Opata, Palos Verdes Estates, CA 90274For SaleMLS ID #SB26123296, Kyle Daniels, Strand Hill Properties. CRMLS
- $2,895,0004 bd3 ba2.4k sqft3317 Via La Selva, Palos Verdes Estates, CA 90274For SaleMLS ID #SB26185274, Kristen Novoa, Vista Sotheby’s International Realty. CRMLS
Local buyer's agents are ready to help
