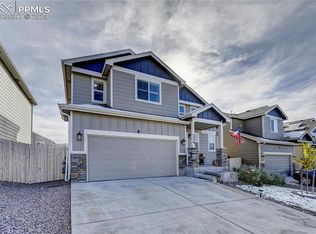
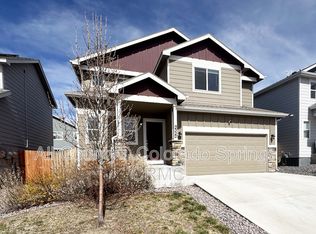
Beautiful brand new home built in 2021 with the Gunnison floor plan which is 1634 sq. ft with 3 bedrooms and 3 baths plus a full crawl space (great for storage). Upon walking into your home there is Luxury Vinyl Plank flooring in the entry and the first floor powder room. Straight ahead you will enter the carpeted living room which is fully open to the dining room and kitchen which also have the same LVP flooring. Large kitchen is off the garage boasts new Stainless steel kitchen appliances and birch cabinets with crown molding, and a large kitchen island which you can fit several chairs around. Recessed lighting in kitchen, lighted ceiling fans in great room and master bedroom. Walk in closets in each of the 3 bedrooms. Open floor plan with a conveniently located upstairs laundry room. This house is at the end of the side street which provides added privacy and quietness to call home! Tenants responsible for all utilities. No Smoking. Pet policy applies, please inquire about those fees. Disclosure: A prospective tenant has the right to provide to the landlord a portable tenant screening report, as defined in section 38-12-902(2.5), Colorado Revised Statutes; and If a prospective tenant provides the landlord with a portable tenant screening report, the landlord is prohibited from: Charging the prospective tenant a rental application fee; or Charging the prospective tenant a fee for the landlord to access or use the portable tenant screening report. Renter must have renters insurance. No smoking. Pets are allowed, but will be reviewed on a case by case basis by the owner.
This property is off market, which means it's not currently listed for sale or rent on Zillow. This may be different from what's available on other websites or public sources.