Starting rate at 2.99 with Builder Paid 2/1 Buydown Program including a generous Move-In Package with Lender Partner, JET Home Loans!!
Come on in to Dream Finders Homes Garrett plan. Greeted by an airy and inviting foyer, this home creates a welcoming atmosphere. The first floor provides a fluid design which opens to the living room, dining area and a sleek kitchen with a sizable island, well designed for flawless living and entertaining. Upstairs, you will find a thoughtfully designed getaway for everyone! A cozy loft area with lots of windows provides a bright multifunctional space.
The spacious secondary bedrooms share a jack-n-jill bath with double vanity offering practically for family and guests. The laundry room and a large walk in storage provides convenience. The spacious owner's suite paired with its primary bath has a generous size walk in wardrobe plus a linen closet. This thoughtfully designed plan with functionality in mind is a purposely crafted sanctuary for family and friends.
Convenient to Leland, Wilmington, Southport and Myrtle Beach! Minutes to shopping restaurants, golf and beaches!
Country Walk is at closeout with limited home opportunity - HUGE INCENTIVES! This home is on a private treelined lot and won't last long! Live your best coastal life in this fantastic treelined community!
Sold for $329,990
$329,990
5346 Meagan Lane NE, Winnabow, NC 28479
3beds
1,800sqft
Single Family Residence
Built in 2025
6,098 Square Feet Lot
$331,900 Zestimate®
$183/sqft
$2,231 Estimated rent
Home value
$331,900
$302,000 - $365,000
$2,231/mo
Zestimate® history
Owner options
List your home for rent
$2,231/mo
Rent Zestimate®
Find your next renter with Zillow Rental Manager. Plus, with online applications, you can quickly screen prospective tenants – for free.
$2,231/mo
Rent Zestimate®
Refinance and save
$1,964/mo
Est. payment
Refinancing to a lower rate could help reduce your monthly payments and save thousands over the life of the loan.
$1,964/mo
Est. payment
Explore your selling options
Work with a Zillow partner agent
Leverage their expertise and Zillow's premium Showcase listings to get your home seen by more buyers.
Get startedList with your own agent
Get your home in front of millions of buyers by listing it on Zillow.
Learn how to do itSell it yourself
Take full control of how buyers see your home on Zillow by listing For Sale by Owner (FSBO).
List your homeWhat's special
Cozy loft areaJack-n-jill bathSleek kitchenSizable islandPrivate treelined lotLaundry roomAiry and inviting foyer
Zillow last checked:
Listing updated:
Listed by:
Rose Poe 919-525-6825,
Dream Finders Realty LLC
Bought with:
Sarah M Burris, 46956
Intracoastal Realty Corp
Source: Hive MLS,MLS#: 100481055 Originating MLS: Cape Fear Realtors MLS, Inc.
Originating MLS: Cape Fear Realtors MLS, Inc.Facts & features
Interior
Bedrooms & bathrooms
- Bedrooms: 3
- Bathrooms: 3
- Full bathrooms: 2
- 1/2 bathrooms: 1
Primary bedroom
- Level: Non Primary Living Area
Dining room
- Features: Combination
Heating
- Forced Air, Heat Pump, Electric
Cooling
- Central Air
Appliances
- Included: Electric Oven, Built-In Microwave, Washer, Self Cleaning Oven, Refrigerator, Range, Ice Maker, Dryer, Disposal, Dishwasher
- Laundry: Laundry Room
Features
- Walk-in Closet(s), Entrance Foyer, Solid Surface, Kitchen Island, Pantry, Walk-in Shower, Blinds/Shades, Walk-In Closet(s)
- Flooring: Carpet, Vinyl
- Basement: None
- Attic: Scuttle
- Has fireplace: No
- Fireplace features: None
Interior area
- Total structure area: 1,800
- Total interior livable area: 1,800 sqft
Property
Parking
- Total spaces: 2
- Parking features: Garage Faces Front, Concrete, Garage Door Opener
Features
- Levels: Two
- Stories: 2
- Patio & porch: Patio, Porch
- Exterior features: Cluster Mailboxes
- Pool features: None
- Fencing: None
- Waterfront features: None
Lot
- Size: 6,098 Square Feet
- Features: Interior Lot, Wooded
Details
- Parcel number: 111ca001
- Zoning: Co-Cld
- Special conditions: Standard
Construction
Type & style
- Home type: SingleFamily
- Architectural style: Patio
- Property subtype: Single Family Residence
Materials
- Vinyl Siding
- Foundation: Slab
- Roof: Shingle
Condition
- New construction: Yes
- Year built: 2025
Details
- Warranty included: Yes
Utilities & green energy
- Sewer: Public Sewer
- Water: Public
- Utilities for property: Sewer Available, Water Available
Green energy
- Energy efficient items: Lighting, Thermostat
Community & HOA
Community
- Security: Smoke Detector(s)
- Subdivision: Country Walk
HOA
- Has HOA: Yes
- Amenities included: Maintenance Common Areas, Maintenance Roads, Management, Street Lights
- HOA fee: $1,320 monthly
- HOA name: Premier Management Company
- HOA phone: 910-679-3012
Location
- Region: Winnabow
Financial & listing details
- Price per square foot: $183/sqft
- Tax assessed value: $342,490
- Annual tax amount: $659
- Date on market: 6/16/2025
- Cumulative days on market: 123 days
- Listing agreement: Blanket Listing Agreement
- Listing terms: Cash,Conventional,FHA,USDA Loan,VA Loan
- Road surface type: Paved
Price history
| Date | Event | Price |
|---|---|---|
| 5/20/2025 | Sold | $329,990$183/sqft |
Source:  Hive MLS #100481055 Report a problem Hive MLS #100481055 Report a problem | ||
| 4/25/2025 | Listed for sale | $329,990$183/sqft |
Source:  Dream Finders Homes Report a problem Dream Finders Homes Report a problem | ||
| 4/25/2025 | Contingent | $329,990$183/sqft |
Source: Hive MLS #100481055 Report a problem | ||
| 4/16/2025 | Price change | $329,990-3.6%$183/sqft |
Source: Hive MLS #100481055 Report a problem | ||
| 12/23/2024 | Listed for sale | $342,490+114.7%$190/sqft |
Source: Hive MLS #100481055 Report a problem | ||
| 1/19/2023 | Sold | $159,500$89/sqft |
Source: Public Record Report a problem | ||
Public tax history
| Year | Property taxes | Tax assessment |
|---|---|---|
| 2025 | $659 +328.4% | $134,310 +235.8% |
| 2024 | $154 | $40,000 |
| 2023 | $154 | $40,000 |
Find assessor info on the county website
Neighborhood: 28479
Nearby homes
- $295,0003 bd2 ba1.7k sqft5342 Meagan Ln NE, Winnabow, NC 28479Sold

- $358,5004 bd3 ba2.4k sqft5247 Meagan Ln, Winnabow, NC 28479Sold
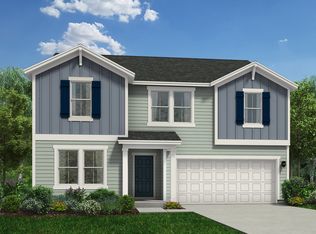
- $279,5003 bd3 ba1.4k sqft5252 Soy Bean Dr NE, Winnabow, NC 28479Sold

- $279,0003 bd2 ba1.7k sqft5172 Meagan Ln NE, Winnabow, NC 28479Sold
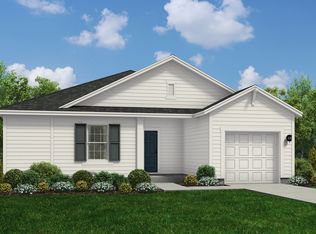
- $291,5003 bd2 ba1.8k sqft5168 Meagan Ln NE, Winnabow, NC 28479Sold
- $320,0004 bd3 ba2.4k sqft5167 Meagan Ln NE, Winnabow, NC 28479Sold
- $345,0004 bd3 ba2.4k sqft5251 Soy Bean Dr NE, Winnabow, NC 28479Sold
- $345,0004 bd3 ba2.4k sqft5239 Meagan Ln NE, Winnabow, NC 28479Sold
Nearby schools
GreatSchools rating
- 3/10Bolivia ElementaryGrades: PK-5Distance: 3.3 mi
- 4/10South Brunswick MiddleGrades: 6-8Distance: 8.3 mi
- 10/10Brunswick County Early College High SchoolGrades: 9-12Distance: 8.2 mi
Schools provided by the listing agent
- Elementary: Bolivia
- Middle: South Brunswick
- High: South Brunswick
Source: Hive MLS. This data may not be complete. We recommend contacting the local school district to confirm school assignments for this home.
Get a cash offer in 3 minutes
Find out how much your home could sell for in as little as 3 minutes with a no-obligation cash offer.
Estimated market value
$331,900
Get a cash offer in 3 minutes
Find out how much your home could sell for in as little as 3 minutes with a no-obligation cash offer.
Estimated market value
$331,900
- North Carolina
- Brunswick County
- Winnabow
- 28479
- 5346 Meagan Lane NE
Nearby cities
Nearby zip codes
Other Winnabow Topics
