Skip main navigation
Sold
  • $600,000

    5346 NW Wickiup Way, Portland, OR 97229

    4beds
    1,954sqft
    Residential, Single Family Residence
    Built in 1995
    6,098.4 Square Feet Lot
    $598,500 Zestimate®
    $307/sqft
    $2,927 Estimated rent

    Home value

    $598,500

    $563,000 - $634,000

    $2,927/mo

    Zestimate® history
    Loading
    Loading...

    Owner options

    List your home for rent

    $2,927/mo

    Rent Zestimate®

    Find your next renter with Zillow Rental Manager. Plus, with online applications, you can quickly screen prospective tenants – for free.

    Learn more

    $2,927/mo

    Rent Zestimate®

    Refinance and save

    $3,602/mo

    Est. payment

    Refinancing to a lower rate could help reduce your monthly payments and save thousands over the life of the loan.

    See today's rates

    $3,602/mo

    Est. payment

    Explore your selling options

    Work with a Zillow partner agent

    Leverage their expertise and Zillow's premium Showcase listings to get your home seen by more buyers.

    Get started

    List with your own agent

    Get your home in front of millions of buyers by listing it on Zillow.

    Learn how to do it

    Sell it yourself

    Take full control of how buyers see your home on Zillow by listing For Sale by Owner (FSBO).

    List your home

    What's special

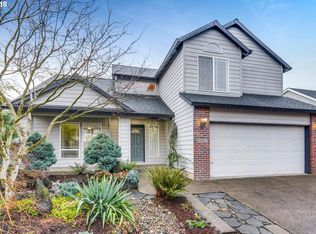
    Seller to contribute to buyer closing costs or rate buy down. BOM - No fault to sellers. Step inside this beautifully maintained, home located in the heart of Rock Creek! This turn-key 4-bedroom, 2.5-bath residence showcases a spacious and traditional floor plan designed for both comfort and functionality. The generous living room features elegant tray ceilings, while the formal dining room opens seamlessly to the backyard patio—perfect for effortless indoor-outdoor living. The updated kitchen is equipped with stainless steel appliances and offers a smart, open layout that flows into the inviting family room, complete with a cozy gas fireplace and direct access to the private, fully fenced backyard. Upstairs, you'll find all bedrooms thoughtfully arranged, including the expansive primary suite featuring tray ceilings, large windows, a walk-in closet, and an ensuite bath with double sinks. Outside, enjoy the serene backyard retreat with a spacious patio, raised garden beds, blooming California poppies, and excellent privacy—ideal for relaxing or entertaining. Additional highlights include RV parking, a 2-car garage, ample storage, and numerous recent updates: new roof (2020), carpet (2021), windows (2021), exterior paint (2022), and HVAC system (2020). Plus, no HOA!Centrally located just minutes from Rock Creek Country Club, Orenco Station, Tanasbourne, top-rated Hillsboro schools, shopping, and dining—this home truly checks all the boxes. A true Rock Creek gem—move-in ready and waiting for you!

    Zillow last checked:

    Listing updated:

    Listed by:

    Whitney Robison 503-575-8439,

    Keller Williams Realty Portland Premiere

    Bought with:

    Steve Louie, 200107177

    John L. Scott

    Source: RMLS (OR),MLS#: 199046881MLS Logo

    Facts & features

    Interior

    Bedrooms & bathrooms
    • Bedrooms: 4
    • Bathrooms: 3
    • Full bathrooms: 2
    • Partial bathrooms: 1
    • Main level bathrooms: 1
    Primary bedroom
    • Features: Double Sinks, Soaking Tub, Walkin Closet, Walkin Shower, Wallto Wall Carpet
    • Level: Upper
    • Area: 280
    • Dimensions: 14 x 20
    Bedroom 2
    • Features: Wallto Wall Carpet
    • Level: Upper
    • Area: 110
    • Dimensions: 10 x 11
    Bedroom 3
    • Features: Wallto Wall Carpet
    • Level: Upper
    • Area: 100
    • Dimensions: 10 x 10
    Bedroom 4
    • Features: Walkin Closet, Wallto Wall Carpet
    • Level: Upper
    • Area: 140
    • Dimensions: 10 x 14
    Dining room
    • Level: Main
    • Area: 99
    • Dimensions: 11 x 9
    Family room
    • Features: Fireplace
    • Level: Main
    • Area: 256
    • Dimensions: 16 x 16
    Kitchen
    • Features: Builtin Range, Dishwasher, Disposal, Eat Bar, Builtin Oven, Free Standing Refrigerator
    • Level: Main
    • Area: 120
    • Width: 12
    Living room
    • Level: Main
    • Area: 195
    • Dimensions: 13 x 15
    Heating
    • Forced Air, Fireplace(s)
    Cooling
    • Central Air
    Appliances
    • Included: Built In Oven, Built-In Range, Dishwasher, Disposal, Free-Standing Refrigerator, Range Hood, Stainless Steel Appliance(s), Washer/Dryer, Electric Water Heater
    • Laundry: Laundry Room
    Features
    • High Ceilings, Soaking Tub, Walk-In Closet(s), Eat Bar, Double Vanity, Walkin Shower, Kitchen Island
    • Flooring: Wall to Wall Carpet
    • Windows: Double Pane Windows
    • Basement: Crawl Space
    • Number of fireplaces: 1
    • Fireplace features: Gas
    Interior area
    • Total structure area: 1,954
    • Total interior livable area: 1,954 sqft

    Property

    Parking
    • Total spaces: 2
    • Parking features: Driveway, Off Street, RV Access/Parking, Garage Door Opener, Attached
    • Attached garage spaces: 2
    • Has uncovered spaces: Yes
    Accessibility
    • Accessibility features: Walkin Shower, Accessibility
    Features
    • Levels: Two
    • Stories: 2
    • Exterior features: Dog Run, Yard
    • Fencing: Fenced
    Lot
    • Size: 6,098 sqft
    • Features: Trees, SqFt 5000 to 6999
    Details
    • Additional structures: RVParking
    • Parcel number: R2046027
    • Zoning: R-15

    Construction

    Type & style
    • Home type: SingleFamily
    • Architectural style: Traditional
    • Property subtype: Residential, Single Family Residence
    Materials
    • Other
    • Foundation: Concrete Perimeter
    • Roof: Composition
    Condition
    • Updated/Remodeled
    • New construction: No
    • Year built: 1995

    Utilities & green energy

    • Gas: Gas
    • Sewer: Public Sewer
    • Water: Public
    • Utilities for property: Cable Connected

    Community & neighborhood

    Security
    • Security features: Entry, Sidewalk
    Location
    • Region: Portland
    • Subdivision: Rock Creek

    Other

    Other facts
    • Listing terms: Cash,Conventional,FHA,VA Loan
    • Road surface type: Paved

    Price history

    DateEventPrice
    10/18/2025Listing removed$2,900$1/sqft
    Source: Zillow Rentals Report a problem
    9/26/2025Price change$2,900-3.2%$1/sqft
    Source: Zillow Rentals Report a problem
    8/25/2025Listed for rent$2,995$2/sqft
    Source: Zillow Rentals Report a problem
    8/22/2025Sold$600,000-7.6%$307/sqft
    Source: RMLS (OR) #199046881 Report a problem
    8/5/2025Pending sale$649,000$332/sqft
    Source: RMLS (OR) #199046881 Report a problem
    7/10/2025Price change$649,000-1.5%$332/sqft
    Source: RMLS (OR) #199046881 Report a problem
    6/29/2025Listed for sale$659,000$337/sqft
    Source: RMLS (OR) #199046881 Report a problem
    6/20/2025Pending sale$659,000$337/sqft
    Source: RMLS (OR) #199046881 Report a problem
    6/12/2025Listed for sale$659,000+133.7%$337/sqft
    Source: RMLS (OR) #199046881 Report a problem
    5/2/2005Sold$282,000+587.8%$144/sqft
    Source: Public Record Report a problem
    1/23/1996Sold$41,000$21/sqft
    Source: Public Record Report a problem

    Public tax history

    YearProperty taxesTax assessment
    2025$5,646 +1.7%$327,510 +3%
    2024$5,553 +6%$317,980 +3%
    2023$5,237 +3.6%$308,720 +3%
    2022$5,054 +2.1%$299,730
    2021$4,951 +2.3%--
    2020$4,842 +3%$282,530 +3%
    2019$4,699 +4.3%$274,310
    2018$4,505 $274,310 +6.1%
    2017$4,505 +9.3%$258,580 +3%
    2016$4,122 $251,050 +3%
    2015$4,122 +4.1%$243,740 +3%
    2014$3,961 +2.1%$236,650 +3%
    2013$3,879 +3.7%$229,760 +3%
    2012$3,741 +3.5%$223,070 -29.1%
    2011$3,614 +1.2%$314,520 -3.6%
    2010$3,572 +3.5%$326,430 -4.4%
    2009$3,450 +7.8%$341,460 -8.5%
    2008$3,199 -2.1%$373,070 +1%
    2007$3,267 +23.4%$369,260 +15.8%
    2006$2,647 -0.5%$318,810 +22.8%
    2005$2,660 +1.3%$259,560 +7.1%
    2004$2,625 +2.3%$242,450 +5.9%
    2003$2,566 +2.9%$228,900 +1.7%
    2002$2,494 -1.9%$225,070 +5.1%
    2001$2,541 +16.3%$214,220 +3.2%
    2000$2,185 $207,670

    Find assessor info on the county website

    Neighborhood: 97229

    Nearby schools

    GreatSchools rating
    Schools provided by the listing agent
    • Elementary: Lenox
    • Middle: Poynter
    • High: Liberty

    Source: RMLS (OR). This data may not be complete. We recommend contacting the local school district to confirm school assignments for this home.

    Get a cash offer in 3 minutes
    Find out how much your home could sell for in as little as 3 minutes with a no-obligation cash offer.
    Estimated market value
    $598,500
    Get a cash offer in 3 minutes
    Find out how much your home could sell for in as little as 3 minutes with a no-obligation cash offer.
    Estimated market value
    $598,500