Skip main navigation
Sold for $1,995,000
  • $1,995,000

    5346 Nebraska Ave NW, Washington, DC 20015

    6beds
    4,050sqft
    Single Family Residence
    Built in 1929
    5,000 Square Feet Lot
    $1,988,300 Zestimate®
    $493/sqft
    $7,281 Estimated rent

    Home value

    $1,988,300

    $1.89M - $2.09M

    $7,281/mo

    Zestimate® history
    Loading
    Loading...

    Owner options

    List your home for rent

    $7,281/mo

    Rent Zestimate®

    Find your next renter with Zillow Rental Manager. Plus, with online applications, you can quickly screen prospective tenants – for free.

    Learn more

    $7,281/mo

    Rent Zestimate®

    Refinance and save

    $9,515/mo

    Est. payment

    Refinancing to a lower rate could help reduce your monthly payments and save thousands over the life of the loan.

    See today's rates

    $9,515/mo

    Est. payment

    Explore your selling options

    Work with a Zillow partner agent

    Leverage their expertise and Zillow's premium Showcase listings to get your home seen by more buyers.

    Get started

    List with your own agent

    Get your home in front of millions of buyers by listing it on Zillow.

    Learn how to do it

    Sell it yourself

    Take full control of how buyers see your home on Zillow by listing For Sale by Owner (FSBO).

    List your home

    What's special

    Separate laundry roomWood-burning fireplaceFully renovated homeOversized windowsSpacious walk-in closetPremium thermador appliance suiteAbundant natural light
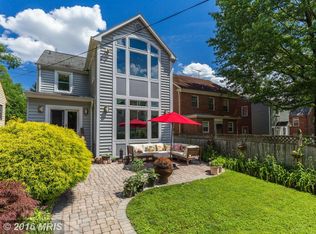
    Situated in the heart of Chevy Chase, this exceptional residence offers refined living across 4,000 square feet, blending timeless design with modern luxury and thoughtful functionality. The Fully Renovated home features 6 bedrooms and 4.5 bathrooms, including a rare 4th-floor living level complete with a full bedroom, bathroom, and expansive recreation space—ideal for guests, extended living, or a private retreat. The sophisticated living room area is warm and inviting, framed by oversized windows, designed for both everyday comfort and elevated entertaining. Wide 7-inch oak flooring flows throughout, complemented by abundant natural light and elegant finishes. The primary suite is a private sanctuary, featuring a spacious walk-in closet and a dream spa-inspired bathroom, complete with a freestanding soaking tub and a luxurious shower combination. The main living level is thoughtfully designed to accommodate both daily living and flexibility, featuring 4 well-appointed bedrooms and a dedicated washer and dryer conveniently located on the same level. This layout provides an ideal balance of comfort and practicality, allowing for seamless living. The chef’s kitchen anchors the home with waterfall quartz countertops, a premium Thermador appliance suite, and seamless connectivity to the wrap-around deck—perfect for entertaining or everyday living. Multiple living and gathering spaces provide flexibility, while a wood-burning fireplace adds warmth and character. The lower level is designed for entertaining, featuring a wet bar and additional living space well-suited for hosting or relaxing. And it’s very own separate laundry room to enhance convenience. Outdoor living is equally impressive, with a spacious, fenced-in backyard offering privacy and versatility. 3 car off-street parking and an additional Garage, a 240-volt EV charger, and integrated smart-home features—including Nest doorbell, camera system, and flush-mounted security lighting—add both comfort and peace of mind. Located moments from Rock Creek Park, neighborhood shops, dining, and commuter routes, this home delivers the ideal balance of tranquility, accessibility, and prestige in one of Washington, DC’s most sought-after neighborhoods

    Zillow last checked:

    Listing updated:

    Listed by:

    Barbara Barnes 202-410-3450,

    Keller Williams Capital Properties

    Bought with:

    Lauren Davis

    TTR Sotheby's International Realty

    Source: Bright MLS,MLS#: DCDC2239330MLS Logo

    Facts & features

    Interior

    Bedrooms & bathrooms
    • Bedrooms: 6
    • Bathrooms: 5
    • Full bathrooms: 4
    • 1/2 bathrooms: 1
    • Main level bathrooms: 1
    Basement
    • Area: 890
    Heating
    • Heat Pump, Forced Air, Natural Gas
    Cooling
    • Central Air, Natural Gas
    Appliances
    • Included: Gas Water Heater
    • Laundry: Main Level, Lower Level
    Features
    • Bar, Walk-In Closet(s), Upgraded Countertops, Recessed Lighting, Kitchen Island, Kitchen - Gourmet, Pantry, Primary Bath(s), Eat-in Kitchen, Open Floorplan, Dining Area, Bathroom - Walk-In Shower, Soaking Tub, High Ceilings
    • Flooring: Engineered Wood, Luxury Vinyl
    • Doors: Sliding Glass, Double Entry
    • Windows: Window Treatments
    • Basement: Finished
    • Number of fireplaces: 1
    • Fireplace features: Brick
    Interior area
    • Total structure area: 4,050
    • Total interior livable area: 4,050 sqft
    • Finished area above ground: 3,160
    • Finished area below ground: 890

    Property

    Parking
    • Total spaces: 4
    • Parking features: Garage Door Opener, Concrete, Detached, Off Street
    • Garage spaces: 1
    • Has uncovered spaces: Yes
    Accessibility
    • Accessibility features: None
    Features
    • Levels: Four
    • Stories: 4
    • Patio & porch: Deck, Patio, Wrap Around
    • Exterior features: Flood Lights, Lighting
    • Pool features: None
    • Fencing: Back Yard,Privacy,Wood
    Lot
    • Size: 5,000 sqft
    • Features: Unknown Soil Type
    Details
    • Additional structures: Above Grade, Below Grade
    • Parcel number: 1991//0022
    • Zoning: RES
    • Special conditions: Standard

    Construction

    Type & style
    • Home type: SingleFamily
    • Architectural style: Contemporary
    • Property subtype: Single Family Residence
    Materials
    • Brick
    • Foundation: Other
    • Roof: Shingle
    Condition
    • Excellent
    • New construction: Yes
    • Year built: 1929
    • Major remodel year: 2025

    Utilities & green energy

    • Sewer: Public Sewer
    • Water: Public
    • Utilities for property: Cable Available

    Community & neighborhood

    Security
    • Security features: Exterior Cameras
    Location
    • Region: Washington
    • Subdivision: Chevy Chase

    Other

    Other facts
    • Listing agreement: Exclusive Right To Sell
    • Ownership: Fee Simple

    Price history

    DateEventPrice
    3/6/2026Sold$1,995,000$493/sqft
    Source: Bright MLS #DCDC2239330 Report a problem
    2/20/2026Pending sale$1,995,000$493/sqft
    Source: Bright MLS #DCDC2239330 Report a problem
    1/21/2026Contingent$1,995,000$493/sqft
    Source: Bright MLS #DCDC2239330 Report a problem
    1/16/2026Listed for sale$1,995,000+121.7%$493/sqft
    Source: Bright MLS #DCDC2239330 Report a problem
    3/14/2025Sold$900,000$222/sqft
    Source: Public Record Report a problem

    Public tax history

    YearProperty taxesTax assessment
    2025$10,246 +4.9%$1,205,390 +4.9%
    2024$9,766 +4.9%$1,148,960 +4.9%
    2023$9,314 +8.7%$1,095,810 +8.7%
    2022$8,569 +2.2%$1,008,150 +2.2%
    2021$8,385 +2.6%$986,470 +2.6%
    2020$8,175 +2.9%$961,740 +2.9%
    2018$7,945 +0.9%$934,750 +0.9%
    2017$7,876 +5.8%$926,600 +5.8%
    2016$7,446 +4.4%$876,010 +4.4%
    2015$7,134 +3.1%$839,330 +3.1%
    2014$6,919 -0.7%$813,980 -0.7%
    2013$6,970 +0.1%$820,030 +0.1%
    2012$6,963 $819,200
    2011$6,963 -1.6%$819,200 -1.6%
    2010$7,078 -1.1%$832,710 -1.1%
    2009$7,156 +2.1%$841,850 +5.7%
    2007$7,007 +11.5%$796,220 +16.6%
    2006$6,282 +10.8%$682,820 +15.6%
    2005$5,669 +30.9%$590,500 +30.9%
    2004$4,332 +44.8%$451,240 +44.8%
    2003$2,992 +4.3%$311,629 +4.3%
    2002$2,869 -12.8%$298,872 +4.5%
    2001$3,290 $286,116

    Find assessor info on the county website

    Neighborhood: Chevy Chase

    Nearby schools

    GreatSchools rating
    Schools provided by the listing agent
    • Elementary: Murch
    • Middle: Deal
    • High: Wilson Senior
    • District: District Of Columbia Public Schools

    Source: Bright MLS. This data may not be complete. We recommend contacting the local school district to confirm school assignments for this home.

    Get a cash offer in 3 minutes
    Find out how much your home could sell for in as little as 3 minutes with a no-obligation cash offer.
    Estimated market value
    $1,988,300
    Get a cash offer in 3 minutes
    Find out how much your home could sell for in as little as 3 minutes with a no-obligation cash offer.
    Estimated market value
    $1,988,300