Discover a truly one-of-a-kind opportunity in the heart of South City. This versatile property offers a total of 3 bedrooms and 3.5 bathrooms between the main residence and detached guest house — creating endless possibilities for homeowners and investors alike. The main home features 2 bedrooms and 2.5 bathrooms, with both bedrooms offering private en suite baths for the perfect blend of comfort and privacy. Thoughtfully maintained and full of charm, the home provides functional living space ideal for everyday living and entertaining, including a spacious eat-in kitchen with ample room to gather, dine, and host with ease. Adding even more value is the detached 1-bedroom, 1-bath guest house adding an additional ~400 sq. ft.— something you rarely find in South City. This space would be the perfect guest suite, quiet home office, or income producing rental supplementing your mortgage payment, all while keeping the privacy of the main home intact. Walk to The Hill, one of St. Louis’ most beloved neighborhoods known for its iconic restaurants, local coffee shops, and vibrant community feel, along with nearby parks and easy access to everything South City has to offer. Rarely does a property combine this level of flexibility, character, location, and income potential in one unique package. New roof on main house in 2026!
Closed
Listed by: Keller Williams Chesterfield • Madeline Leitner • Contact: 636-226-7711
Bought with: RE/MAX Results Realty
Price Unknown
5346 Odell St, Saint Louis, MO 63139
3beds
1,732sqft
Single Family Residence
Built in 1904
4,552 Square Feet Lot
$330,500 Zestimate®
$--/sqft
$2,510 Estimated rent
Home value
$330,500
$297,000 - $367,000
$2,510/mo
Zestimate® history
Owner options
List your home for rent
$2,510/mo
Rent Zestimate®
Find your next renter with Zillow Rental Manager. Plus, with online applications, you can quickly screen prospective tenants – for free.
$2,510/mo
Rent Zestimate®
Refinance and save
Refinancing to a lower rate could help reduce your monthly payments and save thousands over the life of the loan.
Explore your selling options
Work with a Zillow partner agent
Leverage their expertise and Zillow's premium Showcase listings to get your home seen by more buyers.
Get startedList with your own agent
Get your home in front of millions of buyers by listing it on Zillow.
Learn how to do itSell it yourself
Take full control of how buyers see your home on Zillow by listing For Sale by Owner (FSBO).
List your homeWhat's special
Zillow last checked:
Listing updated:
Listed by:
Madeline Leitner 636-226-7711,
Keller Williams Chesterfield
Bought with:
Judy A Fruth-Long, 471.019140
RE/MAX Results Realty
Source: MARIS,MLS#: 26028017 Originating MLS: St. Louis Association of REALTORS
Originating MLS: St. Louis Association of REALTORSFacts & features
Interior
Bedrooms & bathrooms
- Bedrooms: 3
- Bathrooms: 4
- Full bathrooms: 3
- 1/2 bathrooms: 1
- Main level bathrooms: 2
- Main level bedrooms: 1
Primary bedroom
- Features: Floor Covering: Carpeting
- Level: Second
- Area: 168
- Dimensions: 14x12
Bedroom 2
- Description: With bonus room attached.
- Features: Floor Covering: Carpeting
- Level: Second
- Area: 132
- Dimensions: 12x11
Bedroom 3
- Description: Guest House
- Features: Floor Covering: Luxury Vinyl Plank
- Level: Main
- Area: 112
- Dimensions: 8x14
Primary bathroom
- Description: En-suite
- Features: Floor Covering: Ceramic Tile
- Level: Second
- Area: 35
- Dimensions: 7x5
Bathroom
- Description: Half Bath
- Level: Main
- Area: 40
- Dimensions: 5x8
Bathroom 3
- Description: En-suite
- Features: Floor Covering: Ceramic Tile
- Level: Second
- Area: 50
- Dimensions: 5x10
Bathroom 4
- Description: Guest House
- Features: Floor Covering: Luxury Vinyl Plank
- Level: Main
- Area: 45
- Dimensions: 5x9
Dining room
- Features: Floor Covering: Other
- Level: Main
- Area: 156
- Dimensions: 12x13
Kitchen
- Features: Floor Covering: Other
- Level: Main
- Area: 187
- Dimensions: 17x11
Kitchen
- Description: Kitchenette- Guest House
- Features: Floor Covering: Luxury Vinyl Plank
- Area: 117
- Dimensions: 13x9
Living room
- Features: Floor Covering: Other
- Level: Main
- Area: 154
- Dimensions: 11x14
Heating
- Forced Air, Natural Gas
Cooling
- Attic Fan, Central Air
Features
- Basement: Crawl Space,Unfinished
- Has fireplace: No
Interior area
- Total structure area: 1,732
- Total interior livable area: 1,732 sqft
- Finished area above ground: 1,732
Property
Parking
- Total spaces: 1
- Parking features: Alley Access, Off Street, On Street, Parking Pad
- Has uncovered spaces: Yes
Features
- Levels: Two
- Patio & porch: Patio, Porch
Lot
- Size: 4,552 Square Feet
- Features: Back Yard, Level
Details
- Additional structures: Additional Residence, Guest House, Pergola
- Parcel number: 40670001300
- Special conditions: Standard
Construction
Type & style
- Home type: SingleFamily
- Architectural style: Craftsman
- Property subtype: Single Family Residence
Materials
- Vinyl Siding
- Foundation: Stone
- Roof: Architectural Shingle
Condition
- Year built: 1904
Utilities & green energy
- Electric: Ameren
- Sewer: Public Sewer
- Water: Public
- Utilities for property: Cable Available, Electricity Connected, Natural Gas Connected, Sewer Connected, Water Connected
Community & HOA
Community
- Subdivision: Cooper Terrace Add
HOA
- Has HOA: No
Location
- Region: Saint Louis
Financial & listing details
- Tax assessed value: $26,570
- Annual tax amount: $2,203
- Date on market: 5/29/2026
- Cumulative days on market: 3 days
- Listing terms: Cash,Conventional,FHA,VA Loan
- Electric utility on property: Yes
Price history
| Date | Event | Price |
|---|---|---|
| 7/1/2026 | Sold | -- |
Source:  MARIS #26028017 Report a problem MARIS #26028017 Report a problem | ||
| 6/2/2026 | Pending sale | $325,000$188/sqft |
Source: MARIS #26028017 Report a problem | ||
| 5/29/2026 | Listed for sale | $325,000+63.3%$188/sqft |
Source: MARIS #26028017 Report a problem | ||
| 5/1/2018 | Sold | -- |
Source: MARIS #18017152 Report a problem | ||
| 4/18/2018 | Pending sale | $199,000$115/sqft |
Source: Gladys Manion, Inc. #18017152 Report a problem | ||
| 3/12/2018 | Listed for sale | $199,000+5.3%$115/sqft |
Source: Gladys Manion, Inc. #18017152 Report a problem | ||
| 10/22/2016 | Listing removed | $189,000$109/sqft |
Source: Red Key Realty St. Louis #16061800 Report a problem | ||
| 9/12/2016 | Pending sale | $189,000$109/sqft |
Source: Red Key Realty St. Louis #16061800 Report a problem | ||
| 9/3/2016 | Listed for sale | $189,000$109/sqft |
Source: Red Key Realty St. Louis #16061800 Report a problem | ||
Public tax history
| Year | Property taxes | Tax assessment |
|---|---|---|
| 2025 | $2,203 -2.2% | $26,570 |
| 2024 | $2,252 +5.1% | $26,570 |
| 2023 | $2,143 +7.7% | $26,570 +12% |
| 2022 | $1,989 +0.1% | $23,720 |
| 2021 | $1,986 +1.2% | $23,720 |
| 2020 | $1,963 | $23,720 +0% |
| 2019 | $1,963 | $23,710 +8.8% |
| 2018 | $1,963 +5.4% | $21,800 +0% |
| 2017 | $1,863 +54.6% | $21,790 +55.2% |
| 2016 | $1,205 +10.2% | $14,040 -0.1% |
| 2015 | $1,094 +2% | $14,050 |
| 2014 | $1,072 | $14,050 +2.1% |
| 2013 | $1,072 | $13,760 -7.2% |
| 2012 | -- | $14,820 |
| 2011 | -- | $14,820 |
| 2010 | -- | $14,820 +159.5% |
| 2009 | $408 -57.7% | $5,710 -59.6% |
| 2007 | $963 | $14,140 |
| 2006 | $963 +1% | $14,140 +5.7% |
| 2005 | $954 +47.5% | $13,380 +58% |
| 2004 | $646 +2.9% | $8,470 |
| 2003 | $628 +6.3% | $8,470 +9.3% |
| 2002 | $591 | $7,750 |
| 2001 | -- | $7,750 +4.3% |
| 2000 | -- | $7,430 |
Find assessor info on the county website
Neighborhood: Southwest Garden
Nearby homes
- $297,9003 bd2 ba2k sqft5344 Odell St, Saint Louis, MO 63139Off Market
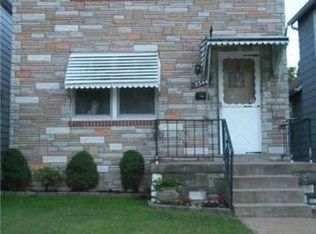
- $139,900-- bd1 ba1.2k sqft5348 Odell St, Saint Louis, MO 63139Off Market
- $147,200-- bd1 ba668 sqft5340 Odell St, Saint Louis, MO 63139Off Market
- $137,700-- bd1 ba1.1k sqft5350 Odell St, Saint Louis, MO 63139Off Market
- $--3 bd3 ba1.4k sqft5338 Odell St, Saint Louis, MO 63139Sold
- $248,0003 bd2 ba1.8k sqft5352 Odell St, Saint Louis, MO 63139Off Market
- $193,700-- bd1 ba1.1k sqft5334 Odell St, Saint Louis, MO 63139Off Market
- $237,9002 bd1 ba1.1k sqft5358 Odell St, Saint Louis, MO 63139Off Market
Nearby schools
GreatSchools rating
- 8/10Mason Elementary SchoolGrades: PK-6Distance: 0.7 mi
- 3/10Long Middle Community Ed. CenterGrades: 6-8Distance: 1.9 mi
- 1/10Roosevelt High SchoolGrades: 9-12Distance: 2.2 mi
Schools provided by the listing agent
- Elementary: Mason Elem.
- Middle: Long Middle Community Ed. Center
- High: Roosevelt High
Source: MARIS. This data may not be complete. We recommend contacting the local school district to confirm school assignments for this home.
Get a cash offer in 3 minutes
Find out how much your home could sell for in as little as 3 minutes with a no-obligation cash offer.
Estimated market value
$330,500
Get a cash offer in 3 minutes
Find out how much your home could sell for in as little as 3 minutes with a no-obligation cash offer.
Estimated market value
$330,500
Nearby cities
Nearby neighborhoods
Nearby zip codes
Other Saint Louis Topics
