Short Sale. YOU CAN PURCHASE THIS HOME WITH NO MONEY DOWN! From the moment you step inside this stunning Cedar model by Pulte Homes, the soaring 9’4” ceilings and 8-foot doors create a sense of scale and openness that you typically only find in much larger estates. The heart of the home is a designer kitchen that truly makes a statement, featuring upgraded navy blue soft-close cabinets accented by chic brass hardware, under-cabinet lighting, and high-end stainless electric range, microwave and dishwasher. This open-concept space flows effortlessly into a naturally lit cafe and a spacious living room, all tied together by beautiful luxury faux-wood plank flooring that handles daily life with ease. Because the home has always been a pet-free environment, the flooring and plush bedroom carpets are in pristine condition, adding to the crisp, like-new feel of the entire space. Natural light is a central theme here, especially in the front bedroom which serves as a perfect, bright home office. The primary suite acts as a true private retreat, offering a massive oversized walk-in closet and a bathroom with double sinks and a walk-in shower. Perhaps the most captivating feature of this 1,662-square-foot home is the view; through the triple sliding glass doors, you are greeted by an absolutely breathtaking panorama of a large tranquil pond and a lush nature preserve. Whether you are enjoying a quiet morning on your paved covered porch or hosting friends in the airy living spaces, the peaceful backdrop of the water and woods makes every day feel like a getaway. Complete with a spacious laundry room and two-car garage, this home perfectly balances high-end designer style with the quiet comfort of nature. The best part is that you can make this dream home yours with NO MONEY DOWN!
For sale
Price cut: $5K (7/17)
$370,000
5346 Royal Point Ave, Kissimmee, FL 34746
3beds
1,662sqft
:
Get pre-qualified$2,533/mo
Single Family Residence
Built in 2023
5,663 Square Feet Lot
$368,000 Zestimate®
$223/sqft
$122/mo HOA
What's special
Two-car garageSpacious laundry roomNaturally lit cafePaved covered porchOpen-concept spaceChic brass hardwareDesigner kitchen
- 105 days |
- 898 |
- 66 |
Zillow last checked:
Listing updated:
Listed by:
Gavin Hatch 407-431-2304,
SERHANT 786-296-8626
Source: Stellar MLS,MLS#: O6397580 Originating MLS: Orlando Regional
Originating MLS: Orlando Regional
Facts & features
Interior
Bedrooms & bathrooms
- Bedrooms: 3
- Bathrooms: 2
- Full bathrooms: 2
Primary bedroom
- Features: Ceiling Fan(s), Walk-In Closet(s)
- Level: First
Kitchen
- Level: First
Living room
- Features: Ceiling Fan(s)
- Level: First
Heating
- Central, Electric
Cooling
- Central Air
Appliances
- Included: Dishwasher, Disposal, Microwave, Range
- Laundry: Laundry Room
Features
- Ceiling Fan(s), High Ceilings, In Wall Pest System, Open Floorplan, Stone Counters, Thermostat, Walk-In Closet(s)
- Flooring: Carpet, Luxury Vinyl
- Doors: Sliding Doors
- Windows: Window Treatments
- Has fireplace: No
Interior area
- Total structure area: 2,268
- Total interior livable area: 1,662 sqft
Property
Parking
- Total spaces: 2
- Parking features: Garage - Attached
- Attached garage spaces: 2
Features
- Levels: One
- Stories: 1
- Patio & porch: Covered, Rear Porch
- Exterior features: Irrigation System, Lighting, Rain Gutters, Sidewalk
- Has view: Yes
- View description: Water
- Water view: Water
- Waterfront features: Pond
Lot
- Size: 5,663 Square Feet
Details
- Parcel number: 352528350400012010
- Zoning: RESI
- Special conditions: Short Sale
Construction
Type & style
- Home type: SingleFamily
- Property subtype: Single Family Residence
Materials
- Brick, Stucco
- Foundation: Slab
- Roof: Shingle
Condition
- New construction: No
- Year built: 2023
Details
- Builder model: Cedar
- Builder name: Pulte Homes
Utilities & green energy
- Sewer: Public Sewer
- Water: Public
- Utilities for property: BB/HS Internet Available, Cable Connected, Electricity Connected, Phone Available, Sewer Connected, Sprinkler Meter, Street Lights, Underground Utilities, Water Connected
Community & HOA
Community
- Security: Security System, Smoke Detector(s)
- Pet fee: $0 monthly
- Subdivision: CYPRESS HAMMOCK PH 2
HOA
- Has HOA: Yes
- HOA fee: $122 monthly
- HOA name: Sentry Management
- HOA phone: 407-846-6323
Location
- Region: Kissimmee
Financial & listing details
- Price per square foot: $223/sqft
- Tax assessed value: $359,100
- Annual tax amount: $5,121
- Date on market: 4/9/2026
- Cumulative days on market: 105 days
- Listing terms: Cash,Conventional,FHA,VA Loan
- Ownership: Fee Simple
- Total actual rent: 0
- Electric utility on property: Yes
- Road surface type: Paved
Estimated market value
$368,000
$350,000 - $386,000
$2,438/mo
Price history
| Date | Event | Price |
|---|---|---|
| 7/17/2026 | Price change | $370,000-1.3%$223/sqft |
Source:  Stellar MLS #O6397580 Report a problem Stellar MLS #O6397580 Report a problem | ||
| 7/10/2026 | Price change | $375,000-2.6%$226/sqft |
Source: Stellar MLS #O6397580 Report a problem | ||
| 6/30/2026 | Price change | $385,000-3.7%$232/sqft |
Source: Stellar MLS #O6397580 Report a problem | ||
| 6/25/2026 | Price change | $399,999-3.4%$241/sqft |
Source: Stellar MLS #O6397580 Report a problem | ||
| 6/11/2026 | Price change | $414,000-1.3%$249/sqft |
Source: Stellar MLS #O6397580 Report a problem | ||
| 6/1/2026 | Price change | $419,500-1.3%$252/sqft |
Source: Stellar MLS #O6397580 Report a problem | ||
| 5/21/2026 | Price change | $424,999-0.7%$256/sqft |
Source: Stellar MLS #O6397580 Report a problem | ||
| 4/9/2026 | Listed for sale | $428,000+2.8%$258/sqft |
Source: Stellar MLS #O6397580 Report a problem | ||
| 8/24/2023 | Sold | $416,430-4.9%$251/sqft |
Source: Stellar MLS #J965659 Report a problem | ||
| 2/3/2023 | Listing removed | -- |
Source:  Pulte Report a problem Pulte Report a problem | ||
| 2/2/2023 | Price change | $437,990+22.7%$264/sqft |
Source: Pulte Report a problem | ||
| 1/28/2023 | Price change | $356,990-18.5%$215/sqft |
Source: Pulte Report a problem | ||
| 1/23/2023 | Price change | $437,990+23.4%$264/sqft |
Source: Pulte Report a problem | ||
| 1/8/2023 | Price change | $354,990-14.5%$214/sqft |
Source: Pulte Report a problem | ||
| 12/30/2022 | Price change | $414,990-15%$250/sqft |
Source: Pulte Report a problem | ||
| 12/17/2022 | Price change | $487,990+17.6%$294/sqft |
Source: Pulte Report a problem | ||
| 12/15/2022 | Price change | $414,990-15%$250/sqft |
Source: Pulte Report a problem | ||
| 11/4/2022 | Price change | $487,990+17.6%$294/sqft |
Source: Pulte Report a problem | ||
| 10/15/2022 | Price change | $414,990-15%$250/sqft |
Source: Pulte Report a problem | ||
| 9/21/2022 | Listed for sale | $487,990$294/sqft |
Source: Pulte Report a problem | ||
Public tax history
| Year | Property taxes | Tax assessment |
|---|---|---|
| 2025 | $5,122 +2% | $359,100 +0.2% |
| 2024 | $5,022 +408.8% | $358,400 +365.5% |
| 2023 | $987 +16.7% | $77,000 +27.3% |
| 2022 | $846 | $60,500 |
Find assessor info on the county website
Monthly payment
Est. payment
Payment breakdown
Explore the cost of this home by adjusting the details. Changes won't be saved.Climate risks
Neighborhood: 34746
Nearby schools
GreatSchools rating
- 4/10Renaissance Charter School At PoincianaGrades: K-8Distance: 1.2 mi
- 4/10Poinciana High SchoolGrades: 9-12Distance: 2.4 mi
Schools provided by the listing agent
- Elementary: Island Village Elementary School
- Middle: Horizon Middle
- High: Poinciana High School
Source: Stellar MLS. This data may not be complete. We recommend contacting the local school district to confirm school assignments for this home.
- $559,7704 bd4 ba2.9k sqft5350 Royal Point Ave, Kissimmee, FL 34746Sold

- $449,9904 bd3 ba2.2k sqft5338 Royal Point Ave, Kissimmee, FL 34746Sold
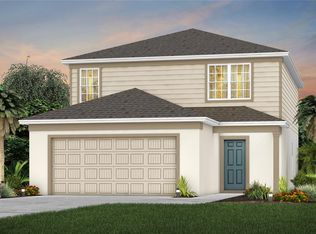
- $429,1005,662 Square Feet5354 Royal Point Ave, Kissimmee, FL 34746Sold
- $515,1905 bd3 ba2.6k sqft5334 Royal Point Avenue Ct, Kissimmee, FL 34746Sold
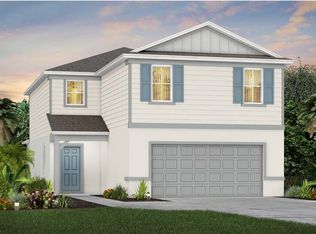
- $492,0004 bd3 ba2.2k sqft5330 Royal Point Ave, Kissimmee, FL 34746Sold
- $500,8005,662 Square Feet5353 Royal Point Ave, Kissimmee, FL 34746Off Market
- $433,3005,662 Square Feet5362 Royal Point Ave, Kissimmee, FL 34746Sold
- $441,9004,791 Square Feet5326 Royal Point Ave, Kissimmee, FL 34746Off Market
A local agent can set up tours, give advice and negotiate with sellers.
Similar homes
- $395,0003 bd2 ba1.6k sqft5179 Royal Point Ave, Kissimmee, FL 34746For Sale

 MLS ID #O6413455, Pablo Cintron, Jr PA, REDFIN CORPORATION. Stellar MLS
 - $325,0003 bd2 ba1.2k sqft4366 Sunny Creek Pl, Kissimmee, FL 34746For Sale
 MLS ID #O6402833, Warren Spencer, HOMELIS REALTY INC. Stellar MLS
 - $320,0004 bd4 ba1.6k sqft1172 S Beach Cir, Kissimmee, FL 34746For Sale
 MLS ID #O6382044, Yeidy Frias Medina, LUXE HUNTER REAL ESTATE. Stellar MLS
 - $285,0003 bd3 ba1.7k sqft4827 Coral Castle Dr, Kissimmee, FL 34746For Sale
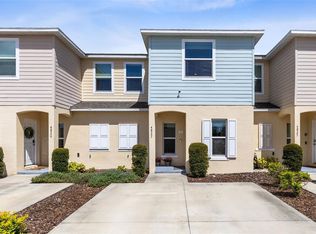 MLS ID #O6396952, Chris Creegan, CREEGAN GROUP. Stellar MLS
 - $320,0003 bd3 ba1.8k sqft2905 Satire St, Kissimmee, FL 34746For SaleMLS ID #O6411574, Shaun Reed, KELLER WILLIAMS CLASSIC. Stellar MLS
- $330,0003 bd3 ba1.7k sqft2724 Pleasant Cypress Cir, Kissimmee, FL 34741For SaleMLS ID #S5152385, Naf Zaman, THE FIRM RE. Stellar MLS
- $469,9904 bd3 ba2.1k sqft2800 Cello Ln, Kissimmee, FL 34741For SaleMLS ID #S5154245, Ernesto Pineda, AGENT TRUST REALTY CORPORATION. Stellar MLS
- $434,0004 bd3 ba2.4k sqft2780 Rialto Ct, Kissimmee, FL 34746For SaleMLS ID #S5146384, Meryem Baamrani Bennet, LPT REALTY, LLC. Stellar MLS
- $395,0004 bd2 ba1.7k sqft908 Marisa Ln, Kissimmee, FL 34744For SaleMLS ID #TB8523179, Jocelyne Yanez, HOMESMART. Stellar MLS
- $395,0003 bd2 ba2k sqft2154 Camden Loop, Davenport, FL 33837For SaleMLS ID #O6397159, Madeleine Karaffa, ORANGE SLICE PROPERTIES. Stellar MLS
- $357,0003 bd3 ba1.7k sqft7629 Danube Rd, Kissimmee, FL 34747For SaleMLS ID #G5104815, Mario Deniz, DENIZ REALTY PARTNERS LLC. Stellar MLS
- $295,9003 bd3 ba1.6k sqft4770 Tribute Trl, Kissimmee, FL 34746For SaleMLS ID #O6394986, Xiaoyu Su, RATIO REAL ESTATE, LLC. Stellar MLS
- $375,0003 bd3 ba2k sqft8995 Fluffy Lie Ct, Davenport, FL 33896For SaleMLS ID #S5148212, Matthew Link, CHAMPIONSGATE REALTY. Stellar MLS
- $415,0004 bd3 ba1.9k sqft4781 Marcos Cir, Kissimmee, FL 34758For SaleMLS ID #O6378157, Monica Cuervo, LPT REALTY, LLC. Stellar MLS
- $400,0003 bd2 ba2k sqft1989 Spring Shower Cir, Kissimmee, FL 34744For SaleMLS ID #O6371277, Jean Scott, KELLER WILLIAMS ADVANTAGE REALTY. Stellar MLS
- $385,0003 bd3 ba1.9k sqft1045 Blackwolf Run Rd, Davenport, FL 33896For SaleMLS ID #S5150290, Matthew Link, CHAMPIONSGATE REALTY. Stellar MLS
- $399,9003 bd3 ba1.7k sqft856 Driving Range Ct, Kissimmee, FL 34747For SaleMLS ID #O6402090, Chris Creegan, CREEGAN GROUP. Stellar MLS
- $418,0003 bd2 ba1.8k sqft4071 Longworth Loop, Kissimmee, FL 34744For SaleMLS ID #O6423960, Gea Gomez, LPT REALTY, LLC. Stellar MLS
- $369,9003 bd2 ba1.8k sqft8928 Azalea Sands Ln #8928, Davenport, FL 33896For SaleMLS ID #S5153327, Matthew Link, CHAMPIONSGATE REALTY. Stellar MLS
- $415,0003 bd3 ba1.9k sqft8728 Pacific Dunes Dr, Davenport, FL 33896For SaleMLS ID #O6422531, Jeff Witter, RE/MAX TOWN & COUNTRY REALTY. Stellar MLS
