Discover this beautifully renovated 2-bedroom, 2-bathroom home, blending rustic charm with modern comfort in the heart of Littleton. The living room features rare Colorado beetle kill wood flooring, distinguished by its striking bluish tinge. The kitchen is updated with new appliances and offers a view of the lush garden from the sink window, ensuring a delightful cooking experience. The front bedroom, currently a charming nursery, boasts solid oak flooring and is bathed in natural light. This versatile room can be transformed into a home office or guest room. The master suite, a true haven with vaulted ceilings, offers new ceramic hexagonal tile flooring and a luxurious bathroom with a large tiled shower and double sinks. A door from the master suite leads to a Trex deck, connecting to the spacious backyard. Outside, enjoy the expansive backyard with room for gardening, entertaining, or additional structures. The community is perfect for families, with friendly neighbors and plenty of children. You’re a short walk from Downtown Littleton’s shops and restaurants. Main Street Downtown Littleton is a 3-minute drive or a 10-minute walk away. The home is within a mile of police and fire departments, ensuring quick response times and enhanced safety. This property is zoned for the highly-rated Littleton Public School District, known for being the best in the Denver metro area. You’re just a block away from Cornerstone Park, Belleview Park, and Pirates Cove Water Park, providing plenty of recreational options. The property also offers easy access to Santa Fe Drive and E-470 for commuting. Embrace the chance to own a distinctive and modernized home in a thriving community. This serene property offers a little slice of the mountains and a cozy cabin feel in the middle of the city. Welcome home!
Sold for $507,600
Street View
$507,600
5346 S Crocker Street, Littleton, CO 80120
2beds
940sqft
Single Family Residence
Built in 1951
6,142 Square Feet Lot
$490,800 Zestimate®
$540/sqft
$1,851 Estimated rent
Home value
$490,800
$466,000 - $515,000
$1,851/mo
Zestimate® history
Owner options
List your home for rent
$1,851/mo
Rent Zestimate®
Find your next renter with Zillow Rental Manager. Plus, with online applications, you can quickly screen prospective tenants – for free.
$1,851/mo
Rent Zestimate®
Refinance and save
$3,004/mo
Est. payment
Refinancing to a lower rate could help reduce your monthly payments and save thousands over the life of the loan.
$3,004/mo
Est. payment
Explore your selling options
Work with a Zillow partner agent
Leverage their expertise and Zillow's premium Showcase listings to get your home seen by more buyers.
Get startedList with your own agent
Get your home in front of millions of buyers by listing it on Zillow.
Learn how to do itSell it yourself
Take full control of how buyers see your home on Zillow by listing For Sale by Owner (FSBO).
List your homeWhat's special
Zillow last checked:
Listing updated:
Listed by:
Helen Caya 720-203-4248 Helen.Caya@redfin.com,
Redfin Corporation
Bought with:
Deano Makowsky, 040018044
RE/MAX Northwest Inc
Source: REcolorado as distributed by MLS GRID,MLS#: 2027619
Facts & features
Interior
Bedrooms & bathrooms
- Bedrooms: 2
- Bathrooms: 2
- Full bathrooms: 1
- 3/4 bathrooms: 1
- Main level bathrooms: 2
- Main level bedrooms: 2
Primary bedroom
- Description: Tile Floors, Ceiling Fan, Vaulted Ceilings, Wood Plank Ceilings And Walls, Built-In Shelving, Door To Backyard, En-Suite Bath
- Level: Main
Bedroom
- Description: Hardwood Floors, Ceiling Fan
- Level: Main
Bathroom
- Description: Primary En-Suite, Tile Floors, Wood Plank Walls, Dual Sinks With Vanity, Walk-In Shower
- Level: Main
Bathroom
- Description: Sink With Vanity, Tub/Shower Combination, Wood Plank Ceilings
- Level: Main
Kitchen
- Description: Eat-In Kitchen, Tile Floors, Wood Plank Ceilings, Stainless Appliances, Peninsula Island With Seating, Stackable Washer And Dryer, Door To Backyard
- Level: Main
Living room
- Description: Colorado Beetle Kill Hardwood Floors, Open To Kitchen
- Level: Main
Heating
- Forced Air
Cooling
- Air Conditioning-Room
Appliances
- Included: Cooktop, Dishwasher, Disposal, Dryer, Gas Water Heater, Microwave, Range, Refrigerator, Self Cleaning Oven, Warming Drawer, Washer
Features
- Ceiling Fan(s), Jack & Jill Bathroom, Kitchen Island, Open Floorplan, Smart Thermostat, Smoke Free, Tile Counters, Vaulted Ceiling(s)
- Flooring: Tile, Wood
- Basement: Crawl Space
- Common walls with other units/homes: No Common Walls
Interior area
- Total structure area: 940
- Total interior livable area: 940 sqft
- Finished area above ground: 940
Property
Parking
- Total spaces: 2
- Parking features: Open
- Has uncovered spaces: Yes
- Details: Reserved Spaces: 2
Features
- Levels: One
- Stories: 1
- Patio & porch: Deck, Front Porch, Patio
- Exterior features: Fire Pit, Garden, Private Yard, Rain Gutters
- Fencing: Full
Lot
- Size: 6,142 Square Feet
- Features: Landscaped, Many Trees, Near Public Transit
Details
- Parcel number: 032048719
- Special conditions: Standard
Construction
Type & style
- Home type: SingleFamily
- Property subtype: Single Family Residence
Materials
- Vinyl Siding
Condition
- Year built: 1951
Utilities & green energy
- Sewer: Public Sewer
- Water: Public
- Utilities for property: Cable Available, Electricity Connected, Internet Access (Wired), Natural Gas Connected, Phone Available
Green energy
- Energy efficient items: Appliances, Lighting, Thermostat
Community & HOA
Community
- Security: Carbon Monoxide Detector(s), Smoke Detector(s), Video Doorbell
- Subdivision: Progress Park
HOA
- Has HOA: No
Location
- Region: Littleton
Financial & listing details
- Price per square foot: $540/sqft
- Tax assessed value: $479,000
- Annual tax amount: $2,519
- Date on market: 7/11/2024
- Listing terms: Cash,Conventional,FHA,VA Loan
- Exclusions: Sellers Personal Property.
- Ownership: Individual
- Electric utility on property: Yes
- Road surface type: Paved
Price history
| Date | Event | Price |
|---|---|---|
| 8/9/2024 | Sold | $507,600+2.5%$540/sqft |
Source:  REcolorado as distributed by MLS GRID #2027619 Report a problem REcolorado as distributed by MLS GRID #2027619 Report a problem | ||
| 7/13/2024 | Pending sale | $495,000$527/sqft |
Source: REcolorado as distributed by MLS GRID #2027619 Report a problem | ||
| 7/11/2024 | Listed for sale | $495,000+19.3%$527/sqft |
Source: REcolorado as distributed by MLS GRID #2027619 Report a problem | ||
| 10/11/2021 | Sold | $415,000$441/sqft |
Source: Public Record Report a problem | ||
Public tax history
| Year | Property taxes | Tax assessment |
|---|---|---|
| 2025 | $2,765 +6.9% | $29,938 +10.7% |
| 2024 | $2,586 +2.6% | $27,041 -12.8% |
| 2023 | $2,519 +13.8% | $31,025 +25% |
| 2022 | $2,214 | $24,812 +10.3% |
| 2021 | -- | $22,494 -2% |
| 2020 | $2,259 +48.8% | $22,959 |
| 2019 | $1,518 | $22,959 +31.7% |
| 2018 | $1,518 +7.9% | $17,431 |
| 2017 | $1,407 | $17,431 +26.1% |
| 2016 | -- | $13,827 |
| 2015 | -- | $13,827 +28.3% |
| 2014 | -- | $10,778 -11.5% |
| 2013 | -- | $12,180 |
| 2012 | -- | $12,180 |
| 2011 | $954 +12.8% | $12,180 +9% |
| 2010 | $846 -23.8% | $11,170 |
| 2009 | $1,110 | $11,170 -23.2% |
| 2008 | -- | $14,543 |
| 2007 | -- | $14,543 +10.9% |
| 2006 | -- | $13,109 |
| 2005 | -- | $13,109 +8.3% |
| 2002 | $847 +2.8% | $12,100 +12% |
| 2001 | $824 | $10,800 |
Find assessor info on the county website
Neighborhood: 80120
Nearby homes
- $434,4002 bd1 ba1k sqft5356 S Crocker St, Littleton, CO 80120Off Market
- $646,7004 bd2 ba1.6k sqft5340 S Crocker St, Littleton, CO 80120Off Market
- $486,8004 bd1 ba1.5k sqft5336 S Crocker St, Littleton, CO 80120Off Market
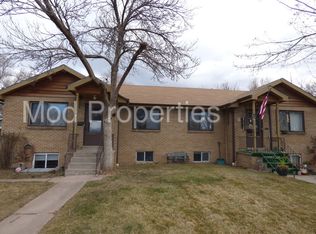
- $463,0002 bd1 ba1k sqft5366 S Crocker St, Littleton, CO 80120Off Market
- $510,0002 bd1 ba1.5k sqft5326 S Crocker St, Littleton, CO 80120Sold
- $500,3003 bd2 ba1.4k sqft5347 S Louthan St, Littleton, CO 80120Off Market
- $505,8002 bd1 ba728 sqft5357 S Louthan St, Littleton, CO 80120Off Market
- $600,3003 bd3 ba1.7k sqft5337 S Louthan St, Littleton, CO 80120Off Market
Nearby schools
GreatSchools rating
- 5/10Field Elementary SchoolGrades: K-5Distance: 1.4 mi
- 7/10Goddard Middle SchoolGrades: 6-8Distance: 1.7 mi
- 8/10Littleton High SchoolGrades: 9-12Distance: 1.3 mi
Schools provided by the listing agent
- Elementary: Field
- Middle: Goddard
- High: Littleton
- District: Littleton 6
Source: REcolorado as distributed by MLS GRID. This data may not be complete. We recommend contacting the local school district to confirm school assignments for this home.
Get a cash offer in 3 minutes
Find out how much your home could sell for in as little as 3 minutes with a no-obligation cash offer.
Estimated market value
$490,800
Get a cash offer in 3 minutes
Find out how much your home could sell for in as little as 3 minutes with a no-obligation cash offer.
Estimated market value
$490,800
- Colorado
- Arapahoe County
- Littleton
- 80120
- 5346 S Crocker Street
Nearby cities
Nearby neighborhoods
Nearby zip codes
Other Littleton Topics
