Cozy Coastal Gem – Just North of Florence! Charming and private home on a spacious, fenced corner lot surrounded by bamboo and evergreens. Just minutes from beaches, Sutton Campground, and scenic forest trails. Features include; Waterproof LVP flooring sunny living room & updated kitchen w/ maple cabinets & stainless steel appliances + GE washer/dryer. Outside you’ll find covered porches, apricot & Honeycrisp apple trees, a workshop, garden shed, carport & 20’ storage container. Full RV hookups (30amp, water, waste, cable) & new septic & drainfield (2021) Perfect for coastal living or a peaceful getaway! Schedule a showing today!
Sold
$297,500
5346 Sand Dune Park Dr, Florence, OR 97439
2beds
960sqft
Residential, Manufactured Home
Built in 1972
10,018 Square Feet Lot
$-- Zestimate®
$310/sqft
$1,151 Estimated rent
Home value
Not available
Estimated sales range
Not available
$1,151/mo
Zestimate® history
Owner options
List your home for rent
$1,151/mo
Rent Zestimate®
Find your next renter with Zillow Rental Manager. Plus, with online applications, you can quickly screen prospective tenants – for free.
$1,151/mo
Rent Zestimate®
Refinance and save
$1,831/mo
Est. payment
Refinancing to a lower rate could help reduce your monthly payments and save thousands over the life of the loan.
$1,831/mo
Est. payment
Explore your selling options
Work with a Zillow partner agent
Leverage their expertise and Zillow's premium Showcase listings to get your home seen by more buyers.
Get startedList with your own agent
Get your home in front of millions of buyers by listing it on Zillow.
Learn how to do itSell it yourself
Take full control of how buyers see your home on Zillow by listing For Sale by Owner (FSBO).
List your homeWhat's special
Zillow last checked:
Listing updated:
Listed by:
Sarah Quinn 541-968-6797,
Berkshire Hathaway HomeServices NW Real Estate
Bought with:
Ashley Brown, 201235789
Wonderland Realty LLC
Source: RMLS (OR),MLS#: 191468770
Facts & features
Interior
Bedrooms & bathrooms
- Bedrooms: 2
- Bathrooms: 1
- Full bathrooms: 1
- Main level bathrooms: 1
Rooms
- Room types: Bedroom 2, Dining Room, Family Room, Kitchen, Living Room, Primary Bedroom
Primary bedroom
- Level: Main
Bedroom 2
- Level: Main
Dining room
- Level: Main
Kitchen
- Level: Main
Living room
- Level: Main
Heating
- Forced Air
Appliances
- Included: Built In Oven, Cooktop, Free-Standing Refrigerator, Washer/Dryer, Electric Water Heater
- Laundry: Laundry Room
Features
- Windows: Aluminum Frames
- Basement: Crawl Space
Interior area
- Total structure area: 960
- Total interior livable area: 960 sqft
Property
Parking
- Parking features: Carport, RV Access/Parking
- Has carport: Yes
Features
- Levels: One
- Stories: 1
- Patio & porch: Covered Deck, Deck, Porch
- Exterior features: Garden, RV Hookup, Yard
- Fencing: Fenced
- Has view: Yes
- View description: Trees/Woods
Lot
- Size: 10,018 Square Feet
- Features: Corner Lot, Level, Trees, SqFt 10000 to 14999
Details
- Additional structures: RVHookup, Workshop
- Additional parcels included: 4006001
- Parcel number: 0543601
- Zoning: RR1/BD
Construction
Type & style
- Home type: MobileManufactured
- Property subtype: Residential, Manufactured Home
Materials
- Vinyl Siding
- Foundation: Skirting
- Roof: Membrane
Condition
- Resale
- New construction: No
- Year built: 1972
Utilities & green energy
- Sewer: Septic Tank
- Water: Public
- Utilities for property: Cable Connected
Community & HOA
HOA
- Has HOA: No
Location
- Region: Florence
Financial & listing details
- Price per square foot: $310/sqft
- Tax assessed value: $46,626
- Annual tax amount: $843
- Date on market: 4/21/2025
- Cumulative days on market: 1 day
- Listing terms: Call Listing Agent,Cash
- Road surface type: Paved
- Body type: Double Wide
Price history
| Date | Event | Price |
|---|---|---|
| 5/6/2025 | Sold | $297,500+2.6%$310/sqft |
Source:  RMLS (OR) #191468770 Report a problem RMLS (OR) #191468770 Report a problem | ||
| 4/23/2025 | Pending sale | $290,000$302/sqft |
Source: RMLS (OR) #191468770 Report a problem | ||
| 4/21/2025 | Listed for sale | $290,000+107.1%$302/sqft |
Source: RMLS (OR) #191468770 Report a problem | ||
| 7/16/2020 | Sold | $140,000-11.9%$146/sqft |
Source: RMLS (OR) #20278158 Report a problem | ||
| 6/30/2020 | Pending sale | $159,000$166/sqft |
Source: TR Hunter Real Estate #20278158 Report a problem | ||
| 6/28/2020 | Price change | $159,000-3.6%$166/sqft |
Source: TR Hunter Real Estate #20278158 Report a problem | ||
| 6/2/2020 | Listed for sale | $165,000$172/sqft |
Source: TR Hunter Real Estate #20278158 Report a problem | ||
| 5/23/2020 | Pending sale | $165,000$172/sqft |
Source: TR Hunter Real Estate #20278158 Report a problem | ||
| 2/10/2020 | Price change | $165,000-5.7%$172/sqft |
Source: TR Hunter Real Estate #20278158 Report a problem | ||
| 11/14/2019 | Price change | $174,900-0.1%$182/sqft |
Source: Berkshire Hathaway HomeServices NW Real Estate #19308831 Report a problem | ||
| 8/27/2019 | Listed for sale | $175,000+180%$182/sqft |
Source: Berkshire Hathaway HomeServices NW Real Estate #19308831 Report a problem | ||
| 10/24/2002 | Sold | $62,500$65/sqft |
Source: Agent Provided Report a problem | ||
Public tax history
| Year | Property taxes | Tax assessment |
|---|---|---|
| 2018 | $522 | $40,344 |
| 2017 | $522 +6.1% | $40,344 +3% |
| 2016 | $492 | $39,169 +3% |
| 2015 | $492 +0% | $38,028 +3% |
| 2014 | $492 | $36,920 |
Find assessor info on the county website
Neighborhood: 97439
Nearby homes
- $186,500-- bd-- ba-- sqft5346 Sand Dune Park Dr, Florence, OR 97439Off Market
- $297,500-- bd1 ba1k sqft5346 Sand Dune Park Dr, Florence, OR 97439Sold
- $190,0009,583.2 Square Feet5354 Sand Dune Park Dr, Florence, OR 97439Sold
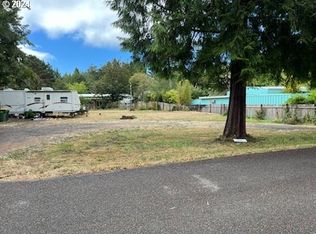
- $42,837-- bd2 ba1.1k sqft5354 Sand Dune Park Dr, Florence, OR 97439Off Market
- $29,337-- bd-- ba-- sqft5354 Sand Dune Park Dr, Florence, OR 97439Off Market
- $190,0009,583 Square Feet5354 Sand Dune Park Dr, Florence, OR 97439Sold
- $266,700-- bd2 ba1.2k sqft5354 Sand Dune Park Dr, Florence, OR 97439Off Market
- $83,932-- bd-- ba-- sqft5304 Knoll Way, Florence, OR 97439Off Market
Nearby schools
GreatSchools rating
- 6/10Siuslaw Elementary SchoolGrades: K-5Distance: 4.6 mi
- 7/10Siuslaw Middle SchoolGrades: 6-8Distance: 4.4 mi
- 2/10Siuslaw High SchoolGrades: 9-12Distance: 4.2 mi
Schools provided by the listing agent
- Elementary: Siuslaw
- Middle: Siuslaw
- High: Siuslaw
Source: RMLS (OR). This data may not be complete. We recommend contacting the local school district to confirm school assignments for this home.
- Oregon
- Lane County
- Florence
- 97439
- 5346 Sand Dune Park Dr
Nearby cities
Nearby neighborhoods
Nearby zip codes
Other Florence Topics
