Skip main navigation
Closed
  • $875,000

    53460 Spring Blossom Ct, South Bend, IN 46637

    5beds
    3,872sqft
    Single Family Residence
    Built in 2023
    0.77 Acres Lot
    $1,079,800 Zestimate®
    $--/sqft
    $5,558 Estimated rent

    Home value

    $1,079,800

    $993,000 - $1.18M

    $5,558/mo

    Zestimate® history
    Loading
    Loading...

    Owner options

    List your home for rent

    $5,558/mo

    Rent Zestimate®

    Find your next renter with Zillow Rental Manager. Plus, with online applications, you can quickly screen prospective tenants – for free.

    Learn more

    $5,558/mo

    Rent Zestimate®

    Refinance and save

    $5,570/mo

    Est. payment

    Refinancing to a lower rate could help reduce your monthly payments and save thousands over the life of the loan.

    See today's rates

    $5,570/mo

    Est. payment

    Explore your selling options

    Work with a Zillow partner agent

    Leverage their expertise and Zillow's premium Showcase listings to get your home seen by more buyers.

    Get started

    List with your own agent

    Get your home in front of millions of buyers by listing it on Zillow.

    Learn how to do it

    Sell it yourself

    Take full control of how buyers see your home on Zillow by listing For Sale by Owner (FSBO).

    List your home

    What's special

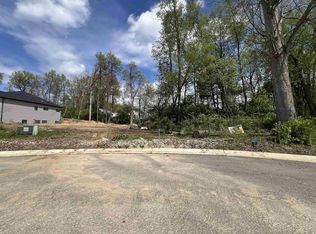
    FW T- Showstopping, modern craftsman new home in Fernwood at Cleveland by Devine Homes by Miller. Featuring 5 bedrooms, 3.5 baths, and an oversized 3-car garage, this prestigious home is the perfect mix of luxury and tranquility. Walk/bike to Notre Dame's campus via Kintz Ave off of Juniper Rd. Only 0.9 miles to the North tailgate lots & 1.4 miles to the North edge of campus. The gracious floor plan provides an open concept that is ideal for entertaining and includes a built-in Sonos speaker system. Luxurious engineered hardwood flooring throughout bedrooms and living areas. The great room has 11' coffered ceiling, 50" electric fireplace built-in cabinets. The elegant chef's kitchen has a spacious 9' island with quartz countertops, under cabinet lighting, and a walk-in pantry. 15'x12' covered composite deck with metal railing off the dining area. First floor Master Suite has a 10' tray ceiling, walk-in closet, and master bath with double vanities, an enlarged all tile walk-in shower with bench, and heated tile floors. Separate bedroom wing on the main floor has two additional bedrooms that a jack and jill bathroom with separate dual vanities, private shower/water closet, and a walk-in closet. Sliding barn door leads to the mudroom with board & batten bench with hooks and door to the garage. Fantastic flex space off the foyer is a great private office with a full window seat. Full walkout basement expands the living space by over 1300 sq ft with 2 bedrooms, large rec room, full bath, and plenty of storage. Irrigation system, landscaping, fully sodded yard, and Ring doorbell are included.

    Zillow last checked:

    Listing updated:

    Listed by:

    Tim Murray Cell:574-286-3944,

    Coldwell Banker Real Estate Group

    Bought with:

    Donna B Cox, RB15001600

    Weichert Rltrs-J.Dunfee&Assoc.

    Source: IRMLS,MLS#: 202403752MLS Logo

    Facts & features

    Interior

    Bedrooms & bathrooms
    • Bedrooms: 5
    • Bathrooms: 4
    • Full bathrooms: 3
    • 1/2 bathrooms: 1
    • Main level bedrooms: 3
    Bedroom 1
    • Level: Main
    Bedroom 2
    • Level: Main
    Heating
    • Natural Gas, Forced Air
    Cooling
    • Central Air
    Appliances
    • Included: Disposal, Range/Oven Hook Up Gas, Dishwasher, Microwave, Refrigerator, Gas Range, Gas Water Heater
    • Laundry: Gas Dryer Hookup, Sink, Main Level
    Features
    • Sound System, Ceiling-9+, Tray Ceiling(s), Ceiling Fan(s), Walk-In Closet(s), Stone Counters, Entrance Foyer, Soaking Tub, Kitchen Island, Open Floorplan, Pantry, Split Br Floor Plan, Double Vanity, Wet Bar, Stand Up Shower, Tub and Separate Shower, Tub/Shower Combination, Main Level Bedroom Suite, Great Room
    • Flooring: Hardwood, Tile
    • Doors: Pocket Doors
    • Basement: Full,Finished,Concrete,Sump Pump
    • Number of fireplaces: 1
    • Fireplace features: Living Room, Electric
    Interior area
    • Total structure area: 5,028
    • Total interior livable area: 3,872 sqft
    • Finished area above ground: 2,514
    • Finished area below ground: 1,358

    Property

    Parking
    • Total spaces: 3
    • Parking features: Attached, Garage Door Opener, Concrete
    • Attached garage spaces: 3
    • Has uncovered spaces: Yes
    Features
    • Levels: One
    • Stories: 1
    • Patio & porch: Deck Covered, Patio
    • Exterior features: Irrigation System
    • Fencing: None
    Lot
    • Size: 0.77 Acres
    • Dimensions: 96x267x277x214
    • Features: Cul-De-Sac, Few Trees, Near College Campus, Landscaped
    Details
    • Parcel number: 710430254022.000003
    • Other equipment: Sump Pump

    Construction

    Type & style
    • Home type: SingleFamily
    • Architectural style: Craftsman
    • Property subtype: Single Family Residence
    Materials
    • Stone, Vinyl Siding
    • Roof: Asphalt,Shingle
    Condition
    • New construction: Yes
    • Year built: 2023
    Details
    • Builder name: Devine Homes by Miller

    Utilities & green energy

    • Gas: NIPSCO
    • Sewer: City
    • Water: City, South Bend Municipal Util

    Community & HOA

    Community
    • Security: Smoke Detector(s)
    • Subdivision: Fernwood at Cleveland
    HOA
    • Has HOA: Yes
    • HOA fee: $1,200 annually
    Location
    • Region: South Bend

    Financial & listing details

    • Tax assessed value: $2,900
    • Annual tax amount: $70
    • Date on market: 6/18/2024
    • Listing terms: Cash,Conventional,VA Loan

    Price history

    DateEventPrice
    6/17/2024Sold$875,000-2.8%
    Source: IRMLS #202403752 Report a problem
    4/22/2024Pending sale$899,900$232/sqft
    Source: Coldwell Banker Real Estate Group #202403752 Report a problem
    2/6/2024Listed for sale$899,900
    Source: IRMLS #202403752 Report a problem
    2/6/2024Listing removed$899,900$232/sqft
    Source: Coldwell Banker Real Estate Group #202341569 Report a problem
    1/11/2024Pending sale$899,900
    Source: IRMLS #202341569 Report a problem
    11/13/2023Listed for sale$899,900+6%
    Source: IRMLS #202341569 Report a problem
    11/13/2023Listing removed$848,900
    Source: IRMLS #202320063 Report a problem
    10/3/2023Price change$848,900-2.3%
    Source: IRMLS #202320063 Report a problem
    9/21/2023Price change$868,900-0.1%
    Source: IRMLS #202320063 Report a problem
    8/15/2023Price change$869,900-0.6%
    Source: IRMLS #202320063 Report a problem
    6/13/2023Listed for sale$874,900
    Source: IRMLS #202320063 Report a problem
    6/13/2023Listing removed$874,900
    Source: IRMLS #202301103 Report a problem
    1/13/2023Listed for sale$874,900
    Source: IRMLS #202301103 Report a problem

    Public tax history

    YearProperty taxesTax assessment
    2025$11,175 +85.2%$1,275,600 +39.5%
    2024$6,033 +9051.9%$914,400 +109.1%
    2023$66 -19.3%$437,300 +14979.3%
    2022$82 -1.8%$2,900 -9.4%
    2021$83 +17.7%$3,200
    2020$71 -2.5%$3,200
    2019$72 -10.7%$3,200
    2018$81 -1.4%$3,200
    2017$82 +4.1%$3,200
    2016$79 -2%$3,200
    2014$81 -1.6%$3,200
    2013$82 +1.4%$3,200
    2012$81 -4.6%$3,200 -13.5%
    2011$85 +1.9%$3,700
    2010$83 +7.9%$3,700
    2009$77 $3,700
    Find assessor info on the county website

    Neighborhood: Georgetown

    Nearby schools

    GreatSchools rating
    Schools provided by the listing agent
    • Elementary: Darden Primary Center
    • Middle: Edison
    • High: Clay
    • District: South Bend Community School Corp.

    Source: IRMLS. This data may not be complete. We recommend contacting the local school district to confirm school assignments for this home.

    Get pre-qualified for a loan
    At Zillow Home Loans, we can pre-qualify you in as little as 5 minutes with no impact to your credit score.

    An equal housing lender. NMLS #10287.