Open Saturday and Sunday, March 2 and 3! This Bonnie Brae 4 to 5 bedroom, 3.5 bath contemporary colonial has charming curb appeal and is perfectly situated in a quiet neighborhood centrally located in the heart of Fairfax County. Robinson middle and high school and Bonnie Brae elementary school are both within a mile, as is the VRE commuter rail in Burke. Buses to the Pentagon and elsewhere are a quarter mile away. Over $200,000 in improvements have been made by the current owners to include the garage door in 2023, new Hardie Panel Vertical Siding in 2022, outdoor air conditioning unit in 2022, wood grained composite deck with built in seating in 2021, full privacy fence in 2021, and architectural roof and oversized gutters in 2020. Complete kitchen, lower level, and four bathroom renovations were completed in recent years, as well. An additional room on the lower level has sound dampening features and an egress window, making it perfect for a guest bedroom, office, media, or exercise room! Several neighborhood pools and shopping are close by. George Mason University is 2 miles away for higher education and entertainment. This well loved and improved property has contemporary lines and an open floorplan for entertaining and comfortable living.
Sold for $900,000
$900,000
5347 Aylor Rd, Fairfax, VA 22032
4beds
2,574sqft
Single Family Residence
Built in 1973
10,500 Square Feet Lot
$926,200 Zestimate®
$350/sqft
$3,813 Estimated rent
Home value
$926,200
$880,000 - $973,000
$3,813/mo
Zestimate® history
Owner options
List your home for rent
$3,813/mo
Rent Zestimate®
Find your next renter with Zillow Rental Manager. Plus, with online applications, you can quickly screen prospective tenants – for free.
$3,813/mo
Rent Zestimate®
Refinance and save
$5,600/mo
Est. payment
Refinancing to a lower rate could help reduce your monthly payments and save thousands over the life of the loan.
$5,600/mo
Est. payment
Explore your selling options
Work with a Zillow partner agent
Leverage their expertise and Zillow's premium Showcase listings to get your home seen by more buyers.
Get startedList with your own agent
Get your home in front of millions of buyers by listing it on Zillow.
Learn how to do itSell it yourself
Take full control of how buyers see your home on Zillow by listing For Sale by Owner (FSBO).
List your homeWhat's special
Contemporary linesFull privacy fenceArchitectural roofGeorge mason universityContemporary colonialGarage doorExercise room
Zillow last checked:
Listing updated:
Listed by:
Linda Bilotti 703-298-1965,
Samson Properties
Bought with:
John Mentis, SP98360094
Long & Foster Real Estate, Inc.
Source: Bright MLS,MLS#: VAFX2164388
Facts & features
Interior
Bedrooms & bathrooms
- Bedrooms: 4
- Bathrooms: 4
- Full bathrooms: 3
- 1/2 bathrooms: 1
- Main level bathrooms: 1
Rooms
- Room types: Living Room, Dining Room, Primary Bedroom, Bedroom 2, Bedroom 3, Bedroom 4, Kitchen, Family Room, Office, Recreation Room, Utility Room, Bathroom 2, Bathroom 3, Primary Bathroom, Half Bath
Basement
- Area: 1188
Heating
- Forced Air, Central, Natural Gas
Cooling
- Ceiling Fan(s), Central Air, Electric
Appliances
- Included: Air Cleaner, Cooktop, Dishwasher, Disposal, Dryer, Exhaust Fan, Freezer, Ice Maker, Oven, Oven/Range - Electric, Refrigerator, Stainless Steel Appliance(s), Washer, Gas Water Heater
- Laundry: Main Level
Features
- Attic/House Fan, Ceiling Fan(s), Combination Dining/Living, Family Room Off Kitchen, Open Floorplan, Recessed Lighting, Walk-In Closet(s), Primary Bath(s), Dining Area, Air Filter System
- Flooring: Wood, Carpet, Engineered Wood
- Doors: Double Entry, Sliding Glass, Storm Door(s)
- Windows: Replacement, Sliding, Vinyl Clad, Window Treatments
- Basement: Partial,Finished
- Number of fireplaces: 1
- Fireplace features: Wood Burning
Interior area
- Total structure area: 2,824
- Total interior livable area: 2,574 sqft
- Finished area above ground: 1,636
- Finished area below ground: 938
Property
Parking
- Total spaces: 5
- Parking features: Garage Faces Front, Inside Entrance, Concrete, Attached, Driveway
- Attached garage spaces: 2
- Uncovered spaces: 3
Accessibility
- Accessibility features: None
Features
- Levels: Three and One Half
- Stories: 3.5
- Patio & porch: Deck
- Exterior features: Rain Gutters, Flood Lights
- Pool features: None
- Fencing: Full,Privacy,Wood
- Has view: Yes
- View description: Garden
Lot
- Size: 10,500 Square Feet
- Features: Backs to Trees, Cul-De-Sac, Front Yard, Landscaped, Rear Yard, SideYard(s)
Details
- Additional structures: Above Grade, Below Grade
- Parcel number: 0772 02 0151
- Zoning: 121
- Special conditions: Standard
- Other equipment: None
Construction
Type & style
- Home type: SingleFamily
- Architectural style: Colonial,Contemporary
- Property subtype: Single Family Residence
Materials
- Fiber Cement, HardiPlank Type
- Foundation: Block
- Roof: Architectural Shingle
Condition
- Excellent
- New construction: No
- Year built: 1973
Utilities & green energy
- Sewer: Public Sewer
- Water: Public
- Utilities for property: Cable Available, Underground Utilities, Cable, Fiber Optic
Community & HOA
Community
- Subdivision: Bonnie Brae
HOA
- Has HOA: No
Location
- Region: Fairfax
Financial & listing details
- Price per square foot: $350/sqft
- Tax assessed value: $717,590
- Annual tax amount: $8,097
- Date on market: 3/1/2024
- Listing agreement: Exclusive Right To Sell
- Listing terms: Cash,Conventional,FHA,VA Loan,Other
- Ownership: Fee Simple
Price history
| Date | Event | Price |
|---|---|---|
| 4/4/2024 | Sold | $900,000+3.4%$350/sqft |
Source:  Bright MLS #VAFX2164388 Report a problem Bright MLS #VAFX2164388 Report a problem | ||
| 3/5/2024 | Contingent | $870,000$338/sqft |
Source: Bright MLS #VAFX2164388 Report a problem | ||
| 3/1/2024 | Listed for sale | $870,000+210.7%$338/sqft |
Source: Bright MLS #VAFX2164388 Report a problem | ||
| 5/2/2001 | Sold | $280,000$109/sqft |
Source: Public Record Report a problem | ||
Public tax history
| Year | Property taxes | Tax assessment |
|---|---|---|
| 2025 | $9,354 +8% | $809,140 +8.2% |
| 2024 | $8,660 +6.9% | $747,490 +4.2% |
| 2023 | $8,098 +3.5% | $717,590 +4.9% |
| 2022 | $7,825 | $684,340 +15.5% |
| 2021 | -- | $592,400 +5.9% |
| 2020 | $6,621 +3.6% | $559,410 +3.6% |
| 2019 | $6,393 +2.3% | $540,150 +2.3% |
| 2018 | $6,247 +0.1% | $527,830 -1.8% |
| 2017 | $6,242 +10.4% | $537,660 +10.1% |
| 2016 | $5,655 +3.8% | $488,150 |
| 2015 | $5,448 +99.4% | $488,150 +5.9% |
| 2014 | $2,733 | $460,940 +3.5% |
| 2013 | -- | $445,550 |
| 2012 | -- | $445,550 -2.9% |
| 2011 | -- | $458,880 +5.1% |
| 2010 | -- | $436,550 -8.4% |
| 2009 | -- | $476,610 -6% |
| 2008 | -- | $507,270 -4% |
| 2007 | -- | $528,340 +75.6% |
| 2003 | -- | $300,855 +14% |
| 2002 | -- | $263,910 +26.7% |
| 2001 | -- | $208,320 |
Find assessor info on the county website
Neighborhood: 22032
Nearby homes
- $840,4003 bd3 ba1.6k sqft5348 Aylor Rd, Fairfax, VA 22032Off Market
- $744,3004 bd2 ba1.5k sqft10398 Nellie White Ln, Fairfax, VA 22032Off Market
- $851,8004 bd3 ba2.1k sqft10400 Nellie White Ln, Fairfax, VA 22032Off Market
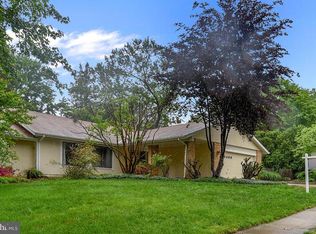
- $767,4003 bd2 ba1.4k sqft5345 Aylor Rd, Fairfax, VA 22032Off Market
- $934,3004 bd3 ba1.9k sqft5346 Aylor Rd, Fairfax, VA 22032Off Market
- $750,0003 bd3 ba1.4k sqft5344 Aylor Rd, Fairfax, VA 22032Sold
- $843,6004 bd3 ba1.7k sqft10402 Nellie White Ln, Fairfax, VA 22032Off Market
- $771,1003 bd2 ba1.5k sqft5343 Aylor Rd, Fairfax, VA 22032Off Market
Nearby schools
GreatSchools rating
- 8/10Bonnie Brae Elementary SchoolGrades: PK-6Distance: 0.3 mi
- 8/10Robinson SecondaryGrades: 7-12Distance: 0.8 mi
Schools provided by the listing agent
- Elementary: Bonnie Brae
- Middle: Robinson Secondary School
- High: Robinson Secondary School
- District: Fairfax County Public Schools
Source: Bright MLS. This data may not be complete. We recommend contacting the local school district to confirm school assignments for this home.
Get a cash offer in 3 minutes
Find out how much your home could sell for in as little as 3 minutes with a no-obligation cash offer.
Estimated market value
$926,200
Get a cash offer in 3 minutes
Find out how much your home could sell for in as little as 3 minutes with a no-obligation cash offer.
Estimated market value
$926,200
- Virginia
- Fairfax County
- Fairfax
- 22032
- 5347 Aylor Rd
Nearby cities
Nearby neighborhoods
Nearby zip codes
Other Fairfax Topics
