Skip main navigation
Sold for $179,900
  • $179,900

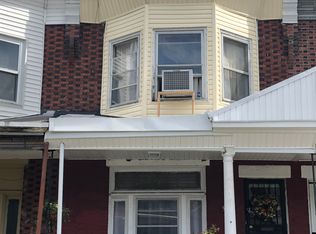
    5347 Chancellor St, Philadelphia, PA 19139

    3beds
    1,260sqft
    Townhouse
    Built in 1925
    1,071 Square Feet Lot
    $180,100 Zestimate®
    $143/sqft
    $1,574 Estimated rent

    Home value

    $180,100

    $171,000 - $189,000

    $1,574/mo

    Zestimate® history
    Loading
    Loading...

    Owner options

    List your home for rent

    $1,574/mo

    Rent Zestimate®

    Find your next renter with Zillow Rental Manager. Plus, with online applications, you can quickly screen prospective tenants – for free.

    Learn more

    $1,574/mo

    Rent Zestimate®

    Refinance and save

    $1,171/mo

    Est. payment

    Refinancing to a lower rate could help reduce your monthly payments and save thousands over the life of the loan.

    See today's rates

    $1,171/mo

    Est. payment

    Explore your selling options

    Work with a Zillow partner agent

    Leverage their expertise and Zillow's premium Showcase listings to get your home seen by more buyers.

    Get started

    List with your own agent

    Get your home in front of millions of buyers by listing it on Zillow.

    Learn how to do it

    Sell it yourself

    Take full control of how buyers see your home on Zillow by listing For Sale by Owner (FSBO).

    List your home

    What's special

    Quiet blockFresh paintNew carpetNew vanityGold accentsEconomic gas heatRemodeled bath
    Ready for new owners! Come check out recently renovated 5347 Chancellor Street nestled on a quiet block in west Philadelphia. As you enter you are greeted by solid surface laminate plank flooring running through the entire first floor. Through your living and dining room is a crispy white kitchen equipped with slow close cabinetry, new counters, gold accents and LED lighting. The kitchen also offers laundry for first floor convenience. Upstairs are three ample sized bedrooms and remodeled bath offering waterproof flooring, new vanity and LED lighting. This property has also been updated with fresh paint, new carpet and offers economic gas heat. Schedule your appointment today.

    Zillow last checked:

    Listing updated:

    Listed by:

    Nick Smith 610-751-8280,

    Coldwell Banker Hearthside-Allentown,

    Co-Listing Agent: Mark J Gallagher 610-871-3119,

    Coldwell Banker Hearthside-Allentown

    Bought with:

    Tia Whitaker, Rs325491

    Domain Real Estate Group, LLC

    Rinna Sturgis, RS-0038286

    English Realty

    Source: Bright MLS,MLS#: PAPH2585346MLS Logo

    Facts & features

    Interior

    Bedrooms & bathrooms
    • Bedrooms: 3
    • Bathrooms: 1
    • Full bathrooms: 1
    • Main level bathrooms: 1
    • Main level bedrooms: 3
    Basement
    • Area: 0
    Heating
    • Forced Air, Natural Gas
    Cooling
    • None
    Appliances
    • Included: Gas Water Heater
    • Laundry: Main Level
    Features
    • Basement: Unfinished
    • Has fireplace: No
    Interior area
    • Total structure area: 1,260
    • Total interior livable area: 1,260 sqft
    • Finished area above ground: 1,260
    • Finished area below ground: 0

    Property

    Parking
    • Parking features: On Street
    • Has uncovered spaces: Yes
    Accessibility
    • Accessibility features: 2+ Access Exits
    Features
    • Levels: Two
    • Stories: 2
    • Pool features: None
    Lot
    • Size: 1,071 sqft
    • Dimensions: 16.00 x 68.00
    Details
    • Additional structures: Above Grade, Below Grade
    • Parcel number: 603034700
    • Zoning: RM1
    • Special conditions: Standard

    Construction

    Type & style
    • Home type: Townhouse
    • Architectural style: Traditional
    • Property subtype: Townhouse
    Materials
    • Masonry
    • Foundation: Stone
    Condition
    • New construction: No
    • Year built: 1925
    • Major remodel year: 2026

    Utilities & green energy

    • Sewer: Public Sewer
    • Water: Public

    Community & neighborhood

    Location
    • Region: Philadelphia
    • Subdivision: None Available
    • Municipality: PHILADELPHIA

    Other

    Other facts
    • Listing agreement: Exclusive Right To Sell
    • Ownership: Fee Simple

    Price history

    DateEventPrice
    5/27/2026Sold$179,900-5.3%$143/sqft
    Source: Bright MLS #PAPH2585346 Report a problem
    4/9/2026Pending sale$189,900$151/sqft
    Source: Bright MLS #PAPH2585346 Report a problem
    3/13/2026Listed for sale$189,900+2275.8%$151/sqft
    Source: Bright MLS #PAPH2585346 Report a problem
    2/24/2004Sold$7,993$6/sqft
    Source: Public Record Report a problem

    Public tax history

    YearProperty taxesTax assessment
    2025$2,023 +21.8%$144,500 +21.8%
    2024$1,660 $118,600
    2023$1,660 +62%$118,600
    2022$1,025 --
    2021$1,025 +3.8%--
    2018$987 --
    2017$987 +3.1%--
    2016$957 --
    2015$957 --
    2014$957 +4.5%$68,400 +813.5%
    2012$917 $7,488
    2011-- $7,488
    2010-- $7,488
    2009-- $7,488
    2008-- $7,488
    2007-- $7,488
    2006-- $7,488
    2005-- $7,488
    2004-- $7,488 +9.9%
    2003-- $6,816 -0.9%
    2002-- $6,880
    2000-- $6,880 +31.9%
    1999-- $5,216

    Find assessor info on the county website

    Neighborhood: Cobbs Creek

    Nearby schools

    GreatSchools rating
    Schools provided by the listing agent
    • District: Philadelphia City

    Source: Bright MLS. This data may not be complete. We recommend contacting the local school district to confirm school assignments for this home.

    Get a cash offer in 3 minutes
    Find out how much your home could sell for in as little as 3 minutes with a no-obligation cash offer.
    Estimated market value
    $180,100
    Get a cash offer in 3 minutes
    Find out how much your home could sell for in as little as 3 minutes with a no-obligation cash offer.
    Estimated market value
    $180,100