Welcome to 5347 Coral Creek Way, a beautifully maintained 4-bedroom, 3-bathroom home offering comfort, functionality, and timeless appeal in the heart of Elk Grove. This spacious two-story residence features a highly desirable floor plan with a downstairs bedroom and full bathroom, ideal for guests, multigenerational living, or a private home office. The inviting interior showcases updated paint, luxury vinyl flooring, and abundant natural light throughout. At the heart of the home is a well-appointed kitchen featuring quartz countertops, white cabinetry, stainless steel appliances, a gas range, and a functional peninsula that opens seamlessly to the living and family rooms, creating the perfect space for everyday living and entertaining. A dual-sided fireplace adds warmth and character to both living areas, enhancing the home's welcoming atmosphere. Upstairs, the spacious primary suite offers a private retreat with a double vanity and walk-in shower, while two additional bedrooms and a full bathroom provide plenty of room for family and guests. Step outside to enjoy the large backyard complete with a covered patio, mature fruit trees, and storage shedperfect for outdoor gatherings, gardening, or simply relaxing. An extended driveway and attached two-car garage provide ample parking and storage. Conveniently located near parks, schools, shopping, dining, and commuter routes, this move-in-ready home combines pride of ownership with exceptional value. Don't miss the opportunity to make this home your next homeschedule your private tour today.
Closed
$559,000
5347 Coral Creek Way, Elk Grove, CA 95758
4beds
1,675sqft
Single Family Residence
Built in 1992
5,959 Square Feet Lot
$559,100 Zestimate®
$334/sqft
$2,746 Estimated rent
Home value
$559,100
$514,000 - $609,000
$2,746/mo
Zestimate® history
Owner options
List your home for rent
$2,746/mo
Rent Zestimate®
Find your next renter with Zillow Rental Manager. Plus, with online applications, you can quickly screen prospective tenants – for free.
$2,746/mo
Rent Zestimate®
Refinance and save
$3,599/mo
Est. payment
Refinancing to a lower rate could help reduce your monthly payments and save thousands over the life of the loan.
$3,599/mo
Est. payment
Explore your selling options
Work with a Zillow partner agent
Leverage their expertise and Zillow's premium Showcase listings to get your home seen by more buyers.
Get startedList with your own agent
Get your home in front of millions of buyers by listing it on Zillow.
Learn how to do itSell it yourself
Take full control of how buyers see your home on Zillow by listing For Sale by Owner (FSBO).
List your homeWhat's special
Mature fruit treesAttached two-car garageLarge backyardExtended drivewayUpdated paintWhite cabinetryAbundant natural light throughout
Zillow last checked:
Listing updated:
Listed by:
Samantha Tov DRE #01258764 916-947-4312,
Portfolio Real Estate,
Josephine Tov DRE #02152122 916-917-0888,
Portfolio Real Estate
Bought with:
Ainsley Yang, DRE #02219479
BlakeHill Real Estate
Source: MetroList Services of CA,MLS#: 226070867Originating MLS: MetroList Services, Inc.
Facts & features
Interior
Bedrooms & bathrooms
- Bedrooms: 4
- Bathrooms: 3
- Full bathrooms: 3
Rooms
- Room types: Family Room, Kitchen, Laundry, Living Room
Primary bedroom
- Features: Sitting Area
Primary bathroom
- Features: Double Vanity, Stone, Tub w/Shower Over, Window
Dining room
- Features: Breakfast Nook, Bar, Dining/Family Combo, Space in Kitchen
Kitchen
- Features: Breakfast Area, Pantry Cabinet, Quartz Counter, Kitchen/Family Combo
Heating
- Central
Cooling
- Ceiling Fan(s), Central Air
Appliances
- Included: Free-Standing Gas Range, Gas Plumbed, Range Hood, Dishwasher, Disposal, Microwave
- Laundry: Laundry Room, Hookups Only, Inside Room
Features
- Flooring: Carpet, Luxury Vinyl Plank
- Number of fireplaces: 1
- Fireplace features: Circulating, Living Room, Double Sided, Family Room, Wood Burning
Interior area
- Total structure area: 0
- Total interior livable area: 1,675 sqft
Property
Parking
- Total spaces: 5
- Parking features: Attached, Garage Door Opener, Garage Faces Front, Guest, Driveway
- Attached garage spaces: 2
- Uncovered spaces: 3
Features
- Levels: Two
- Stories: 2
- Fencing: Back Yard,Wood,Fenced,See Remarks
Lot
- Size: 5,959 Square Feet
- Dimensions: 59' x 137' x 31' x 140'
- Features: Curb(s)/Gutter(s), Irregular Lot, Landscape Back, Zero Lot Line, Landscape Front, Landscaped, Low Maintenance
- Topography: Level,Trees Few,Level,Trees Few
Details
- Additional structures: Shed(s), Storage
- Parcel number: 11910500650000
- Zoning: RD 7
- Special conditions: Standard
Construction
Type & style
- Home type: SingleFamily
- Architectural style: Contemporary
- Property subtype: Single Family Residence
Materials
- Brick Veneer, Stucco, Frame, Wood
- Foundation: Slab
- Roof: Shingle,Composition
Condition
- Year built: 1992
Details
- Builder name: Lewis Homes Of California
Utilities & green energy
- Electric: 220 Volts
- Sewer: Public Sewer
- Water: Public, Meter on Site
- Utilities for property: Cable Available, Public, Sewer Connected & Paid, Sewer In & Connected, Internet Available
Community & HOA
Community
- Subdivision: Laguna Vista 09
Location
- Region: Elk Grove
Financial & listing details
- Price per square foot: $334/sqft
- Tax assessed value: $460,033
- Annual tax amount: $5,319
- Price range: $559K - $559K
- Date on market: 6/4/2026
- Road surface type: Paved, Chip And Seal
Price history
| Date | Event | Price |
|---|---|---|
| 7/30/2026 | Sold | $559,000$334/sqft |
Source: MetroList Services of CA #226070867 Report a problem | ||
| 7/3/2026 | Pending sale | $559,000$334/sqft |
Source: MetroList Services of CA #226070867 Report a problem | ||
| 6/4/2026 | Listed for sale | $559,000-2.8%$334/sqft |
Source: MetroList Services of CA #226070867 Report a problem | ||
| 10/16/2025 | Listing removed | $574,999$343/sqft |
Source: MetroList Services of CA #225118107 Report a problem | ||
| 9/16/2025 | Price change | $574,999-1.6%$343/sqft |
Source: MetroList Services of CA #225118107 Report a problem | ||
| 9/9/2025 | Listed for sale | $584,500-1.8%$349/sqft |
Source: MetroList Services of CA #225118107 Report a problem | ||
| 8/27/2025 | Listing removed | $594,999$355/sqft |
Source: MetroList Services of CA #225084388 Report a problem | ||
| 8/4/2025 | Price change | $594,999-0.8%$355/sqft |
Source: MetroList Services of CA #225084388 Report a problem | ||
| 7/11/2025 | Price change | $599,999-1.6%$358/sqft |
Source: MetroList Services of CA #225084388 Report a problem | ||
| 6/30/2025 | Price change | $609,999-1.6%$364/sqft |
Source: MetroList Services of CA #225084388 Report a problem | ||
| 6/25/2025 | Listed for sale | $619,900+45.9%$370/sqft |
Source: MetroList Services of CA #225084388 Report a problem | ||
| 10/21/2020 | Sold | $425,000+2.2%$254/sqft |
Source: Public Record Report a problem | ||
| 9/4/2020 | Pending sale | $415,900$248/sqft |
Source: Big Block Realty North Report a problem | ||
| 8/31/2020 | Listed for sale | $415,900+4%$248/sqft |
Source: Big Block Realty North Report a problem | ||
| 7/31/2020 | Sold | $400,000$239/sqft |
Source: Public Record Report a problem | ||
| 10/30/2015 | Listing removed | $1,695$1/sqft |
Source: Northpoint Asset Management Report a problem | ||
| 10/21/2015 | Listed for rent | $1,695$1/sqft |
Source: Northpoint Asset Management Report a problem | ||
Public tax history
| Year | Property taxes | Tax assessment |
|---|---|---|
| 2025 | $5,319 +0.9% | $460,033 +2% |
| 2024 | $5,273 +2.8% | $451,013 +2% |
| 2023 | $5,130 +1.7% | $442,170 +2% |
| 2022 | $5,044 +1.7% | $433,500 +2% |
| 2021 | $4,958 +56.7% | $425,000 +64.8% |
| 2020 | $3,165 +2% | $257,824 +2% |
| 2019 | $3,104 +2.7% | $252,769 +2% |
| 2018 | $3,022 +2% | $247,813 +2% |
| 2017 | $2,963 +4.7% | $242,955 +2% |
| 2016 | $2,829 +3.4% | $238,192 +1.5% |
| 2015 | $2,737 | $234,615 +2% |
| 2014 | $2,737 | $230,020 +0.5% |
| 2013 | -- | $228,981 +2% |
| 2012 | -- | $224,492 +2% |
| 2011 | -- | $220,091 +0.8% |
| 2010 | -- | $218,447 +1.8% |
| 2008 | -- | $214,674 +2% |
| 2007 | -- | $210,466 +2% |
| 2006 | -- | $206,340 +2% |
| 2005 | -- | $202,295 +2% |
| 2004 | -- | $198,330 +1.9% |
| 2003 | -- | $194,696 +2% |
| 2002 | -- | $190,879 +33% |
| 2001 | -- | $143,500 +2.2% |
| 2000 | -- | $140,379 |
Find assessor info on the county website
Neighborhood: North Laguna Creek
Nearby homes
- $556,6003 bd3 ba1.9k sqft5341 Coral Creek Way, Elk Grove, CA 95758Off Market
- $483,9003 bd2 ba1.1k sqft5401 Coral Creek Way, Elk Grove, CA 95758Off Market
- $487,1003 bd2 ba1.1k sqft5333 Coral Creek Way, Elk Grove, CA 95758Off Market

- $450,0002 bd2 ba1k sqft5407 Coral Creek Way, Elk Grove, CA 95758Sold
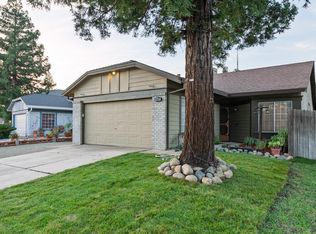
- $477,3003 bd2 ba1.1k sqft5413 Coral Creek Way, Elk Grove, CA 95758Off Market
- $564,2004 bd3 ba1.8k sqft5327 Coral Creek Way, Elk Grove, CA 95758Off Market
- $485,4003 bd2 ba1.2k sqft5330 Jade Creek Way, Elk Grove, CA 95758Off Market
- $481,9003 bd2 ba1.1k sqft5326 Jade Creek Way, Elk Grove, CA 95758Off Market
Nearby schools
GreatSchools rating
- 5/10Marion Mix ElementaryGrades: K-6Distance: 0.5 mi
- 4/10Harriet G. Eddy Middle SchoolGrades: 7-8Distance: 1.6 mi
- 7/10Laguna Creek High SchoolGrades: 9-12Distance: 0.7 mi
Get a cash offer in 3 minutes
Find out how much your home could sell for in as little as 3 minutes with a no-obligation cash offer.
Estimated market value
$559,100
Get a cash offer in 3 minutes
Find out how much your home could sell for in as little as 3 minutes with a no-obligation cash offer.
Estimated market value
$559,100
- California
- Sacramento County
- Elk Grove
- 95758
- North Laguna Creek
- 5347 Coral Creek Way
Nearby cities
Nearby neighborhoods
Nearby zip codes
Other Elk Grove Topics
