BACK ON THE MARKET! Buyer's home sale contingency fell through. One of a small handful of waterfront homes along the lower San Bernard completely OUT OF THE HIGH RISK FLOOD PLAIN with zero prior flooding. Enjoy massive annual insurance savings and absolute peace of mind. Impeccably maintained 4-bed, 2.5-bath gem. Skip the high costs and hassle of building on the water: premium 2-slip, dual-lift boathouse with a cleaning station is already in place! Situated on a wide turning basin off the San Bernard River, enjoy river access without main-channel wake or debris. Over 2,240 sqft of main living space, plus a 400 sqft enclosed porch, and both covered and uncovered outdoor patio space. The recent remodel has been barely lived in: custom kitchen, renovated baths, new flooring, fresh paint, & PEX plumbing. Layout features walk-in closets in all rooms, including 2 very large upper bunk bedrooms for guests. No HOA. Quiet dead-end road. Turn-key and ready!
For sale
Price cut: $15K (7/18)
$350,000
5347 County Road 868e, Brazoria, TX 77422
4beds
2,240sqft
Single Family Residence
Built in 1982
5,000 Square Feet Lot
$346,600 Zestimate®
$156/sqft
$-- HOA
What's special
Waterfront homeFresh paintNew flooringRecent remodelRenovated bathsPex plumbingQuiet dead-end road
- 343 days
- 495
- 55
Zillow last checked:
Listing updated:
Listed by:
Charlotte Thompson TREC #0606205 979-789-2946,
Sage Real Estate
Source: HAR,MLS#: 65771242
Facts & features
Interior
Bedrooms & bathrooms
- Bedrooms: 4
- Bathrooms: 3
- Full bathrooms: 2
- 1/2 bathrooms: 1
Primary bedroom
- Level: Second
- Dimensions: Buyer to verify
Bedroom
- Level: Third
- Dimensions: Buyer to verify
Bedroom
- Level: Second
- Dimensions: Buyer to verify
Bedroom
- Level: Third
- Dimensions: Buyer to verify
Heating
- Electric
Cooling
- Electric
Appliances
- Included: Disposal, Refrigerator, Water Softener, Convection Oven, Electric Oven, Microwave, Electric Range, Dishwasher
- Laundry: Electric Dryer Hookup
Features
- Balcony
- Flooring: Carpet, Vinyl
- Windows: Window Coverings
Interior area
- Total structure area: 2,240
- Total interior livable area: 2,240 sqft
Property
Parking
- Total spaces: 2
- Parking features: Attached, Oversized
- Attached garage spaces: 2
Features
- Stories: 3
- Patio & porch: Covered, Patio/Deck, Porch
- Exterior features: Balcony, Boat Lift
- Has view: Yes
- View description: Canal, Water
- Has water view: Yes
- Water view: Canal,Water
- Waterfront features: Bulkhead, Canal Front, Wood Bulkhead
Lot
- Size: 5,000 Square Feet
- Features: Back Yard, Cleared, Waterfront, 0 Up To 1/4 Acre
Details
- Additional structures: Boat House
- Parcel number: 17700088000
Construction
Type & style
- Home type: SingleFamily
- Architectural style: Other,Traditional
- Property subtype: Single Family Residence
Materials
- Cement Siding
- Foundation: Raised
- Roof: Composition
Condition
- New construction: No
- Year built: 1982
Utilities & green energy
- Sewer: Aerobic Septic
- Water: Public
Community & HOA
Community
- Subdivision: Bernard Acres Sec 2
Location
- Region: Brazoria
Financial & listing details
- Price per square foot: $156/sqft
- Tax assessed value: $354,960
- Annual tax amount: $4,153
- Date on market: 10/1/2025
- Listing terms: Cash,Conventional,FHA,Texas Veterans Land Board,USDA Loan,VA Loan
Estimated market value
$346,600
$329,000 - $364,000
$2,006/mo
Price history
| Date | Event | Price |
|---|---|---|
| 7/18/2026 | Price change | $350,000-4.1%$156/sqft |
Source:  HAR #65771242 Report a problem HAR #65771242 Report a problem | ||
| 7/8/2026 | Listed for sale | $365,000$163/sqft |
Source: HAR #65771242 Report a problem | ||
| 5/19/2026 | Pending sale | $365,000$163/sqft |
Source: HAR #65771242 Report a problem | ||
| 4/19/2026 | Price change | $365,000-5.2%$163/sqft |
Source: HAR #65771242 Report a problem | ||
| 8/15/2025 | Price change | $385,000-3.8%$172/sqft |
Source: HAR #57901749 Report a problem | ||
| 6/6/2025 | Listed for sale | $400,000$179/sqft |
Source: HAR #57901749 Report a problem | ||
Public tax history
| Year | Property taxes | Tax assessment |
|---|---|---|
| 2025 | $1,281 -44.1% | $279,571 +10% |
| 2024 | $2,290 +10.9% | $254,155 +10% |
| 2023 | $2,065 -21.5% | $231,050 +10% |
| 2022 | $2,629 -3.3% | $210,045 +10% |
| 2021 | $2,718 | $190,950 +10% |
| 2020 | -- | $173,591 +10% |
| 2019 | $2,293 -8.1% | $157,810 +9.1% |
| 2018 | $2,495 | $144,660 -22% |
| 2017 | $2,495 +20% | $185,380 +9.8% |
| 2016 | $2,080 | $168,800 +23.3% |
| 2015 | $2,080 | $136,850 +2.6% |
| 2014 | $2,080 | $133,360 +61.3% |
| 2012 | -- | $82,685 +0.8% |
| 2011 | -- | $82,065 +3.7% |
| 2010 | -- | $79,110 +19.5% |
| 2009 | -- | $66,225 +3.8% |
| 2008 | -- | $63,795 +8.5% |
| 2006 | -- | $58,790 +0.3% |
| 2005 | -- | $58,600 +45% |
| 2004 | -- | $40,410 -16.1% |
| 2003 | -- | $48,160 +38.7% |
| 2002 | -- | $34,720 +13.2% |
| 2001 | -- | $30,660 |
Find assessor info on the county website
Monthly payment
Est. payment
Payment breakdown
Explore the cost of this home by adjusting the details. Changes won't be saved.Climate risks
Neighborhood: 77422
Nearby schools
Schools provided by the listing agent
- Elementary: Sweeny Elementary School
- Middle: Sweeny Junior High School
- High: Sweeny High School
Source: HAR. This data may not be complete. We recommend contacting the local school district to confirm school assignments for this home.
- $269,0003 bd2 ba1.8k sqft5343 County Road 868e, Brazoria, TX 77422Off Market
- $216,100-- bd10 ba1.1k sqft5353 County Road 868e, Brazoria, TX 77422Off Market
- $307,500-- bd8 ba1.9k sqft5341 County Road 868e, Brazoria, TX 77422Off Market
- $183,000-- bd-- ba1.2k sqftCounty Road 868e, Brazoria, TX 77422Off Market
Similar homes
- $343,0004 bd3 ba1.6k sqft6318 Tercero, Brazoria, TX 77422For Sale
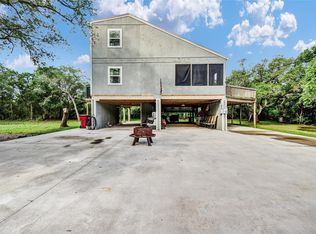 MLS ID #56710459, Crystal Grimes, JLA Realty. HAR
 - $279,9002 bd2 ba1.1k sqft5317 County Road 868e, Brazoria, TX 77422For Sale
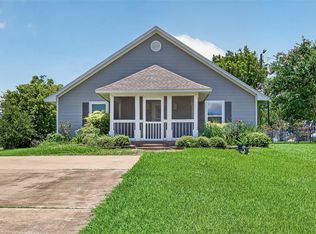 MLS ID #97631038, Susan Glynn, Orchard Brokerage. HAR
 - $419,0005 bd3 ba2.9k sqft5241 County Road 819, Brazoria, TX 77422For Sale
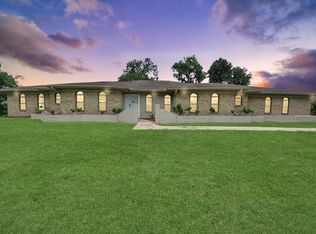 MLS ID #73176899, Nubia Perez, United Real Estate. HAR
 - $349,9004 bd3 ba2k sqft9020 Fm 1459 Rd, Sweeny, TX 77480For Sale
 MLS ID #3382836, Meaghan Arceneaux, Mega Realty. HAR
