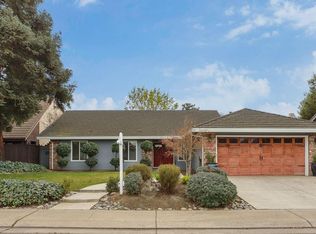
Beautiful spacious home in sought after Quail Lakes subdivision. Cute courtyard entrance. Open Concept living area with hardwood floors throughout except in 3 of the bedrooms. Tons of Storage and walk in closets in 3 of the 4 bedrooms. The kitchen is expansive and open to family room with bar seating. Formal dining and living room with French doors to the backyard. The backyard is great for entertaining with a pass thru window from the kitchen. All appliances are included with the sale. New HVAC and new kitchen appliances. Enjoy the amenities of Quail Lakes Homeowners Assoc. which include: pool, tennis courts and clubhouse.
Closed
$555,000
5347 Covey Creek Cir, Stockton, CA 95207
4beds
2,519sqft
Single Family Residence
Built in 1980
8,681 Square Feet Lot
$549,300 Zestimate®
$220/sqft
$2,860 Estimated rent
Home value
$549,300
$494,000 - $610,000
$2,860/mo
Zestimate® history
Owner options
List your home for rent
$2,860/mo
Rent Zestimate®
Find your next renter with Zillow Rental Manager. Plus, with online applications, you can quickly screen prospective tenants – for free.
$2,860/mo
Rent Zestimate®
Refinance and save
$4,276/mo
Est. payment
Refinancing to a lower rate could help reduce your monthly payments and save thousands over the life of the loan.
$4,276/mo
Est. payment
Explore your selling options
Work with a Zillow partner agent
Leverage their expertise and Zillow's premium Showcase listings to get your home seen by more buyers.
Get startedList with your own agent
Get your home in front of millions of buyers by listing it on Zillow.
Learn how to do itSell it yourself
Take full control of how buyers see your home on Zillow by listing For Sale by Owner (FSBO).
List your homeWhat's special
Courtyard entranceBar seatingTons of storageHardwood floorsWalk in closetsOpen to family room
Zillow last checked:
Listing updated:
Listed by:
Marianne Karver DRE #01961561 209-256-0458,
RE/MAX Grupe Gold
Bought with:
Angie Garibay-Romero, DRE #01864504
Valley Capital Realty
Source: MetroList Services of CA,MLS#: 225046375Originating MLS: MetroList Services, Inc.
Facts & features
Interior
Bedrooms & bathrooms
- Bedrooms: 4
- Bathrooms: 2
- Full bathrooms: 2
Rooms
- Room types: Master Bathroom, Master Bedroom, Office, Dining Room, Family Room, Kitchen, Laundry, Living Room
Primary bedroom
- Features: Walk-In Closet
Primary bathroom
- Features: Shower Stall(s), Double Vanity, Tile, Multiple Shower Heads
Dining room
- Features: Formal Room
Kitchen
- Features: Breakfast Area, Pantry Cabinet, Granite Counters, Kitchen Island, Stone Counters
Heating
- Central, Fireplace(s)
Cooling
- Ceiling Fan(s), Central Air
Appliances
- Included: Built-In Electric Oven, Gas Cooktop, Gas Plumbed, Gas Water Heater, Built-In Refrigerator, Range Hood, Trash Compactor, Ice Maker, Dishwasher, Disposal, Microwave, Double Oven, Wine Refrigerator, Dryer, Washer
- Laundry: Laundry Room, Cabinets, Sink, Inside, Inside Room
Features
- Flooring: Carpet, Tile, Wood
- Number of fireplaces: 1
- Fireplace features: Brick, Raised Hearth, Gas, Gas Starter
Interior area
- Total interior livable area: 2,519 sqft
Property
Parking
- Total spaces: 2
- Parking features: Attached, Garage Door Opener, Garage Faces Front
- Attached garage spaces: 2
Features
- Stories: 1
- Exterior features: Uncovered Courtyard, Entry Gate, Fire Pit
- Fencing: Back Yard,Wood
Lot
- Size: 8,681 Square Feet
- Features: Auto Sprinkler F&R, Curb(s)/Gutter(s), Landscape Back, Landscape Front
Details
- Additional structures: Shed(s)
- Parcel number: 112100290000
- Zoning description: Residential
- Special conditions: Standard
Construction
Type & style
- Home type: SingleFamily
- Architectural style: Ranch,Traditional
- Property subtype: Single Family Residence
Materials
- Stucco
- Foundation: Slab
- Roof: Tile
Condition
- Year built: 1980
Utilities & green energy
- Water: Meter on Site
- Utilities for property: Cable Available, Internet Available, Natural Gas Connected, Public, Sewer Connected
Community & HOA
HOA
- Has HOA: Yes
- Amenities included: Pool, Clubhouse
- Services included: Pool
- HOA fee: $760 annually
Location
- Region: Stockton
Financial & listing details
- Price per square foot: $220/sqft
- Tax assessed value: $446,821
- Annual tax amount: $5,502
- Price range: $555K - $555K
- Date on market: 5/3/2025
- Road surface type: Paved
Price history
| Date | Event | Price |
|---|---|---|
| 9/30/2025 | Sold | $555,000-3.5%$220/sqft |
Source: MetroList Services of CA #225046375 Report a problem | ||
| 8/16/2025 | Pending sale | $575,000$228/sqft |
Source: MetroList Services of CA #225046375 Report a problem | ||
| 8/6/2025 | Price change | $575,000-1.7%$228/sqft |
Source: MetroList Services of CA #225046375 Report a problem | ||
| 5/29/2025 | Price change | $585,000-2.3%$232/sqft |
Source: MetroList Services of CA #225046375 Report a problem | ||
| 5/3/2025 | Listed for sale | $599,000+55.6%$238/sqft |
Source: MetroList Services of CA #225046375 Report a problem | ||
| 7/18/2016 | Sold | $385,000+14.9%$153/sqft |
Source: MetroList Services of CA #16025069 Report a problem | ||
| 2/26/2014 | Sold | $335,000+26.4%$133/sqft |
Source: MetroList Services of CA #13069914 Report a problem | ||
| 7/17/2013 | Sold | $265,000+73.2%$105/sqft |
Source: MetroList Services of CA #13035133 Report a problem | ||
| 2/26/1997 | Sold | $153,000-9.6%$61/sqft |
Source: Public Record Report a problem | ||
| 10/2/1996 | Sold | $169,200$67/sqft |
Source: Public Record Report a problem | ||
Public tax history
| Year | Property taxes | Tax assessment |
|---|---|---|
| 2025 | $5,502 +1.6% | $446,821 +2% |
| 2024 | $5,413 +2.3% | $438,060 +2% |
| 2023 | $5,289 +2.8% | $429,472 +2% |
| 2022 | $5,144 +4.1% | $421,052 +2% |
| 2021 | $4,940 -1.9% | $412,797 +1% |
| 2020 | $5,036 +0.4% | $408,565 +2% |
| 2019 | $5,015 +1.9% | $400,554 +2% |
| 2018 | $4,921 +5.6% | $392,700 +2% |
| 2017 | $4,658 +4.8% | $385,000 +11% |
| 2016 | $4,445 +0% | $346,903 +1.5% |
| 2015 | $4,443 +32.6% | $341,693 +28.9% |
| 2014 | $3,350 | $265,000 +31% |
| 2013 | -- | $202,218 +2% |
| 2012 | -- | $198,253 +2% |
| 2011 | -- | $194,366 +0.8% |
| 2010 | -- | $192,914 -0.2% |
| 2009 | -- | $193,373 +2% |
| 2008 | -- | $189,582 +2% |
| 2007 | -- | $185,865 +2% |
| 2006 | -- | $182,222 +2% |
| 2005 | -- | $178,649 +2% |
| 2004 | -- | $175,147 +1.9% |
| 2003 | -- | $171,938 +4% |
| 2002 | -- | $165,264 |
| 2001 | -- | $165,264 |
Find assessor info on the county website
Neighborhood: Quail Lakes - Venetian Bridges
Nearby homes
- $585,0003 bd2 ba1.6k sqft5339 Covey Creek Cir, Stockton, CA 95207Sold

- $727,4003 bd3 ba2.8k sqft5351 Covey Creek Cir, Stockton, CA 95207Off Market
- $442,5003 bd2 ba1.7k sqft5309 Grouse Run Dr, Stockton, CA 95207Off Market
- $502,5004 bd2 ba1.9k sqft5305 Grouse Run Dr, Stockton, CA 95207Off Market
- $523,0004 bd3 ba2.3k sqft5313 Grouse Run Dr, Stockton, CA 95207Off Market
- $474,3003 bd2 ba1.7k sqft5335 Covey Creek Cir, Stockton, CA 95207Off Market
- $516,3002 bd2 ba1.6k sqft5355 Covey Creek Cir, Stockton, CA 95207Off Market
- $639,3002 bd1 ba900 sqft5247 Grouse Run Dr, Stockton, CA 95207Off Market
Nearby schools
GreatSchools rating
- 4/10Madison Elementary SchoolGrades: K-8Distance: 1.6 mi
- 3/10Cesar Chavez High SchoolGrades: 9-12Distance: 3.7 mi
- 2/10Hoover Elementary SchoolGrades: K-8Distance: 1.9 mi
Get a cash offer in 3 minutes
Find out how much your home could sell for in as little as 3 minutes with a no-obligation cash offer.
Estimated market value
$549,300
Get a cash offer in 3 minutes
Find out how much your home could sell for in as little as 3 minutes with a no-obligation cash offer.
Estimated market value
$549,300
- California
- San Joaquin County
- Stockton
- 95207
- Quail Lakes - Venetian Bridges
- 5347 Covey Creek Cir
Nearby cities
Nearby neighborhoods
Nearby zip codes
Other Stockton Topics
