Skip main navigation
Off market
  • $516,200

    5347 Debra Dr N, Whitehall Township, PA 18078

    3beds
    2,016sqft
    Single Family Residence
    Built in 1990
    0.64 Acres Lot
    $516,200 Zestimate®
    $256/sqft
    $2,523 Estimated rent

    Home value

    $516,200

    $485,000 - $547,000

    $2,523/mo

    Zestimate® history
    Loading
    Loading...

    Owner options

    List your home for rent

    $2,523/mo

    Rent Zestimate®

    Find your next renter with Zillow Rental Manager. Plus, with online applications, you can quickly screen prospective tenants – for free.

    Learn more

    $2,523/mo

    Rent Zestimate®

    Refinance and save

    $3,403/mo

    Est. payment

    Refinancing to a lower rate could help reduce your monthly payments and save thousands over the life of the loan.

    See today's rates

    $3,403/mo

    Est. payment

    Explore your selling options

    Work with a Zillow partner agent

    Leverage their expertise and Zillow's premium Showcase listings to get your home seen by more buyers.

    Get started

    List with your own agent

    Get your home in front of millions of buyers by listing it on Zillow.

    Learn how to do it

    Sell it yourself

    Take full control of how buyers see your home on Zillow by listing For Sale by Owner (FSBO).

    List your home

    What's special

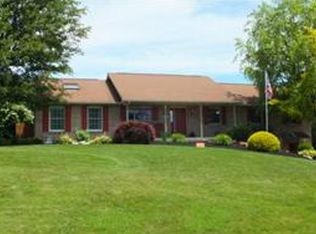
    Attention to detail by the original owners is the first thing you will notice as you view this lovely offering. The location of Parkland Schools and North Whitehall Township are a highlight to most. There have been many updates completed to make this home shine. The covered deck and distant views provide a place to enjoy relaxing times. The mostly all electric home has a monthly budget of $155.00 +/- plus and auxiliary stove to maximize utility efficiency.Note the granite kitchen counters, hardwood and tile floors plus low maintenance laminates. The exterior gardens are easy to maintain and provide perennial plantings. There is a one year home warranty included for the buyer. Take a close look at this offering.

    This property is not currently displayed as for sale or rent on Zillow. This may be different from what's on other websites or public sources.

    Zillow last checked:

    Listing updated:

    Listed by:

    Dorothy L. Bealer 610-390-4497,

    Coldwell Banker Hearthside

    Bought with:

    Paula Douris, RS302137

    Weichert Co Realtors

    Source: GLVR,MLS#: 475163MLS LogoOriginating MLS: Lehigh Valley MLS

    Facts & features

    Interior

    Bedrooms & bathrooms
    • Bedrooms: 3
    • Bathrooms: 2
    • Full bathrooms: 1
    • 1/2 bathrooms: 1
    Primary bedroom
    • Level: First
    • Dimensions: 16.50 x 12.50
    Bedroom
    • Level: First
    • Dimensions: 12.00 x 14.00
    Bedroom
    • Level: First
    • Dimensions: 10.50 x 12.00
    Dining room
    • Level: First
    • Dimensions: 12.00 x 12.50
    Family room
    • Level: First
    • Dimensions: 12.00 x 13.50
    Other
    • Level: First
    • Dimensions: 10.50 x 8.00
    Half bath
    • Level: First
    • Dimensions: 8.50 x 7.50
    Kitchen
    • Level: First
    • Dimensions: 14.00 x 13.75
    Living room
    • Level: First
    • Dimensions: 27.00 x 15.00
    Other
    • Description: Foyer
    • Level: First
    • Dimensions: 14.00 x 5.00
    Heating
    • Electric, Forced Air, Heat Pump, Kerosene
    Cooling
    • Central Air, Ceiling Fan(s)
    Appliances
    • Included: Dishwasher, Electric Oven, Electric Water Heater, Humidifier, Oven, Range, Water Softener Owned, Self Cleaning Oven
    • Laundry: Washer Hookup, Dryer Hookup, Lower Level
    Features
    • Cathedral Ceiling(s), Dining Area, Separate/Formal Dining Room, Eat-in Kitchen, High Ceilings, Family Room Main Level, Updated Kitchen, Vaulted Ceiling(s), Walk-In Closet(s)
    • Flooring: Carpet, Hardwood, Other, Tile
    • Windows: Screens
    • Basement: Exterior Entry,Full,Walk-Out Access
    • Has fireplace: Yes
    • Fireplace features: Living Room
    Interior area
    • Total interior livable area: 2,016 sqft
    • Finished area above ground: 2,016

    Property

    Parking
    • Parking features: Built In, Garage, Off Street, On Street, Garage Door Opener
    • Has garage: Yes
    • Has uncovered spaces: Yes
    Features
    • Levels: One
    • Stories: 1
    • Patio & porch: Covered, Deck, Porch
    • Exterior features: Deck, Porch
    • Has view: Yes
    • View description: Hills
    Lot
    • Size: 0.64 Acres
    • Dimensions: 113.6 x 241.55 irreg
    • Features: Flat, Sloped
    Details
    • Parcel number: 556020978682 001
    • Zoning: Sr
    • Special conditions: None

    Construction

    Type & style
    • Home type: SingleFamily
    • Architectural style: Ranch
    • Property subtype: Single Family Residence
    Materials
    • Brick, Vinyl Siding
    • Roof: Asphalt,Fiberglass
    Condition
    • Year built: 1990

    Utilities & green energy

    • Sewer: Septic Tank
    • Water: Public
    • Utilities for property: Cable Available

    Community & HOA

    Community
    • Security: Security System, Smoke Detector(s)
    • Subdivision: Crestwood Heights
    Location
    • Region: Whitehall Township

    Financial & listing details

    • Price per square foot: $256/sqft
    • Tax assessed value: $253,200
    • Annual tax amount: $4,879
    • Date on market: 5/22/2025
    • Cumulative days on market: 72 days
    • Listing terms: Cash,Conventional,FHA,USDA Loan,VA Loan
    • Ownership type: Fee Simple
    • Road surface type: Paved

    Price history

    DateEventPrice
    9/25/2014Sold$265,000$131/sqft
    Source: GLVR #475163 Report a problem

    Public tax history

    Tax history is unavailable.

    Neighborhood: 18078

    Nearby schools

    GreatSchools rating
    Schools provided by the listing agent
    • Elementary: Schnecksville
    • Middle: Orefield
    • High: Parkland
    • District: Parkland

    Source: GLVR. This data may not be complete. We recommend contacting the local school district to confirm school assignments for this home.

    Get a cash offer in 3 minutes
    Find out how much your home could sell for in as little as 3 minutes with a no-obligation cash offer.
    Estimated market value
    $516,200
    Get a cash offer in 3 minutes
    Find out how much your home could sell for in as little as 3 minutes with a no-obligation cash offer.
    Estimated market value
    $516,200