Classic charm, thoughtful updates, and space that truly lives well, this refreshed 6BR, 4BA home is just one block from Memphis’ most sought after public elementary and middle school. The 620 SF addition completed in 2023 feels like a boutique hotel suite at home, creating a true primary retreat with its own entrance, HVAC, and water heater. Inside, you will find a cozy den area with a wet bar/kitchenette and zero threshold patio access, perfect for morning coffee or evening wind downs, along with a spa like bath featuring a curbless shower. A charming Dutch door connects the addition to the main house, which includes two additional bedroom zones and living areas. Enjoy reading in the living room by the gas log fireplace just off the kitchen or hosting in the adjacent dining room. Fresh paint, new carpet, and 2025 kitchen appliance updates make living easy, while the covered patio plumbed for an outdoor kitchen invites relaxed gatherings and easy indoor/outdoor living.
For sale
Price cut: $12.6K (7/19)
$449,900
5347 Denwood Ave, Memphis, TN 38120
6beds
2,936sqft
:
Get pre-qualified$2,917/mo
Single Family Residence
Built in 1959
0.27 Acres Lot
$440,300 Zestimate®
$153/sqft
$-- HOA
What's special
Charming dutch doorFresh paintNew carpetZero threshold patio accessAdjacent dining room
- 153 days |
- 394 |
- 11 |
Zillow last checked:
Listing updated:
Listed by:
Andrew B Turnage,
Baxter Read Realty 901-818-5375
Source: MAAR,MLS#: 10215004
Facts & features
Interior
Bedrooms & bathrooms
- Bedrooms: 6
- Bathrooms: 4
- Full bathrooms: 4
Rooms
- Room types: Bonus Room, Attic
Primary bedroom
- Features: Walk-In Closet(s), Smooth Ceiling
- Level: First
- Area: 169
- Dimensions: 13 x 13
Bedroom 2
- Features: Private Full Bath, Smooth Ceiling, Hardwood Floor
- Level: First
- Area: 182
- Dimensions: 13 x 14
Bedroom 3
- Features: Shared Bath, Smooth Ceiling, Hardwood Floor
- Level: First
- Area: 132
- Dimensions: 11 x 12
Bedroom 4
- Features: Shared Bath, Smooth Ceiling, Carpet
- Level: Second
- Area: 156
- Dimensions: 12 x 13
Bedroom 5
- Features: Walk-In Closet(s), Shared Bath, Carpet
- Level: Second
- Area: 169
- Dimensions: 13 x 13
Primary bathroom
- Features: Smooth Ceiling, Tile Floor, Full Bath
Dining room
- Area: 216
- Dimensions: 12 x 18
Kitchen
- Features: Updated/Renovated Kitchen, Pantry, Washer/Dryer Connections
- Area: 169
- Dimensions: 13 x 13
Living room
- Features: Separate Den, LR/DR Combination
- Area: 195
- Dimensions: 13 x 15
Office
- Features: Shared Bath, Smooth Ceiling, Hardwood Floor
- Level: First
- Area: 121
- Dimensions: 11 x 11
Bonus room
- Area: 255
- Dimensions: 15 x 17
Den
- Area: 324
- Dimensions: 18 x 18
Heating
- Central, Natural Gas, 3 or More Systems
Cooling
- Central Air, Ceiling Fan(s), 3 or More Systems
Appliances
- Included: Gas Water Heater, 2+ Water Heaters, Range/Oven, Cooktop, Gas Cooktop, Disposal, Dishwasher, Refrigerator
- Laundry: Laundry Room
Features
- 1 or More BR Down, Primary Down, Two Primaries, Split Bedroom Plan, Renovated Bathroom, Full Bath Down, Smooth Ceiling, Walk-In Closet(s), Living Room, Dining Room, Den/Great Room, Kitchen, Primary Bedroom, 2nd Bedroom, 3rd Bedroom, 2 or More Baths, Laundry Room, Office, 4th or More Bedrooms, 1 Bath, Bonus Room, Square Feet Source: CubiCasa GLA
- Flooring: Part Hardwood, Part Carpet, Tile, Vinyl
- Windows: Wood Frames, Double Pane Windows, Storm Window(s)
- Basement: Crawl Space
- Attic: Attic Access,Walk-In
- Number of fireplaces: 1
- Fireplace features: Masonry, Vented Gas Fireplace, Living Room, Gas Log
Interior area
- Total interior livable area: 2,936 sqft
Video & virtual tour
Property
Parking
- Parking features: Driveway/Pad
- Has uncovered spaces: Yes
Features
- Stories: 1.5
- Patio & porch: Porch, Patio, Covered Patio
- Pool features: None
- Fencing: Wood,Chain Link
Lot
- Size: 0.27 Acres
- Dimensions: 80 x 150
- Features: Some Trees, Level, Landscaped
Details
- Parcel number: 068017 00011
Construction
Type & style
- Home type: SingleFamily
- Architectural style: Traditional
- Property subtype: Single Family Residence
Materials
- Brick Veneer, Wood/Composition
- Foundation: Slab
- Roof: Composition Shingles,Built-Up/Flat
Condition
- New construction: No
- Year built: 1959
Utilities & green energy
- Sewer: Public Sewer
- Water: Public
Community & HOA
Community
- Security: Dead Bolt Lock(s), Wrought Iron Security Drs
- Subdivision: Mason-white Station Road 2nd Addn
Location
- Region: Memphis
Financial & listing details
- Price per square foot: $153/sqft
- Tax assessed value: $366,600
- Annual tax amount: $4,830
- Price range: $449.9K - $449.9K
- Date on market: 2/19/2026
- Cumulative days on market: 154 days
Estimated market value
$440,300
$418,000 - $462,000
$3,104/mo
Price history
| Date | Event | Price |
|---|---|---|
| 7/19/2026 | Price change | $449,900-2.7%$153/sqft |
Source:  MAAR #10215004 Report a problem MAAR #10215004 Report a problem | ||
| 6/18/2026 | Price change | $462,500-2.6%$158/sqft |
Source: MAAR #10215004 Report a problem | ||
| 5/21/2026 | Price change | $474,900-5%$162/sqft |
Source: MAAR #10215004 Report a problem | ||
| 2/19/2026 | Listed for sale | $499,900+177.7%$170/sqft |
Source: MAAR #10215004 Report a problem | ||
| 10/16/2007 | Sold | $180,000$61/sqft |
Source: Public Record Report a problem | ||
Public tax history
| Year | Property taxes | Tax assessment |
|---|---|---|
| 2025 | $4,831 -3.6% | $91,650 +20.4% |
| 2024 | $5,011 +8.1% | $76,100 |
| 2023 | $4,636 | $76,100 |
| 2022 | -- | $76,100 |
| 2021 | -- | $76,100 +33.4% |
| 2020 | $1,823 | $57,050 |
| 2019 | $1,823 -21.1% | $57,050 |
| 2018 | $2,311 -45.1% | $57,050 |
| 2017 | $4,211 +138.2% | $57,050 +9.7% |
| 2016 | $1,768 +6.2% | $52,000 |
| 2014 | $1,665 | $52,000 |
| 2013 | -- | $52,000 -0.4% |
| 2012 | -- | $52,225 |
| 2011 | -- | $52,225 |
| 2010 | -- | $52,225 |
| 2009 | -- | $52,225 +11.8% |
| 2008 | -- | $46,725 |
| 2007 | -- | $46,725 |
| 2006 | -- | $46,725 |
| 2005 | -- | $46,725 +5% |
| 2004 | -- | $44,500 |
| 2003 | -- | $44,500 |
| 2002 | -- | $44,500 |
| 2001 | -- | $44,500 +13.2% |
| 2000 | -- | $39,325 |
Find assessor info on the county website
Monthly payment
Est. payment
Payment breakdown
Explore the cost of this home by adjusting the details. Changes won't be saved.Climate risks
Neighborhood: East Memphis-Colonial-Yorkshire
Nearby schools
GreatSchools rating
- 9/10Richland Elementary SchoolGrades: PK-5Distance: 0.2 mi
- 8/10White Station Middle SchoolGrades: 6-8Distance: 0.3 mi
- 8/10White Station High SchoolGrades: 9-12Distance: 1.8 mi
- $340,3003 bd2 ba1.9k sqft5339 Denwood Ave, Memphis, TN 38120Off Market
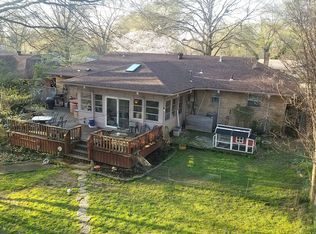
- $268,6003 bd2 ba2.1k sqft5355 Denwood Ave, Memphis, TN 38120Off Market
- $295,3003 bd2 ba1.9k sqft5331 Denwood Ave, Memphis, TN 38120Off Market

- $299,1003 bd2 ba1.9k sqft5363 Denwood Ave, Memphis, TN 38120Off Market
- $4,9803 bd2 ba1.8k sqft5350 Denwood Ave, Memphis, TN 38120For Rent
- $269,1003 bd2 ba1.4k sqft5342 Denwood Ave, Memphis, TN 38120Off Market
- $340,0003 bd2 ba1.6k sqft5358 Denwood Ave, Memphis, TN 38120Sold
- $355,2004 bd3 ba2.9k sqft5334 Denwood Ave, Memphis, TN 38120Off Market
A local agent can set up tours, give advice and negotiate with sellers.
A local lender can help you make sure your offer is ready when you are.
Similar homes
- $449,0005 bd4 ba3.6k sqft5409 Sycamore Grove Ln, Memphis, TN 38120For Sale
 MLS ID #10225326, Leslie C O'Leary, McWaters & Associates. MAAR
 - $415,0004 bd3 ba2.9k sqft5450 Walnut Grove Rd, Memphis, TN 38120For Sale
 MLS ID #10225780, Frank R Warren, Real Broker. MAAR
 - $449,9003 bd2 ba2.3k sqft4880 Princeton Rd, Memphis, TN 38117For Sale
 MLS ID #10222134, Marjo Labonte, McWaters & Associates. MAAR
 - $430,0003 bd2 ba2.5k sqft252 Barry Rd, Memphis, TN 38117For Sale
 MLS ID #10224229, Shelly B Rainwater, Ware Jones, REALTORS. MAAR
 - $475,0005 bd3 ba2.9k sqft7637 Akerswood Dr, Germantown, TN 38138For SaleMLS ID #10226664, Kendra Bell, Crye-Leike, Inc., REALTORS. MAAR
- $474,9995 bd4 ba3.4k sqft1273 Brookfield Rd, Memphis, TN 38119For SaleMLS ID #10223798, Karen S McLaughlin, Crye-Leike, Inc., REALTORS. MAAR
- $444,9004 bd3 ba2.7k sqft5378 Dee Cv, Memphis, TN 38119For SaleMLS ID #10223251, Marjo Labonte, McWaters & Associates. MAAR
- $449,9994 bd3 ba3.3k sqft4931 Princeton Grove Cv, Memphis, TN 38117For SaleMLS ID #10183168, Todd T Adams, Keller Williams. MAAR
- $325,0003 bd2 ba1.5k sqft5676 Barfield Rd, Memphis, TN 38120For SaleMLS ID #10219929, Patty W Everitt, Coldwell Banker Collins-Maury. MAAR
- $535,0005 bd4 ba3.8k sqft353 Colonial Rd, Memphis, TN 38117For SaleMLS ID #10216105, Lisa D Fields, Ware Jones, REALTORS. MAAR
- $420,0004 bd2 ba2.1k sqft3725 N Woodland Dr, Memphis, TN 38111For SaleMLS ID #10225185, Tina H Sidebottom, The Firm. MAAR
- $365,0003 bd2 ba2.2k sqft57 Robert Dell Cv, Memphis, TN 38117For SaleMLS ID #10224116, Margarita G LeBlanc, Adaro Realty, Inc.. MAAR
- $414,9003 bd2 ba2.1k sqft2173 Lochlevin Dr, Memphis, TN 38119For SaleMLS ID #10223784, Kaylee J Oaks, Hometown Realty. MAAR
- $509,0004 bd3 ba2.8k sqft4220 Minden Rd, Memphis, TN 38117For SaleMLS ID #10221505, Kristen Fisher, Crye-Leike, Inc., REALTORS. MAAR
- $549,9004 bd3 ba3.1k sqft1565 Massey Pointe Ln, Memphis, TN 38120For SaleMLS ID #10221619, Suniti Sinha, Crye-Leike, Inc., REALTORS. MAAR
- $510,0005 bd3 ba2.7k sqft1380 Poplar Estates Pkwy, Germantown, TN 38138For SaleMLS ID #10224528, Aubrey D Tilson, Crye-Leike, Inc., REALTORS. MAAR
- $360,0003 bd2 ba1.7k sqft163 N Mendenhall Rd, Memphis, TN 38117For SaleMLS ID #10224168, David K Tester, Marx-Bensdorf, REALTORS. MAAR
- $315,0003 bd2 ba1.5k sqft5395 Laurie Ln, Memphis, TN 38120For SaleMLS ID #10214054, Anna Palazola, Crye-Leike, Inc., REALTORS. MAAR
- $525,0004 bd3 ba2.9k sqft130 Greenbriar Dr, Memphis, TN 38117For SaleMLS ID #10216817, Meredith S Vezina, Keller Williams. MAAR
- $465,0005 bd4 ba3.2k sqft2174 Knoll Ln, Germantown, TN 38138For SaleMLS ID #10214256, Eric C Bell, REMAX Experts. MAAR
