NEW ROOF, NEW A/C & NEW WINDOWS IN 2023! Beautifully updated 4-bedroom home with a 2-car garage and low-maintenance desert landscaping. Inside features vaulted ceilings, a bright open layout, bay window, soothing color palette, and stylish wood-look flooring. The upgraded kitchen offers quartz countertops, white shaker cabinets, stainless steel appliances, recessed lighting, decorative tile backsplash, and a peninsula breakfast bar. Spacious great room with sliding glass door creates seamless indoor-outdoor living. Primary suite includes dual sinks and walk-in closet. Relax under the covered patio and enjoy Arizona sunsets in the private backyard. Move-in ready and close to shopping, dining, schools, and freeway access!
For sale
Price cut: $10K (7/16)
$480,000
5347 E GREENWAY Street, Mesa, AZ 85205
4beds
2,009sqft
Single Family Residence
Built in 1987
8,023 Square Feet Lot
$-- Zestimate®
$239/sqft
$22/mo HOA
What's special
Covered patioStylish wood-look flooringBright open layoutLow-maintenance desert landscapingPeninsula breakfast barRecessed lightingSoothing color palette
- 61 days |
- 1,365 |
- 105 |
Likely to sell faster than
Zillow last checked:
Listing updated:
Listed by:
Bryan W Pankau 480-862-2274,
Instasold,
Taylor Pankau 480-544-9374,
Instasold
Source: ARMLS,MLS#: 7031516
Facts & features
Interior
Bedrooms & bathrooms
- Bedrooms: 4
- Bathrooms: 2
- Full bathrooms: 2
Heating
- Electric
Cooling
- Central Air, Ceiling Fan(s)
Appliances
- Included: Refrigerator, Built-in Microwave, Dishwasher, Disposal, Electric Cooktop
- Laundry: Inside
Features
- Quartz Countertops, High Speed Internet, Double Vanity, Eat-in Kitchen, Breakfast Bar, No Interior Steps, Vaulted Ceiling(s), 3/4 Bath Master Bdrm
- Flooring: Carpet, Tile
- Windows: Double Pane Windows, ENERGY STAR Qualified Windows
- Has basement: No
- Has fireplace: No
Interior area
- Total structure area: 2,009
- Total interior livable area: 2,009 sqft
Property
Parking
- Total spaces: 4
- Parking features: Attached, Garage Door Opener, Direct Access
- Attached garage spaces: 2
- Uncovered spaces: 2
Features
- Stories: 1
- Patio & porch: Covered
- Spa features: None
- Fencing: Back Yard,Block
Lot
- Size: 8,023 Square Feet
- Features: North/South Exposure, Desert Back, Desert Front
Details
- Parcel number: 14145017
Construction
Type & style
- Home type: SingleFamily
- Architectural style: Ranch
- Property subtype: Single Family Residence
Materials
- Stucco, Wood Frame, Painted
- Roof: Tile
Condition
- Year built: 1987
Details
- Builder name: ESTES HOMES
Utilities & green energy
- Sewer: Public Sewer
- Water: City Water
Community & HOA
Community
- Features: Biking/Walking Path
- Subdivision: ALTA MESA
HOA
- Has HOA: Yes
- Services included: Maintenance Grounds
- HOA fee: $67 quarterly
- HOA name: Empire Community Mgm
- HOA phone: 480-278-3789
Location
- Region: Mesa
Financial & listing details
- Price per square foot: $239/sqft
- Tax assessed value: $375,700
- Annual tax amount: $1,594
- Date on market: 5/21/2026
- Cumulative days on market: 61 days
- Listing terms: Cash,Conventional,FHA,VA Loan
- Ownership: Fee Simple
- Road surface type: Asphalt
Estimated market value
Not available
Estimated sales range
Not available
Not available
Price history
| Date | Event | Price |
|---|---|---|
| 7/16/2026 | Price change | $480,000-2%$239/sqft |
Source:  ARMLS #7031516 Report a problem ARMLS #7031516 Report a problem | ||
| 6/29/2026 | Price change | $490,000-2%$244/sqft |
Source: ARMLS #7031516 Report a problem | ||
| 5/21/2026 | Listed for sale | $500,000+17.9%$249/sqft |
Source: ARMLS #7031516 Report a problem | ||
| 4/12/2021 | Sold | $424,000$211/sqft |
Source: ARMLS #6192509 Report a problem | ||
| 3/11/2021 | Pending sale | $424,000$211/sqft |
Source: ARMLS #6192509 Report a problem | ||
| 2/27/2021 | Listed for sale | $424,000$211/sqft |
Source: ARMLS #6192509 Report a problem | ||
| 2/19/2021 | Pending sale | $424,000$211/sqft |
Source: ARMLS #6192509 Report a problem | ||
| 2/19/2021 | Price change | $424,000+1.2%$211/sqft |
Source: ARMLS #6192509 Report a problem | ||
| 2/10/2021 | Listed for sale | $419,000+39.7%$209/sqft |
Source: ARMLS #6192509 Report a problem | ||
| 12/10/2020 | Sold | $300,000+80.2%$149/sqft |
Source: Public Record Report a problem | ||
| 3/31/2003 | Sold | $166,500+35.4%$83/sqft |
Source: ARMLS #1869864 Report a problem | ||
| 5/25/1995 | Sold | $123,000$61/sqft |
Source: Public Record Report a problem | ||
Public tax history
| Year | Property taxes | Tax assessment |
|---|---|---|
| 2025 | $1,584 +0.1% | $37,570 -4.6% |
| 2024 | $1,583 -1.2% | $39,400 +126.4% |
| 2023 | $1,602 +1.7% | $17,406 -34.3% |
| 2022 | $1,576 -1.3% | $26,510 +11% |
| 2021 | $1,597 +7.9% | $23,880 +7.5% |
| 2020 | $1,480 +4.7% | $22,220 +10.2% |
| 2019 | $1,413 | $20,170 +5% |
| 2018 | $1,413 +3.2% | $19,210 +3.8% |
| 2017 | $1,368 +7.9% | $18,510 +6.5% |
| 2016 | $1,269 -2.9% | $17,380 +11.8% |
| 2015 | $1,306 | $15,550 +16.5% |
| 2014 | -- | $13,350 +30.9% |
| 2013 | -- | $10,200 -8.5% |
| 2012 | -- | $11,150 -11% |
| 2011 | -- | $12,530 -18.6% |
| 2010 | -- | $15,400 -20.9% |
| 2009 | -- | $19,480 -17.6% |
| 2008 | -- | $23,650 +16.2% |
| 2007 | -- | $20,350 +49.6% |
| 2006 | -- | $13,600 |
| 2005 | -- | $13,600 +9.2% |
| 2004 | -- | $12,450 |
| 2003 | -- | $12,450 +2.9% |
| 2002 | -- | $12,100 |
Find assessor info on the county website
Monthly payment
Est. payment
Payment breakdown
Explore the cost of this home by adjusting the details. Changes won't be saved.Climate risks
Neighborhood: Alta Mesa
Nearby schools
GreatSchools rating
- 5/10Shepherd Junior High SchoolGrades: 4-8Distance: 0.6 mi
- 7/10Red Mountain High SchoolGrades: 9-12Distance: 2.4 mi
- 5/10Mendoza Elementary SchoolGrades: PK-6Distance: 0.7 mi
Schools provided by the listing agent
- Elementary: Mendoza Elementary School
- Middle: Shepherd Junior High School
- High: Red Mountain High School
- District: Mesa Unified District
Source: ARMLS. This data may not be complete. We recommend contacting the local school district to confirm school assignments for this home.
- $424,900-- bd3 ba1.7k sqft5341 E Greenway St, Mesa, AZ 85205Off Market
- $462,8003 bd2 ba1.7k sqft5355 E Greenway St, Mesa, AZ 85205Off Market
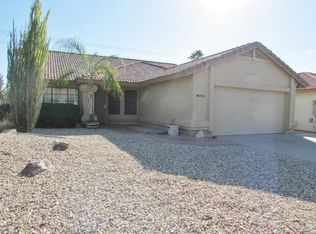
- $557,7004 bd2 ba2.4k sqft5335 E Greenway St, Mesa, AZ 85205Off Market
- $469,5003 bd2 ba1.7k sqft5363 E Greenway St, Mesa, AZ 85205Off Market

- $459,8003 bd2 ba1.7k sqft5327 E Greenway St, Mesa, AZ 85205Off Market
- $469,5003 bd2 ba1.7k sqft5348 E Greenway St, Mesa, AZ 85205Off Market
- $424,8602 bd2 ba1.7k sqft5403 E Greenway St, Mesa, AZ 85205Sold
- $505,8004 bd2 ba2k sqft5356 E Greenway St, Mesa, AZ 85205Off Market
A local agent can set up tours, give advice and negotiate with sellers.
Similar homes
- $470,0004 bd2 ba1.7k sqft5423 E ELLIS Street, Mesa, AZ 85205For Sale
 MLS ID #7034130, Kerry O'Connor, Delex Realty. ARMLS
 - $490,0003 bd2 ba1.6k sqft1845 N ABNER Circle, Mesa, AZ 85205For Sale
 MLS ID #7050145, Frederick S Ritter, Keller Williams Integrity First Realty. ARMLS
 - $470,0004 bd2 ba1.5k sqft6231 E INGLEWOOD Street, Mesa, AZ 85205For Sale
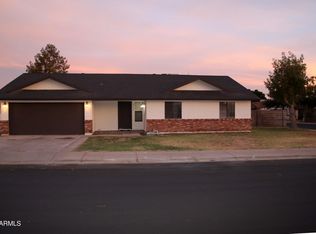 MLS ID #7031567, Lisa A Dixon, HomeSmart. ARMLS
 - $525,0004 bd2 ba1.8k sqft7338 E GREENWAY Street, Mesa, AZ 85207For Sale
 MLS ID #7031243, Doug Coats, HomeSmart. ARMLS
 - $545,0004 bd2 ba2.1k sqft5553 E DRUMMER Avenue, Mesa, AZ 85206For SaleMLS ID #7045587, Becky Hansen, Realty ONE Group. ARMLS
- $415,0003 bd2 ba1.4k sqft4230 E CABALLERO Circle, Mesa, AZ 85205For SaleMLS ID #7030317, Sophia Satow, eXp Realty. ARMLS
- $432,5003 bd2 ba1.3k sqft7055 E GARY Street, Mesa, AZ 85207For SaleMLS ID #7042350, A. Brent Conley, eXp Realty. ARMLS
- $469,9003 bd2 ba1.5k sqft3509 N DIEGO --, Mesa, AZ 85215For SaleMLS ID #7034333, Jake Carter, Zion Realty, LLC. ARMLS
- $449,5004 bd3 ba2.2k sqft1347 E 2ND Street, Mesa, AZ 85203For SaleMLS ID #7040664, David J Moreno, A.Z. & Associates. ARMLS
- $457,0004 bd3 ba1.9k sqft1836 N STAPLEY Drive #82, Mesa, AZ 85203For SaleMLS ID #7033921, Adam Bailey, RETSY. ARMLS
- $529,0004 bd2 ba1.9k sqft1340 N DIANE Circle, Mesa, AZ 85203For SaleMLS ID #7022354, Sheralyn R Lewis, HomeSmart. ARMLS
- $348,5002 bd2 ba1.2k sqft4725 E BROWN Road #70, Mesa, AZ 85205For SaleMLS ID #7007902, Jeffrey L. Franklin, My Home Group Real Estate. ARMLS
- $525,0004 bd2 ba2.1k sqft2722 E LAWNDALE Street, Mesa, AZ 85213For SaleMLS ID #6980817, Kelly Khalil, Redfin Corporation. ARMLS
- $455,0003 bd2 ba1.3k sqft1248 E INDIGO Street, Mesa, AZ 85203For SaleMLS ID #7038136, Wayne Ung, My Home Group Real Estate. ARMLS
- $399,0004 bd2 ba2k sqft9711 E GLENCOVE Circle, Mesa, AZ 85207AuctionMLS ID #7004781, John Hrimnak, Keller Williams Integrity First Realty. ARMLS
- $499,9004 bd2 ba2k sqft1726 S HENKEL Circle, Mesa, AZ 85202For SaleMLS ID #7048768, Brian D Hoff, Focus One. ARMLS
- $385,0003 bd2 ba1.4k sqft2749 Leisure World --, Mesa, AZ 85206For SaleMLS ID #7026663, Janette Blaser, Fathom Realty Elite. ARMLS
- $425,0003 bd2 ba2.1k sqft8422 E KEATS Avenue, Mesa, AZ 85209For SaleMLS ID #7052548, Shawn White, Real Broker. ARMLS
- $525,0003 bd3 ba2.2k sqft1401 N JAMAICA Way, Gilbert, AZ 85234For SaleMLS ID #7048534, Mike Mazzucco, My Home Group Real Estate. ARMLS
- $480,0003 bd2 ba1.6k sqft2332 E RIVIERA Drive, Tempe, AZ 85282For SaleMLS ID #7053003, Gina McKinley, Realty ONE Group. ARMLS
