Remodeled detached 3 bedroom, 3 bathroom one level Villa with private fenced backyard, 2 tiered deck, and
storage shed. This is a unique community of homes with a small home owners association in the heart of
Apple Valley. All new window, doors, flooring, paint, and most light fixtures. Vaulted kitchen, living
room, and dining room. New upgraded LVP flooring main and lower levels. Huge 16X12 primary bedroom with a
completely remodeled 3/4 bath with a glass ceramic tiled walk in shower and a 7X5 walk in closet. Big
vaulted kitchen with white cabinets, skylight, 4 seat breakfast bar, pantry, new LVP floors, opens to
living room and dining room for a great open concept!! The Dining room has 2 door sized windows on each
side of the full windowed door. The natural light is amazing!! It walks out to the 2 tiered deck that
leads to the private backyard. Big 2nd bedroom with LVP floors and 7X5 walk in closet, full bathroom, and
laundry compliment the main level. Impressive redone staircase. Huge lower level family room with LVP
floor, egress window, wood paneled ceiling, eyeball lighting, and a custom barn door. Nice 3/4 bathroom
with new paint, LVP flooring, and light fixture. 14X11 bedroom with egress window, paint, and LVP floor.
2 storage rooms gives you plenty of room to store your stuff. Drain tiled lower level.
Active
$299,900
5347 Emerald Way, Apple Valley, MN 55124
3beds
2,061sqft
(TH) Detached
Built in 1986
4,965 Square Feet Lot
$300,600 Zestimate®
$146/sqft
$190/mo HOA
What's special
- 6 hours
- 209
- 19
Zillow last checked:
Listing updated:
Listed by:
Michael S Hatch 612-964-9812,
Bridge Realty, LLC
Source: NorthstarMLS as distributed by MLS GRID,MLS#: 7157279
Facts & features
Interior
Bedrooms & bathrooms
- Bedrooms: 3
- Bathrooms: 3
- Full bathrooms: 1
- 3/4 bathrooms: 2
Bedroom
- Level: Main
- Area: 192 Square Feet
- Dimensions: 16x12
Bedroom 2
- Level: Main
- Area: 143 Square Feet
- Dimensions: 13x11
Bedroom 3
- Level: Lower
- Area: 154 Square Feet
- Dimensions: 14x11
Deck
- Level: Main
- Area: 230 Square Feet
- Dimensions: 23x10
Dining room
- Level: Main
- Area: 132 Square Feet
- Dimensions: 11x12
Family room
- Level: Lower
- Area: 378 Square Feet
- Dimensions: 27x14
Foyer
- Level: Main
- Area: 48 Square Feet
- Dimensions: 8x6
Kitchen
- Level: Main
- Area: 156 Square Feet
- Dimensions: 13x12
Living room
- Level: Main
- Area: 221 Square Feet
- Dimensions: 17x13
Storage
- Level: Lower
- Area: 121 Square Feet
- Dimensions: 11x11
Storage
- Level: Lower
- Area: 84 Square Feet
- Dimensions: 14x6
Heating
- Forced Air
Cooling
- Central Air
Appliances
- Included: Dishwasher, Disposal, Dryer, Exhaust Fan, Gas Water Heater, Microwave, Range, Refrigerator, Washer
- Laundry: Main Level
Features
- Basement: Block,Drain Tiled,Egress Window(s),Finished,Storage Space,Sump Pump
- Has fireplace: No
Interior area
- Total structure area: 2,380
- Total interior livable area: 2,061 sqft
- Finished area above ground: 1,190
- Finished area below ground: 871
Property
Parking
- Total spaces: 2
- Parking features: Attached, Concrete, Garage, Garage Door Opener, Insulated Garage
- Attached garage spaces: 2
- Has uncovered spaces: Yes
Accessibility
- Accessibility features: None
Features
- Levels: One
- Stories: 1
- Patio & porch: Deck
- Pool features: None
- Fencing: Wood
Lot
- Size: 4,965 Square Feet
- Dimensions: 55 x 103
- Features: Near Public Transit, Tree Coverage - Medium
Details
- Additional structures: Storage Shed
- Foundation area: 1190
- Parcel number: 012370101160
- Zoning description: Residential-Single Family
Construction
Type & style
- Home type: Townhouse
- Property subtype: (TH) Detached
Materials
- Block, Concrete
- Roof: Age Over 8 Years,Asphalt,Pitched
Condition
- New construction: No
- Year built: 1986
Utilities & green energy
- Electric: 150 Amp Service
- Gas: Natural Gas
- Sewer: City Sewer/Connected
- Water: City Water/Connected
- Utilities for property: Underground Utilities
Community & HOA
Community
- Subdivision: Emerald Point 2nd Add
HOA
- Has HOA: Yes
- Services included: Lawn Care, Maintenance Grounds, Sanitation, Snow Removal
- HOA fee: $190 monthly
- HOA name: Emerald Point HOA
- HOA phone: 651-300-6288
Location
- Region: Apple Valley
Financial & listing details
- Price per square foot: $146/sqft
- Tax assessed value: $310,000
- Annual tax amount: $3,894
- Date on market: 10/8/2026
- Road surface type: Paved
Estimated market value
$300,600
$286,000 - $316,000
$2,335/mo
Price history
| Date | Event | Price |
|---|---|---|
| 10/8/2026 | Listed for sale | $299,900+219%$146/sqft |
Source:  NorthstarMLS as distributed by MLS GRID #7157279 Report a problem NorthstarMLS as distributed by MLS GRID #7157279 Report a problem | ||
| 5/1/1989 | Sold | $94,000$46/sqft |
Source: Agent Provided Report a problem | ||
Public tax history
| Year | Property taxes | Tax assessment |
|---|---|---|
| 2025 | $3,894 +11.2% | $310,000 +4.2% |
| 2024 | $3,502 +2.3% | $297,500 -1.3% |
| 2023 | $3,422 +15.1% | $301,500 +4.9% |
| 2022 | $2,972 +7% | $287,400 +15.3% |
| 2021 | $2,778 +3.4% | $249,200 +12.8% |
| 2020 | $2,686 -3.7% | $220,981 -7.2% |
| 2019 | $2,788 | $238,200 +7.6% |
| 2018 | $2,788 +13.8% | $221,300 +7.9% |
| 2017 | $2,450 +4.3% | $205,100 +5.8% |
| 2016 | $2,349 +1.2% | $193,900 +22.4% |
| 2015 | $2,323 +8.2% | $158,415 +2.1% |
| 2014 | $2,147 +2.9% | $155,145 +5.3% |
| 2013 | $2,087 +2.7% | $147,297 |
| 2012 | $2,031 -5.2% | -- |
| 2011 | $2,143 -0.2% | -- |
| 2010 | $2,148 0% | -- |
| 2009 | $2,148 -0.3% | -- |
| 2008 | $2,155 +3.8% | -- |
| 2007 | $2,077 -1.5% | -- |
| 2006 | $2,108 +29% | -- |
| 2004 | $1,634 +6% | -- |
| 2003 | $1,541 +6.1% | -- |
| 2002 | $1,453 +2.6% | -- |
| 2001 | $1,415 | -- |
Find assessor info on the county website
Monthly payment
Est. payment
Payment breakdown
Explore the cost of this home by adjusting the details. Changes won't be saved.Climate risks
Neighborhood: 55124
- $332,5003 bd3 ba1.1k sqft5349 Emerald Way, Apple Valley, MN 55124Off Market
- $317,1002 bd2 ba1.9k sqft5345 Emerald Way, Apple Valley, MN 55124Off Market
- $337,5004 bd2 ba1.8k sqft5351 Emerald Way, Apple Valley, MN 55124Off Market

- $288,3002 bd1 ba1.1k sqft14469 Emerald Path, Apple Valley, MN 55124Off Market
Similar homes
- $330,0003 bd3 ba1.8k sqft5361 Emerald Way, Apple Valley, MN 55124For Sale
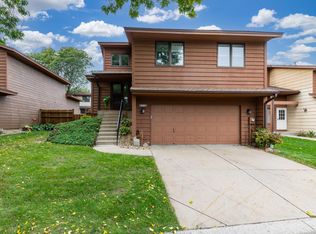
 MLS ID #7115435, Nick Weis, RE/MAX Results. NorthstarMLS as distributed by MLS GRID
 - $345,0004 bd3 ba2.4k sqft5451 Upper 147th St W, Apple Valley, MN 55124For Sale
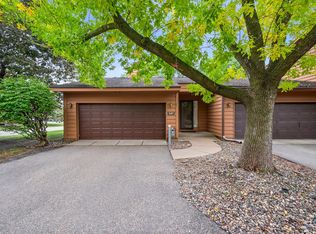 MLS ID #7076065, The Huerkamp Home Group, Keller Williams Preferred Rlty. NorthstarMLS as distributed by MLS GRID
 - $324,9003 bd3 ba1.8k sqft14589 Embassy Ave, Apple Valley, MN 55124For Sale
 MLS ID #7025676, Troy F. Friedges, Coldwell Banker Realty. NorthstarMLS as distributed by MLS GRID
 - $304,9004 bd4 ba2.3k sqft15715 Fox Cir, Apple Valley, MN 55124For Sale
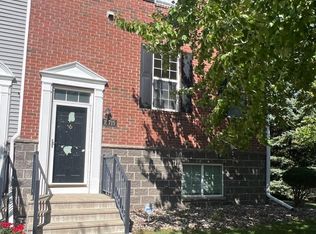 MLS ID #7155118, Nathan J. Kranz, Midwest Realty Network. NorthstarMLS as distributed by MLS GRID
 - $290,0003 bd2 ba1.2k sqft15663 Finch Ave, Apple Valley, MN 55124For SaleMLS ID #7130189, Sarah Rostance, Edina Realty, Inc.. NorthstarMLS as distributed by MLS GRID
- $325,0003 bd2 ba1.9k sqft14111 Essex Ln, Apple Valley, MN 55124For SaleMLS ID #7099136, Kyle T David, RE/MAX Results. NorthstarMLS as distributed by MLS GRID
- $265,0003 bd2 ba1.4k sqft14700 Embry Path, Apple Valley, MN 55124For SaleMLS ID #7089536, Colin Voerding, Coldwell Banker Realty. NorthstarMLS as distributed by MLS GRID
- $410,0003 bd2 ba2k sqft14759 Easter Ave, Apple Valley, MN 55124For SaleMLS ID #7155980, Diane Wiebe Guinee, Prandium Group Real Estate. NorthstarMLS as distributed by MLS GRID
- $340,0004 bd3 ba2.1k sqft14116 Essex Ln, Apple Valley, MN 55124For SaleMLS ID #7132873, Kami M Gerald, Compass. NorthstarMLS as distributed by MLS GRID
- $304,9003 bd3 ba1.9k sqft15826 Frisian Ln, Apple Valley, MN 55124For SaleMLS ID #7144260, Daryl B Bonderson, Keller Williams Integrity NW. NorthstarMLS as distributed by MLS GRID
- $264,9992 bd2 ba1.2k sqft14597 Evergreen Trl #64, Saint Paul, MN 55124For SaleMLS ID #7150051, Dave Roth, RE/MAX Results. NorthstarMLS as distributed by MLS GRID
- $265,0003 bd2 ba1.8k sqft15610 Early Bird Cir Unit 210, Saint Paul, MN 55124For SaleMLS ID #7149376, Angie Hannan, Pemberton RE. NorthstarMLS as distributed by MLS GRID
- $259,9002 bd2 ba1.6k sqft5107 148th St W, Apple Valley, MN 55124For SaleMLS ID #7145123, Bradd Strelow, Cannon Realty. NorthstarMLS as distributed by MLS GRID
- $295,0002 bd3 ba1.6k sqft15557 Dunraven Dr #1310, Saint Paul, MN 55124For SaleMLS ID #7150274, Julie M. Baribeau, Twin Cities Real Estate. NorthstarMLS as distributed by MLS GRID
- $239,9002 bd3 ba1.5k sqft14371 Estates Ave, Apple Valley, MN 55124For SaleMLS ID #7142764, John E Morgan, eXp Realty. NorthstarMLS as distributed by MLS GRID
- $305,0004 bd1 ba1.7k sqft14669 Danbury Ave, Rosemount, MN 55068For SaleMLS ID #7157127, Benjamin Lucius, Keller Williams Realty Integrity Lakes. NorthstarMLS as distributed by MLS GRID
- $310,0004 bd4 ba2k sqft15737 Foliage Ave, Apple Valley, MN 55124For SaleMLS ID #7116162, Annamarie McDonald, Coldwell Banker Realty. NorthstarMLS as distributed by MLS GRID
- $249,9002 bd2 ba1.2k sqft14660 Evergreen Trl #5, Saint Paul, MN 55124For SaleMLS ID #7116369, Jenni Bauer, Edina Realty, Inc.. NorthstarMLS as distributed by MLS GRID
- $239,9003 bd2 ba1.6k sqft13573 Everton Ave, Apple Valley, MN 55124For SaleMLS ID #7148881, Marianna Maki, Keller Williams Realty Integrity Lakes. NorthstarMLS as distributed by MLS GRID
