Completely transformed from top to bottom, this exceptional offers over 3,800 square feet of thoughtfully remodeled living space with breathtaking Pikes Peak views and incredible flexibility for today's lifestyle. Backing to open space in the desirable Wagon Trails neighborhood, this home combines privacy, convenience, and modern upgrades throughout. Nearly every surface has been updated, including luxury vinyl flooring, remodeled bathrooms, resurfaced kitchen cabinetry with new hardware, KitchenAid appliances, granite countertops, stone fireplaces, LED lighting, new roof, updated fencing, fresh landscaping, new French doors, concrete patios and walkways, updated railings, trim, fixtures, and more. Six individually controlled mini-split systems and three WiFi-enabled thermostats provide customized comfort year-round. The spacious walk-out basement features a private entrance, kitchenette, full bath, bedroom, and multiple living spaces, creating an ideal setup for guests, multigenerational living, or owner-occupied short-term rental potential (subject to local licensing requirements). Outdoor living is equally impressive with an expansive upper deck overlooking Pikes Peak, a covered patio, beautifully landscaped yard, and direct access to open space. Located in the established Wagon Trails community with nearby parks, trails, shopping, dining, schools, and convenient access to Powers Boulevard, this home offers the perfect combination of Colorado lifestyle and everyday convenience. With over 30 major upgrades completed between 2021-2023, this is a rare opportunity to own a truly move-in-ready home where the work has already been done. Backyard renovation includes levels stamped concrete patios and turf for year long enjoyment and maintenance free grass!
For sale
Price cut: $31K (8/28)
$649,000
5347 Fossil Butte Dr, Colorado Springs, CO 80923
6beds
3,863sqft
Single Family Residence
Built in 2007
8,123 Square Feet Lot
$-- Zestimate®
$168/sqft
$-- HOA
What's special
Stone fireplacesModern upgrades throughoutBreathtaking pikes peak viewsUpdated fencingBeautifully landscaped yardFresh landscapingNew roof
- 70 days
- 435
- 47
Zillow last checked:
Listing updated:
Listed by:
Baylee Carter SFR 719-433-1862,
Coldwell Banker Beyond
Source: elevateMLS,MLS#: 2547343
Facts & features
Interior
Bedrooms & bathrooms
- Bedrooms: 6
- Bathrooms: 4
- Full bathrooms: 3
- 1/2 bathrooms: 1
Other
- Level: Upper
- Area: 240 Square Feet
- Dimensions: 16 x 15
Heating
- Radiant, See Prop Desc Remarks
Cooling
- Ceiling Fan(s), Central Air, See Prop Desc Remarks
Appliances
- Included: Dishwasher, Disposal, Double Oven, Dryer, Gas in Kitchen, Exhaust Fan, Microwave, Oven, Refrigerator, Washer
Features
- Pantry, Wet Bar
- Flooring: Tile, Luxury Vinyl
- Windows: Window Coverings
- Basement: Full,Partially Finished
- Has fireplace: Yes
- Fireplace features: Gas
Interior area
- Total structure area: 3,863
- Total interior livable area: 3,863 sqft
- Finished area above ground: 2,633
- Finished area below ground: 1,230
Property
Parking
- Total spaces: 2
- Parking features: Detached
- Garage spaces: 2
Features
- Levels: Two
- Stories: 2
- Patio & porch: Composite
- Fencing: Back Yard
- Has view: Yes
- View description: Mountain(s), View of Pikes Peak
Lot
- Size: 8,123 Square Feet
- Features: Level, Landscaped
Details
- Parcel number: 6313228027
Construction
Type & style
- Home type: SingleFamily
- Property subtype: Single Family Residence
Materials
- Stone, Stucco, Framed on Lot
- Roof: Composite Shingle
Condition
- Existing Home
- New construction: No
- Year built: 2007
Utilities & green energy
- Water: Municipal
- Utilities for property: Electricity Connected, Natural Gas Available
Community & HOA
Community
- Security: Security System
Location
- Region: Colorado Springs
Financial & listing details
- Price per square foot: $168/sqft
- Tax assessed value: $568,465
- Annual tax amount: $1,988
- Date on market: 7/29/2026
- Listing terms: Cash,Conventional,FHA,VA Loan
- Electric utility on property: Yes
Estimated market value
Not available
Estimated sales range
Not available
Not available
Price history
| Date | Event | Price |
|---|---|---|
| 9/17/2026 | Listed for sale | $649,000$168/sqft |
Source:  elevateMLS #2547343 Report a problem elevateMLS #2547343 Report a problem | ||
| 9/4/2026 | Contingent | $649,000$168/sqft |
Source: elevateMLS #2547343 Report a problem | ||
| 8/28/2026 | Price change | $649,000-4.6%$168/sqft |
Source: elevateMLS #2547343 Report a problem | ||
| 7/29/2026 | Listed for sale | $680,000+40.2%$176/sqft |
Source: elevateMLS #2547343 Report a problem | ||
| 2/5/2021 | Sold | $485,000+7.8%$126/sqft |
Source: Public Record Report a problem | ||
| 12/18/2020 | Listed for sale | $450,000+58.5%$116/sqft |
Source: Keller Williams Partners #3955777 Report a problem | ||
| 10/22/2014 | Sold | $284,000+0.9%$74/sqft |
Source: Agent Provided Report a problem | ||
| 9/21/2014 | Pending sale | $281,500$73/sqft |
Source: Parker St. Claire Realty #4029731 Report a problem | ||
| 9/9/2014 | Listed for sale | $281,500-24.9%$73/sqft |
Source: Parker St. Claire Realty #4029731 Report a problem | ||
| 4/8/2014 | Listing removed | $1,850 |
Source: Off-BaseHousing.com Report a problem | ||
| 2/5/2014 | Listed for rent | $1,850 |
Source: steven scheuffele Report a problem | ||
| 8/17/2013 | Listing removed | $375,000$97/sqft |
Source: RE/MAX ADVANTAGE #716575 Report a problem | ||
| 8/14/2013 | Price change | $375,000-5.1%$97/sqft |
Source: RE/MAX ADVANTAGE #716575 Report a problem | ||
| 7/4/2013 | Price change | $395,000-1.3%$102/sqft |
Source: RE/MAX ADVANTAGE #716575 Report a problem | ||
| 5/3/2013 | Listing removed | $1,850 |
Source: steven scheuffele Report a problem | ||
| 5/3/2013 | Listed for sale | $400,000+2.6%$104/sqft |
Source: RE/MAX ADVANTAGE #716575 Report a problem | ||
| 5/29/2012 | Price change | $1,850+3.1% |
Source: steven scheuffele Report a problem | ||
| 5/17/2012 | Price change | $1,795-3% |
Source: Owner Report a problem | ||
| 4/29/2012 | Listed for rent | $1,850 |
Source: Owner Report a problem | ||
| 11/1/2007 | Sold | $389,700$101/sqft |
Source: Public Record Report a problem | ||
Public tax history
| Year | Property taxes | Tax assessment |
|---|---|---|
| 2025 | $2,041 +6.3% | $40,070 -2.7% |
| 2024 | $1,921 +4.4% | $41,200 |
| 2023 | $1,839 -7.8% | $41,200 +25.3% |
| 2022 | $1,996 | $32,870 -2.8% |
| 2021 | -- | $33,820 +2.2% |
| 2020 | $2,246 +0.5% | $33,090 |
| 2019 | $2,234 +11.2% | $33,090 +14.5% |
| 2018 | $2,009 -5.3% | $28,910 |
| 2017 | $2,121 +5.6% | $28,910 -1.8% |
| 2016 | $2,009 +17.7% | $29,450 |
| 2015 | $1,707 +4% | $29,450 +8% |
| 2014 | $1,641 | $27,270 |
| 2013 | -- | -- |
| 2012 | -- | $27,540 |
| 2011 | $1,692 | $27,540 -4% |
| 2010 | -- | $28,690 |
| 2009 | -- | $28,690 +3% |
| 2008 | -- | $27,850 +386% |
| 2006 | -- | $5,730 |
Find assessor info on the county website
Monthly payment
Est. payment
Payment breakdown
Explore the cost of this home by adjusting the details. Changes won't be saved.Climate risks
Neighborhood: Northeast Colorado Springs
Nearby schools
Schools provided by the listing agent
- District: Colorado Springs 11
Source: elevateMLS. This data may not be complete. We recommend contacting the local school district to confirm school assignments for this home.
- $540,0005 bd3 ba2.6k sqft5339 Fossil Butte Dr, Colorado Springs, CO 80923Sold

- $490,0004 bd4 ba3k sqft5355 Fossil Butte Dr, Colorado Springs, CO 80923Sold
- $464,6003 bd2 ba2.1k sqft5331 Fossil Butte Dr, Colorado Springs, CO 80923Off Market
- $571,1004 bd3 ba3.1k sqft5363 Fossil Butte Dr, Colorado Springs, CO 80923Off Market

Similar homes
- $655,0006 bd4 ba4.3k sqft7260 Mountain Spruce Dr, Colorado Springs, CO 80927For Sale
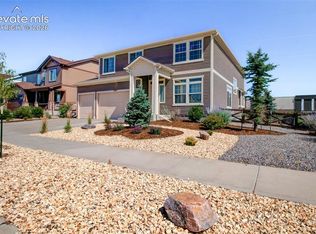
 MLS ID #9255345, Lori Thompson CDPE , REMAX PROPERTIES. elevateMLS
 - $590,0005 bd4 ba3.3k sqft6815 Mustang Rim Dr, Colorado Springs, CO 80923For Sale
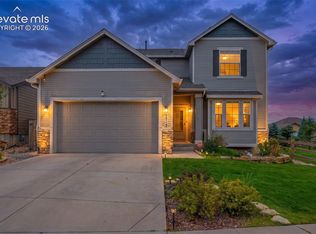 MLS ID #8995541, Gregory Luczak, Coldwell Banker Realty. elevateMLS
 - $699,0005 bd4 ba2.5k sqft5280 Diamond Dr, Colorado Springs, CO 80918For Sale
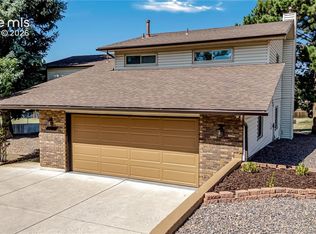 MLS ID #3267797, Timothy Enders, Exp Realty LLC. elevateMLS
 - $689,0004 bd3 ba4k sqft6202 Rowdy Dr, Colorado Springs, CO 80924For Sale
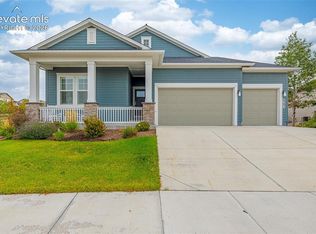 MLS ID #3679898, Amy Thompson, Coldwell Banker Realty. elevateMLS
 - $625,0004 bd3 ba3.4k sqft7207 Winterstone Ct, Colorado Springs, CO 80927For SaleMLS ID #3974475, Karol Vander Ploeg ABR CRS MRP , REMAX PROPERTIES. elevateMLS
- $620,0004 bd3 ba3.4k sqft3355 Sand Flower Dr, Colorado Springs, CO 80920For SaleMLS ID #2489399, Georgia Ann Daniels MRP PSA , HomeSmart. elevateMLS
- $799,0005 bd3 ba4.5k sqft9043 Stony Creek Dr, Colorado Springs, CO 80924For SaleMLS ID #3117609, Jamie Krakofsky MRP , Keller Williams Partners. elevateMLS
- $724,9006 bd4 ba4.3k sqft7555 Antelope Meadows Cir, Peyton, CO 80831For SaleMLS ID #9526915, Danielle Frisbie CRS EPRO GRI MRP PSA , The Cutting Edge. elevateMLS
- $800,0005 bd3 ba3.9k sqft3575 Hollycrest Dr, Colorado Springs, CO 80920For SaleMLS ID #7267062, Paula Romanos MRP SRES , ERA Shields Real Estate. elevateMLS
- $610,0005 bd3 ba4.3k sqft10249 Mount Lincoln Dr, Peyton, CO 80831For SaleMLS ID #1800327, James Kinnett GRI MRP PSA RENE SFR , Apex Realty Group. elevateMLS
- $570,9995 bd4 ba3.2k sqft2586 Equine Ct, Colorado Springs, CO 80922For SaleMLS ID #8976232, Bryon Franklin, Keller Williams Advantage Realty. elevateMLS
- $585,0003 bd3 ba3k sqft9855 Awaken Dr, Colorado Springs, CO 80924For SaleMLS ID #6779017, Brian Sink, The Platinum Group. elevateMLS
- $440,0003 bd3 ba2k sqft5664 Mesa Mountain Way, Colorado Springs, CO 80923For SaleMLS ID #4985148, Matthew Talafuse, LPT Realty LLC. elevateMLS
- $749,0005 bd4 ba4.6k sqft9918 Sully Ct, Colorado Springs, CO 80920For SaleMLS ID #1274816, Jeffrey Johnson, Keller Williams Premier Realty. elevateMLS
- $640,4004 bd4 ba3.8k sqft9717 Warrick St, Colorado Springs, CO 80924New ConstructionelevateMLS
- $635,0005 bd3 ba3.2k sqft12792 Longview Park Ln, Peyton, CO 80831For SaleMLS ID #2785790, Michael Dubois, Keller Williams Clients Choice Realty. elevateMLS
- $669,0004 bd3 ba3.1k sqft7991 Pennydale Dr, Colorado Springs, CO 80908For SaleMLS ID #8544137, Charles Beaton ABR MRP RENE SRS , Real Broker, LLC DBA Real. elevateMLS
- $635,0005 bd3 ba3.7k sqft10852 Checo Way, Peyton, CO 80831For SaleMLS ID #9063445, Robert Reinmuth, Keller Williams Clients Choice Realty. elevateMLS
