Beautiful, bright, and turn-key split level home: 5347 Gainsborough Dr has so much to offer in addition to everything there is to love about living in Kings Park West (and this home is not in the HOA!). Tucked away near the entrance to Royal Lake Park, features include a show stopping open kitchen (2020), 3 remodeled full bathrooms, 2 living rooms (w/ easy access to the flat back yard from each), AND a fully finished basement. Lots of closets. Primary bedroom will accommodate a king sized bed. Solar Tube in upstairs hall bath. Fresh paint. Refinished hardwood on the 2 upper levels, LVP in basement. New windows in all bedrooms (2025 w/ warranty). New electric panel and house surge protector (2022). Nearby commuter routes include Braddock Rd and 123 - home is 5 miles to 495, 2.6 miles to Burke VRE train, 8.1 miles to Dunn Loring-Merrifield Metro, 9.8 miles to Franconia Springfield Metro.
Sold for $875,000
$875,000
5347 Gainsborough Dr, Fairfax, VA 22032
4beds
2,400sqft
Single Family Residence
Built in 1971
0.28 Acres Lot
$893,400 Zestimate®
$365/sqft
$3,800 Estimated rent
Home value
$893,400
$831,000 - $956,000
$3,800/mo
Zestimate® history
Owner options
List your home for rent
$3,800/mo
Rent Zestimate®
Find your next renter with Zillow Rental Manager. Plus, with online applications, you can quickly screen prospective tenants – for free.
$3,800/mo
Rent Zestimate®
Refinance and save
$5,395/mo
Est. payment
Refinancing to a lower rate could help reduce your monthly payments and save thousands over the life of the loan.
$5,395/mo
Est. payment
Explore your selling options
Work with a Zillow partner agent
Leverage their expertise and Zillow's premium Showcase listings to get your home seen by more buyers.
Get startedList with your own agent
Get your home in front of millions of buyers by listing it on Zillow.
Learn how to do itSell it yourself
Take full control of how buyers see your home on Zillow by listing For Sale by Owner (FSBO).
List your homeWhat's special
Fully finished basementOpen kitchenRefinished hardwoodFresh paintNew electric panelLots of closetsLvp in basement
Zillow last checked:
Listing updated:
Listed by:
Nicole Duffey 703-303-2889,
Keller Williams Fairfax Gateway
Bought with:
BJ Holycross, 0225228902
Long & Foster Real Estate, Inc.
Source: Bright MLS,MLS#: VAFX2220682
Facts & features
Interior
Bedrooms & bathrooms
- Bedrooms: 4
- Bathrooms: 3
- Full bathrooms: 3
Rooms
- Room types: Living Room, Primary Bedroom, Sitting Room, Bedroom 2, Bedroom 3, Bedroom 4, Kitchen, Basement, Laundry, Bathroom 2, Bathroom 3, Primary Bathroom
Primary bedroom
- Level: Upper
Bedroom 2
- Level: Upper
Bedroom 3
- Level: Upper
Bedroom 4
- Level: Lower
Primary bathroom
- Level: Upper
Bathroom 2
- Level: Upper
Bathroom 3
- Level: Lower
Basement
- Level: Lower
Kitchen
- Level: Main
Laundry
- Level: Lower
Living room
- Level: Main
Sitting room
- Level: Lower
Heating
- Heat Pump, Natural Gas
Cooling
- Ceiling Fan(s), Central Air, Electric
Appliances
- Included: Gas Water Heater
- Laundry: Laundry Room
Features
- Basement: Finished
- Has fireplace: No
Interior area
- Total structure area: 2,583
- Total interior livable area: 2,400 sqft
- Finished area above ground: 1,950
- Finished area below ground: 450
Property
Parking
- Total spaces: 1
- Parking features: Garage Door Opener, Attached, Driveway
- Attached garage spaces: 1
- Has uncovered spaces: Yes
Accessibility
- Accessibility features: None
Features
- Levels: Multi/Split,Four
- Stories: 4
- Pool features: None
Lot
- Size: 0.28 Acres
Details
- Additional structures: Above Grade, Below Grade
- Parcel number: 0693 05 0768
- Zoning: 121
- Special conditions: Standard
Construction
Type & style
- Home type: SingleFamily
- Property subtype: Single Family Residence
Materials
- Vinyl Siding
- Foundation: Slab
Condition
- Excellent
- New construction: No
- Year built: 1971
Utilities & green energy
- Sewer: Public Sewer
- Water: Public
Community & HOA
Community
- Subdivision: Kings Park West
HOA
- Has HOA: No
Location
- Region: Fairfax
Financial & listing details
- Price per square foot: $365/sqft
- Tax assessed value: $765,470
- Annual tax amount: $8,868
- Date on market: 3/28/2025
- Listing agreement: Exclusive Right To Sell
- Ownership: Fee Simple
Price history
| Date | Event | Price |
|---|---|---|
| 5/15/2025 | Sold | $875,000$365/sqft |
Source:  Bright MLS #VAFX2220682 Report a problem Bright MLS #VAFX2220682 Report a problem | ||
| 4/14/2025 | Pending sale | $875,000$365/sqft |
Source: Bright MLS #VAFX2220682 Report a problem | ||
| 4/9/2025 | Listed for sale | $875,000$365/sqft |
Source: Bright MLS #VAFX2220682 Report a problem | ||
| 3/31/2025 | Pending sale | $875,000$365/sqft |
Source: Bright MLS #VAFX2220682 Report a problem | ||
| 3/28/2025 | Listed for sale | $875,000$365/sqft |
Source: Bright MLS #VAFX2220682 Report a problem | ||
Public tax history
| Year | Property taxes | Tax assessment |
|---|---|---|
| 2025 | $9,373 +5.7% | $810,850 +5.9% |
| 2024 | $8,868 +0.4% | $765,470 -2.2% |
| 2023 | $8,834 +13.7% | $782,770 +15.2% |
| 2022 | $7,771 | $679,600 +16.4% |
| 2021 | -- | $583,690 +3.6% |
| 2020 | $6,668 +2.6% | $563,450 +2.6% |
| 2019 | $6,499 +3.3% | $549,130 +3.3% |
| 2018 | $6,293 +6.3% | $531,750 +4.3% |
| 2017 | $5,919 +6.3% | $509,780 +6.1% |
| 2016 | $5,566 +3.8% | $480,470 |
| 2015 | $5,362 +3% | $480,470 +2.8% |
| 2014 | $5,207 | $467,600 +5.5% |
| 2013 | -- | $443,060 +5.2% |
| 2012 | -- | $421,340 |
| 2011 | -- | $421,340 +1.9% |
| 2010 | -- | $413,290 -4.4% |
| 2009 | -- | $432,280 -5.6% |
| 2008 | -- | $457,820 -6.6% |
| 2007 | -- | $490,080 +72.1% |
| 2003 | -- | $284,770 +15% |
| 2002 | -- | $247,625 +18.3% |
| 2001 | -- | $209,285 |
Find assessor info on the county website
Neighborhood: Kings Park West
Nearby homes
- $843,4004 bd3 ba1.4k sqft5349 Gainsborough Dr, Fairfax, VA 22032Off Market
- $831,6004 bd3 ba2.3k sqft10123 Eastlake Dr, Fairfax, VA 22032Off Market
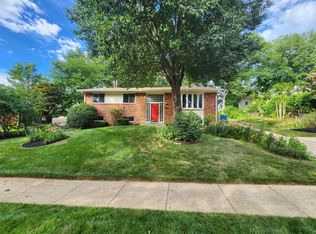
- $873,0004 bd4 ba1.5k sqft10124 Eastlake Dr, Fairfax, VA 22032Off Market
- $883,5004 bd3 ba1.4k sqft5353 Gainsborough Dr, Fairfax, VA 22032Off Market
- $846,5004 bd2 ba1.5k sqft5348 Gainsborough Dr, Fairfax, VA 22032Off Market
- $944,1004 bd3 ba2.6k sqft5346 Gainsborough Dr, Fairfax, VA 22032Off Market
- $954,8001 bd1 ba450 sqft5350 Gainsborough Dr, Fairfax, VA 22032Off Market
- $945,7005 bd4 ba1.5k sqft10122 Eastlake Dr, Fairfax, VA 22032Off Market
Nearby schools
GreatSchools rating
- 10/10Laurel Ridge Elementary SchoolGrades: PK-6Distance: 0.7 mi
- 8/10Robinson SecondaryGrades: 7-12Distance: 1.1 mi
Schools provided by the listing agent
- Elementary: Laurel Ridge
- Middle: Robinson Secondary School
- High: Robinson Secondary School
- District: Fairfax County Public Schools
Source: Bright MLS. This data may not be complete. We recommend contacting the local school district to confirm school assignments for this home.
Get a cash offer in 3 minutes
Find out how much your home could sell for in as little as 3 minutes with a no-obligation cash offer.
Estimated market value
$893,400
Get a cash offer in 3 minutes
Find out how much your home could sell for in as little as 3 minutes with a no-obligation cash offer.
Estimated market value
$893,400
- Virginia
- Fairfax County
- Fairfax
- 22032
- Kings Park West
- 5347 Gainsborough Dr
Nearby cities
Nearby neighborhoods
Nearby zip codes
Other Fairfax Topics
