Welcome to this charming 3 bedroom 2 full bath home in one of Cambrian's nicest neighborhoods graced by tree-lined streets that add natural beauty and a feeling of peace. Ideal flowing floorplan features hardwood floors, spacious and open step-down living room, large kitchen, dining area-perfect for family comfort and gathering together with friends, especially now with the holidays just around the corner. There's lots of counter space and cabinet storage space, some cabinets have handy pull-out drawers. Stainless steel fridge stays and there's even a pantry, and a breakfast bar. The private primary bedroom, living room and dining area all have access to and view of the covered patio and beautifully landscaped backyard where you can relax, have a barbecue. Like to garden? There's a separate garden area for your gardening pleasure. All bedrooms have closet organizers. Two car attached garage has extra storage, room for work bench. Driveway can accommodate 3 additional cars-great for guests or families with more than 2 cars. You couldn't ask for a better location-schools, restaurants, parks, numerous shopping centers, major roads all nearby! Open Saturday and Sunday, 1-4pm Nov. 15th and 16th
Sold for $1,720,000
Tax assessed value
$1,720,000
5347 Garwood Dr, San Jose, CA 95118
3beds
1,276sqft
Single Family Residence, Residential
Built in 1964
6,660 Square Feet Lot
$1,698,000 Zestimate®
$1,348/sqft
$4,447 Estimated rent
Home value
$1,698,000
$1.56M - $1.85M
$4,447/mo
Zestimate® history
Owner options
List your home for rent
$4,447/mo
Rent Zestimate®
Find your next renter with Zillow Rental Manager. Plus, with online applications, you can quickly screen prospective tenants – for free.
$4,447/mo
Rent Zestimate®
Refinance and save
$10,943/mo
Est. payment
Refinancing to a lower rate could help reduce your monthly payments and save thousands over the life of the loan.
$10,943/mo
Est. payment
Explore your selling options
Work with a Zillow partner agent
Leverage their expertise and Zillow's premium Showcase listings to get your home seen by more buyers.
Get startedList with your own agent
Get your home in front of millions of buyers by listing it on Zillow.
Learn how to do itSell it yourself
Take full control of how buyers see your home on Zillow by listing For Sale by Owner (FSBO).
List your homeWhat's special
Beautifully landscaped backyardTree-lined streetsBreakfast barPrivate primary bedroomStainless steel fridge staysLarge kitchenCovered patio
Zillow last checked:
Listing updated:
Listed by:
Barbara Miller 00959144 408-568-8368,
Keller Williams Thrive 408-850-6900
Bought with:
Amanda Lau, 01490686
EXP Realty of California, Inc
Source: MLSListings Inc,MLS#: ML82026477
Facts & features
Interior
Bedrooms & bathrooms
- Bedrooms: 3
- Bathrooms: 2
- Full bathrooms: 2
Bathroom
- Features: PrimaryStallShowers, ShoweroverTub1, Tile
Dining room
- Features: BreakfastBar, EatinKitchen, NoFormalDiningRoom
Family room
- Features: NoFamilyRoom
Kitchen
- Features: Countertop_Tile, ExhaustFan, Pantry
Heating
- Central Forced Air Gas
Cooling
- Central Air
Appliances
- Included: Gas Cooktop, Dishwasher, Exhaust Fan, Disposal, Microwave, Built In Oven, Electric Oven, Refrigerator, Washer/Dryer
- Laundry: Gas Dryer Hookup, In Garage
Features
- Flooring: Hardwood, Tile
- Fireplace features: Living Room, Two Way, Wood Burning
Interior area
- Total structure area: 1,276
- Total interior livable area: 1,276 sqft
Property
Parking
- Total spaces: 2
- Parking features: Attached, Enclosed, Guest
- Attached garage spaces: 2
Features
- Stories: 1
- Patio & porch: Balcony/Patio
- Exterior features: Back Yard, Barbecue, Fenced, Storage Shed Structure
- Fencing: Back Yard,Front Yard,Wood
Lot
- Size: 6,660 Square Feet
Details
- Parcel number: 56907031
- Zoning: R1-8
- Special conditions: Standard
Construction
Type & style
- Home type: SingleFamily
- Architectural style: Ranch
- Property subtype: Single Family Residence, Residential
Materials
- Foundation: Crawl Space, Concrete Perimeter and Slab
- Roof: Composition, Shingle
Condition
- New construction: No
- Year built: 1964
Utilities & green energy
- Gas: PublicUtilities
- Sewer: Public Sewer
- Water: Public
- Utilities for property: Public Utilities, Water Public
Community & HOA
Location
- Region: San Jose
Financial & listing details
- Price per square foot: $1,348/sqft
- Tax assessed value: $1,720,000
- Date on market: 11/7/2025
- Listing agreement: ExclusiveRightToSell
- Listing terms: CashorConventionalLoan
Price history
| Date | Event | Price |
|---|---|---|
| 12/19/2025 | Sold | $1,720,000+3.1%$1,348/sqft |
Source:  MLSListings Inc #ML82026477 Report a problem MLSListings Inc #ML82026477 Report a problem | ||
| 11/18/2025 | Pending sale | $1,668,000$1,307/sqft |
Source: MLSListings Inc #ML82026477 Report a problem | ||
| 11/8/2025 | Listed for sale | $1,668,000+438.1%$1,307/sqft |
Source: MLSListings Inc #ML82026477 Report a problem | ||
| 4/30/1998 | Sold | $310,000$243/sqft |
Source: Public Record Report a problem | ||
Public tax history
| Year | Property taxes | Tax assessment |
|---|---|---|
| 2026 | -- | $1,720,000 +247.5% |
| 2025 | $7,437 +5.1% | $494,970 +2% |
| 2024 | $7,076 +2.3% | $485,266 +2% |
| 2023 | $6,917 +0.9% | $475,752 +2% |
| 2022 | $6,856 +2.6% | $466,425 +2% |
| 2021 | $6,683 +2.7% | $457,280 +1% |
| 2020 | $6,505 | $452,593 +2% |
| 2019 | $6,505 +2.3% | $443,720 +2% |
| 2018 | $6,357 | $435,020 +2% |
| 2017 | $6,357 +0.9% | $426,491 +2% |
| 2016 | $6,298 +3.4% | $418,129 +1.5% |
| 2015 | $6,090 +7.7% | $411,849 +2% |
| 2014 | $5,655 | $403,782 +0.5% |
| 2013 | -- | $401,958 +2% |
| 2012 | -- | $394,078 +2% |
| 2011 | -- | $386,352 +0.8% |
| 2010 | -- | $383,465 -0.2% |
| 2009 | -- | $384,377 +2% |
| 2008 | -- | $376,841 +2% |
| 2007 | -- | $369,452 +2% |
| 2006 | -- | $362,209 +2% |
| 2005 | -- | $355,108 +2% |
| 2004 | -- | $348,146 +1.9% |
| 2003 | -- | $341,766 +2% |
| 2002 | -- | $335,066 +2% |
| 2001 | -- | $328,497 |
Find assessor info on the county website
Neighborhood: Cambrian Park
Nearby homes
- $1,526,6003 bd2 ba1.3k sqft5341 Garwood Dr, San Jose, CA 95118Off Market
- $1,596,4003 bd2 ba1.7k sqft5353 Garwood Dr, San Jose, CA 95118Off Market
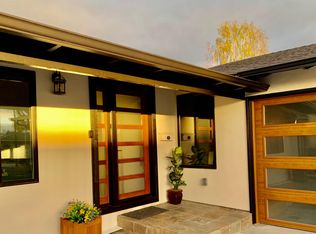
- $1,474,0003 bd2 ba1.2k sqft5336 Dellwood Way, San Jose, CA 95118Off Market
- $1,910,0004 bd2 ba1.9k sqft5333 Garwood Dr, San Jose, CA 95118Off Market
- $1,995,2004 bd2 ba1.4k sqft5361 Garwood Dr, San Jose, CA 95118Off Market
- $1,488,3003 bd2 ba1.3k sqft5328 Dellwood Way, San Jose, CA 95118Off Market
- $1,521,6003 bd2 ba1.4k sqft5344 Dellwood Way, San Jose, CA 95118Off Market
- $1,572,0003 bd2 ba1.4k sqft5320 Dellwood Way, San Jose, CA 95118Off Market
Nearby schools
GreatSchools rating
- 7/10Almaden Elementary SchoolGrades: K-5Distance: 0.3 mi
- 7/10Castillero Middle SchoolGrades: 6-8Distance: 2.1 mi
- 9/10Pioneer High SchoolGrades: 9-12Distance: 0.4 mi
Schools provided by the listing agent
- Elementary: AlmadenElementary
- Middle: CastilleroMiddle
- High: PioneerHigh_1
- District: SanJoseUnified
Source: MLSListings Inc. This data may not be complete. We recommend contacting the local school district to confirm school assignments for this home.
Get a cash offer in 3 minutes
Find out how much your home could sell for in as little as 3 minutes with a no-obligation cash offer.
Estimated market value
$1,698,000
Get a cash offer in 3 minutes
Find out how much your home could sell for in as little as 3 minutes with a no-obligation cash offer.
Estimated market value
$1,698,000
- California
- Santa Clara County
- San Jose
- 95118
- Cambrian Park
- 5347 Garwood Dr
Nearby cities
Nearby neighborhoods
Nearby zip codes
Other San Jose Topics
