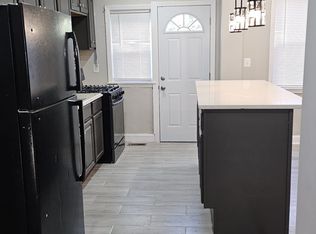
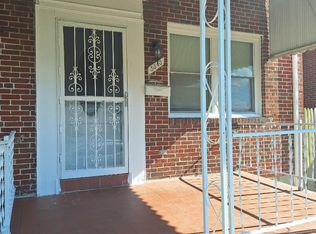
Welcome to 5347 Gist Ave, a charming home nestled in the heart of Northwest Baltimore. This inviting property offers the perfect blend of comfort, functionality, and value—ideal for both homeowners and investors. Step inside to discover a bright and spacious living area filled with natural light, creating a warm and welcoming atmosphere. The thoughtfully designed layout flows seamlessly into a dedicated dining space, perfect for everyday living and entertaining guests. The kitchen provides ample cabinet space and room to make it your own. Upstairs, you’ll find generously sized bedrooms with plenty of closet space, along with a full bathroom designed for convenience and comfort. The lower level offers additional living space—perfect for a family room, home office, or guest area—along with extra storage. Outside, enjoy a private backyard ideal for relaxing, gardening, or hosting gatherings. Conveniently located near major commuter routes, shopping, schools, and parks, this home provides easy access to everything Baltimore has to offer. Whether you’re looking to move right in or add your personal touch, 5347 Gist Ave is a fantastic opportunity you don’t want to miss. The tenants moved out. The home is now vacant. Motivated Seller. Priced for a quick sell. Don't miss out on this diamond in the rough.
Sold for $196,000
Zillow last checked:
Listing updated:
Bought with:
Kenneth Harris
Exit Wyse Realty
Source: Bright MLS,MLS#: MDBA2210584
Price history
| Date | Event | Price |
|---|---|---|
| 9/25/2026 | Sold | $196,000+5.9%$121/sqft |
Source:  Bright MLS #MDBA2210584 Report a problem Bright MLS #MDBA2210584 Report a problem | ||
| 8/24/2026 | Contingent | $185,000$114/sqft |
Source: eXp Realty #MDBA2210584 Report a problem | ||
| 8/18/2026 | Price change | $185,000-5.1%$114/sqft |
Source: Bright MLS #MDBA2210584 Report a problem | ||
| 7/29/2026 | Price change | $195,000-2.5%$120/sqft |
Source: Bright MLS #MDBA2210584 Report a problem | ||
| 6/29/2026 | Price change | $200,000-2.4%$123/sqft |
Source: Bright MLS #MDBA2210584 Report a problem | ||
| 6/9/2026 | Price change | $205,000-2.4%$127/sqft |
Source: Bright MLS #MDBA2210584 Report a problem | ||
| 5/30/2026 | Price change | $210,000-2.3%$130/sqft |
Source: Bright MLS #MDBA2210584 Report a problem | ||
| 5/22/2026 | Price change | $215,000-2.3%$133/sqft |
Source: Bright MLS #MDBA2210584 Report a problem | ||
| 4/11/2026 | Listed for sale | $220,000+33.3%$136/sqft |
Source: Bright MLS #MDBA2210584 Report a problem | ||
| 6/21/2024 | Sold | $165,000$102/sqft |
Source: Bright MLS #MDBA2116282 Report a problem | ||
| 6/1/2024 | Contingent | $165,000$102/sqft |
Source: Bright MLS #MDBA2116282 Report a problem | ||
| 5/20/2024 | Price change | $165,000-15.4%$102/sqft |
Source: Bright MLS #MDBA2116282 Report a problem | ||
| 5/3/2024 | Listed for sale | $195,000$120/sqft |
Source: Bright MLS #MDBA2116282 Report a problem | ||
| 3/15/2024 | Contingent | $195,000$120/sqft |
Source: Bright MLS #MDBA2116282 Report a problem | ||
| 3/7/2024 | Listed for sale | $195,000+50%$120/sqft |
Source: Bright MLS #MDBA2116282 Report a problem | ||
| 11/9/2016 | Sold | $130,000+0.1%$80/sqft |
Source: Public Record Report a problem | ||
| 9/13/2016 | Listed for sale | $129,900+147.4%$80/sqft |
Source: Douglas Realty LLC #BA9763751 Report a problem | ||
| 2/23/2016 | Sold | $52,500+163.8%$32/sqft |
Source: Public Record Report a problem | ||
| 9/10/2015 | Sold | $19,900$12/sqft |
Source: Public Record Report a problem | ||
| 4/1/2015 | Listing removed | $19,900$12/sqft |
Source: Mount Vernon Realty #BA8566703 Report a problem | ||
| 4/1/2015 | Pending sale | $19,900-53.6%$12/sqft |
Source: Mount Vernon Realty #BA8566703 Report a problem | ||
| 3/30/2015 | Sold | $42,927+115.7%$26/sqft |
Source: Public Record Report a problem | ||
| 3/4/2015 | Listed for sale | $19,900$12/sqft |
Source: Mount Vernon Realty #BA8566703 Report a problem | ||



Get pre-qualified for a loan
At Zillow Home Loans, we can pre-qualify you in as little as 5 minutes with no impact to your credit score.An equal housing lender. NMLS #10287.
