Skip main navigation
Sold for $423,979
  • $423,979

    5347 HARMONY PLACE, KISSIMMEE, FL 34758

    4beds
    1,681sqft
    Single Family Residence
    Built in 2001
    0.29 Acres Lot
    $422,800 Zestimate®
    $252/sqft
    $2,489 Estimated rent

    Home value

    $422,800

    $402,000 - $444,000

    $2,489/mo

    Zestimate® history
    Loading
    Loading...

    Owner options

    List your home for rent

    $2,489/mo

    Rent Zestimate®

    Find your next renter with Zillow Rental Manager. Plus, with online applications, you can quickly screen prospective tenants – for free.

    Learn more

    $2,489/mo

    Rent Zestimate®

    Refinance and save

    $2,931/mo

    Est. payment

    Refinancing to a lower rate could help reduce your monthly payments and save thousands over the life of the loan.

    See today's rates

    $2,931/mo

    Est. payment

    Explore your selling options

    Work with a Zillow partner agent

    Leverage their expertise and Zillow's premium Showcase listings to get your home seen by more buyers.

    Get started

    List with your own agent

    Get your home in front of millions of buyers by listing it on Zillow.

    Learn how to do it

    Sell it yourself

    Take full control of how buyers see your home on Zillow by listing For Sale by Owner (FSBO).

    List your home

    What's special

    Beautifully renovated kitchenFresh interior paintPrivacy and spaceBright open layoutUpdated bathroomsWhole-house water treatment systemSparkling screened pool
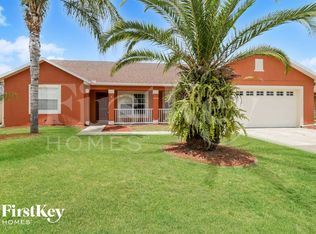
    BETTER THAN NEW! This stunning, move-in ready 4-bedroom, 2-bath pool home has been beautifully updated from top to bottom and is packed with valuable upgrades that will save you thousands! Enjoy peace of mind with a NEW ROOF (2025), NEW A/C (2026), solar panels that will be PAID OFF at closing, a resurfaced screened pool (2023) with new pool screen enclosure (2025), and a whole-house water treatment system. Step inside to discover a completely refreshed interior featuring a beautifully renovated kitchen, updated bathrooms, fresh interior paint, and a bright, open layout that's perfect for everyday living and entertaining. Natural gas services the water heater, kitchen, and dryer, providing added efficiency and convenience. Situated on an oversized 0.29-acre lot, this property offers one of the largest backyards, an ideal setting for gardening, growing vegetables, planting fruit trees, creating your dream outdoor oasis, or simply enjoying the privacy and space. Whether you're relaxing by the sparkling screened pool, entertaining family and friends, or enjoying the comfort of a home where the major improvements have already been completed, this property truly has it all. Conveniently located near schools, shopping, restaurants, parks, hospitals, and major highways with easy access to Orlando's world-famous attractions. Homes with this combination of upgrades, energy efficiency, oversized lot, and private pool are hard to find. Schedule your private showing today before this exceptional opportunity is gone!

    Zillow last checked:

    Listing updated:

    Listed by:

    Miguel Osorio 321-240-5554,

    CENTURY 21 CARIOTI 407-573-2121

    Bought with:

    Alexa Coluccio, 3425234

    ATRIUM REALTY, LLC

    Source: Stellar MLS,MLS#: O6430579MLS LogoOriginating MLS: Orlando Regional

    Facts & features

    Interior

    Bedrooms & bathrooms
    • Bedrooms: 4
    • Bathrooms: 2
    • Full bathrooms: 2
    Primary bedroom
    • Features: Walk-In Closet(s)
    • Level: First
    • Area: 208 Square Feet
    • Dimensions: 13x16
    Bedroom 2
    • Features: Built-in Closet
    • Level: First
    • Area: 121 Square Feet
    • Dimensions: 11x11
    Bedroom 3
    • Features: Built-in Closet
    • Level: First
    • Area: 121 Square Feet
    • Dimensions: 11x11
    Bedroom 4
    • Features: Built-in Closet
    • Level: First
    • Area: 121 Square Feet
    • Dimensions: 11x11
    Dining room
    • Level: First
    • Area: 144 Square Feet
    • Dimensions: 12x12
    Kitchen
    • Level: First
    • Area: 180 Square Feet
    • Dimensions: 15x12
    Living room
    • Level: First
    • Area: 154 Square Feet
    • Dimensions: 14x11
    Heating
    • Central, Electric
    Cooling
    • Central Air
    Appliances
    • Included: Dryer, Gas Water Heater, Microwave, Range, Range Hood, Refrigerator, Washer, Water Filtration System
    • Laundry: Gas Dryer Hookup, Laundry Room, Washer Hookup
    Features
    • Living Room/Dining Room Combo, Primary Bedroom Main Floor, Thermostat, Walk-In Closet(s)
    • Flooring: Ceramic Tile
    • Doors: Sliding Doors
    • Has fireplace: No
    Interior area
    • Total structure area: 2,206
    • Total interior livable area: 1,681 sqft

    Property

    Parking
    • Total spaces: 2
    • Parking features: Converted Garage
    • Attached garage spaces: 2
    Features
    • Levels: One
    • Stories: 1
    • Exterior features: Sidewalk
    • Has private pool: Yes
    • Pool features: In Ground, Lighting, Screen Enclosure
    • Fencing: Fenced
    Lot
    • Size: 0.29 Acres
    Details
    • Parcel number: 152628253100010410
    • Zoning: OPUD
    • Special conditions: None

    Construction

    Type & style
    • Home type: SingleFamily
    • Property subtype: Single Family Residence
    Materials
    • Block, Stucco
    • Foundation: Slab
    • Roof: Shingle
    Condition
    • New construction: No
    • Year built: 2001

    Utilities & green energy

    • Electric: Photovoltaics Seller Owned
    • Sewer: Public Sewer
    • Water: Public
    • Utilities for property: Cable Available, Electricity Connected, Natural Gas Connected, Private, Public, Sewer Connected, Street Lights
    Green energy
    • Energy generation: Solar

    Community & HOA

    Community
    • Pet fee: $0 monthly
    • Subdivision: ALLAMANDA GRACE AT CRESCENT LAKES
    HOA
    • Has HOA: No
    Location
    • Region: Kissimmee

    Financial & listing details

    • Price per square foot: $252/sqft
    • Tax assessed value: $306,100
    • Annual tax amount: $5,183
    • Date on market: 8/6/2026
    • Cumulative days on market: 7 days
    • Listing terms: Cash,Conventional,FHA,VA Loan
    • Ownership: Fee Simple
    • Total actual rent: 0
    • Electric utility on property: Yes
    • Road surface type: Asphalt

    Price history

    DateEventPrice
    10/15/2026Sold$423,979$252/sqft
    Source: Stellar MLS #O6430579 Report a problem
    8/14/2026Pending sale$423,979$252/sqft
    Source: Stellar MLS #O6430579 Report a problem
    8/6/2026Listed for sale$423,979+19.4%$252/sqft
    Source: Stellar MLS #O6430579 Report a problem
    5/17/2023Sold$355,000-1.4%$211/sqft
    Source: Public Record Report a problem
    3/22/2023Pending sale$360,000$214/sqft
    Source: Stellar MLS #T3433330 Report a problem
    3/13/2023Price change$360,000+2.9%$214/sqft
    Source: Stellar MLS #T3433330 Report a problem
    3/10/2023Listed for sale$350,000+159.3%$208/sqft
    Source: Stellar MLS #T3433330 Report a problem
    9/30/2010Sold$135,000-35.7%$80/sqft
    Source: Public Record Report a problem
    11/21/2009Listing removed$210,000$125/sqft
    Source: OVERTON REALTY INC #S4652534 Report a problem
    11/15/2009Listed for sale$210,000-10.6%$125/sqft
    Source: OVERTON REALTY INC #S4652534 Report a problem
    5/16/2009Listed for sale$235,000+71.3%$140/sqft
    Source: OVERTON REALTY INC #S4652534 Report a problem
    11/7/2001Sold$137,200$82/sqft
    Source: Public Record Report a problem

    Public tax history

    YearProperty taxesTax assessment
    2025$5,184 -2.4%$306,100 -5.3%
    2024$5,313 +5.2%$323,300 +0.3%
    2023$5,053 +16.5%$322,200 +32.2%
    2022$4,336 +9%$243,700 +24.1%
    2021$3,977 +5.4%$196,400 +7.4%
    2020$3,774 +3.9%$182,900 +6.6%
    2019$3,631 $171,500 +9.2%
    2018$3,631 +7.8%$157,100 +6.1%
    2017$3,370 +2.6%$148,100 +7.2%
    2016$3,285 +4.3%$138,100 +3.5%
    2015$3,150 +9.3%$133,400 +10.5%
    2014$2,881 $120,700 +10.3%
    2013-- $109,400 +11.2%
    2012-- $98,400 +3.1%
    2011-- $95,400 -2.6%
    2010-- $97,900 -21.4%
    2009-- $124,500 -35.8%
    2008-- $193,900
    Find assessor info on the county website

    Neighborhood: 34758

    Nearby schools

    GreatSchools rating
    Schools provided by the listing agent
    • Elementary: Reedy Creek Elem (K 5)
    • Middle: Horizon Middle
    • High: Poinciana High School

    Source: Stellar MLS. This data may not be complete. We recommend contacting the local school district to confirm school assignments for this home.

    Get a cash offer in 3 minutes
    Find out how much your home could sell for in as little as 3 minutes with a no-obligation cash offer.
    Estimated market value
    $422,800
    Get a cash offer in 3 minutes
    Find out how much your home could sell for in as little as 3 minutes with a no-obligation cash offer.
    Estimated market value
    $422,800