Must see turn-key spacious and updated 4BR home in a convenient Brooklyn Center location. The main floor features a bright and open interior with 2 bay windows and plenty of vinyl windows for natural light, an updated kitchen w beautiful glass and stone backsplash tile and ceramic tile floors, a first floor family room which walks out to a big fenced backyard, a flex room which can be used as formal dining room or extra bedroom, plus 3 good-sized bedrooms and an updated bath with subway tile. The lower level features a large 2nd family room plus a 4th bedroom with an egress window and a full bathroom with a shower. Exterior features include low maintenance vinyl siding, a large fenced backyard and an oversized 2+ car garage (25ft x 35ft) with plenty of room for extra cars, boat, toys, or a work shop. The home is also close to the City of Brooklyn Center's Lion's Park and Centerbrook Golf Course for family fun!
Active
$329,000
5347 Morgan Ave N, Brooklyn Center, MN 55430
4beds
2,328sqft
Single Family
Built in 1955
9,147 Square Feet Lot
$331,300 Zestimate®
$141/sqft
$-- HOA
What's special
Big fenced backyardLow maintenance vinyl sidingBright and open interiorCeramic tile floors
- 4 days
- 186
- 34
Zillow last checked:
Listing updated:
Listed by:
Thomas J Buratti 612-790-5745,
RE/MAX Results
Source: NorthstarMLS as distributed by MLS GRID,MLS#: 7154510
Facts & features
Interior
Bedrooms & bathrooms
- Bedrooms: 4
- Bathrooms: 2
- Full bathrooms: 2
Bedroom
- Level: Main
- Area: 143 Square Feet
- Dimensions: 13x11
Bedroom 2
- Level: Main
- Area: 121 Square Feet
- Dimensions: 11x11
Bedroom 3
- Level: Main
- Area: 117 Square Feet
- Dimensions: 13x9
Bedroom 4
- Level: Lower
- Area: 110 Square Feet
- Dimensions: 11x10
Den
- Level: Lower
- Area: 132 Square Feet
- Dimensions: 12x11
Dining room
- Level: Main
- Area: 99 Square Feet
- Dimensions: 11x9
Family room
- Level: Main
- Area: 210 Square Feet
- Dimensions: 14x15
Family room
- Level: Lower
- Area: 210 Square Feet
- Dimensions: 10x21
Kitchen
- Level: Main
- Area: 132 Square Feet
- Dimensions: 11x12
Living room
- Level: Main
- Area: 264 Square Feet
- Dimensions: 24x11
Heating
- Forced Air
Cooling
- Central Air
Appliances
- Included: Dishwasher, Disposal, Dryer, Gas Water Heater, Range, Refrigerator, Stainless Steel Appliance(s), Washer
- Laundry: In Basement, Gas Dryer Hookup, Washer Hookup
Features
- Basement: Block,Egress Window(s),Finished,Full
- Has fireplace: No
Interior area
- Total structure area: 2,428
- Total interior livable area: 2,328 sqft
- Finished area above ground: 1,428
- Finished area below ground: 900
Property
Parking
- Total spaces: 4
- Parking features: Detached Garage, Concrete, Electric, Tandem Garage
- Garage spaces: 4
- Details: Garage Dimensions (25x35)
Accessibility
- Accessibility features: None
Features
- Levels: One
- Stories: 1
- Fencing: Full,Wood
Lot
- Size: 9,147 Square Feet
- Dimensions: 68 x 134.8
- Features: Near Public Transit, Tree Coverage - Light
Details
- Foundation area: 1000
- Parcel number: 0211821430103
- Zoning description: Residential-Single Family
Construction
Type & style
- Home type: SingleFamily
- Property subtype: Single Family
Materials
- Block, Frame
- Roof: Age Over 8 Years,Asphalt
Condition
- New construction: No
- Year built: 1955
Utilities & green energy
- Electric: 100 Amp Service
- Gas: Natural Gas
- Sewer: City Sewer - In Street
- Water: City Water - In Street
Community & HOA
Community
- Subdivision: John Ryden 2nd Add
HOA
- Has HOA: No
Location
- Region: Brooklyn Center
Financial & listing details
- Price per square foot: $141/sqft
- Tax assessed value: $331,400
- Annual tax amount: $5,375
- Date on market: 10/2/2026
- Cumulative days on market: 3 days
- Road surface type: Paved
Estimated market value
$331,300
$315,000 - $348,000
$2,909/mo
Price history
| Date | Event | Price |
|---|---|---|
| 10/2/2026 | Listed for sale | $329,000+155%$141/sqft |
Source:  NorthstarMLS as distributed by MLS GRID #7154510 Report a problem NorthstarMLS as distributed by MLS GRID #7154510 Report a problem | ||
| 11/26/2012 | Sold | $129,000+3.3%$55/sqft |
Source:  Lake Superior Area Realtors as distributed by MLS GRID #1957371 Report a problem Lake Superior Area Realtors as distributed by MLS GRID #1957371 Report a problem | ||
| 10/2/2012 | Price change | $124,900-9.3%$54/sqft |
Source: Homepath #4186944 Report a problem | ||
| 8/30/2012 | Price change | $137,700-3.1%$59/sqft |
Source: Homepath Report a problem | ||
| 8/28/2012 | Listed for sale | -- |
Source: Homepath Report a problem | ||
| 10/6/2011 | Sold | $142,122-13.9%$61/sqft |
Source: Public Record Report a problem | ||
| 10/19/2001 | Sold | $165,000$71/sqft |
Source: Public Record Report a problem | ||
Public tax history
| Year | Property taxes | Tax assessment |
|---|---|---|
| 2026 | $5,376 +11.9% | $331,400 +3.3% |
| 2025 | $4,804 +5.1% | $320,800 +3.4% |
| 2024 | $4,570 +2.7% | $310,300 +3% |
| 2023 | $4,452 +14.9% | $301,200 -3.8% |
| 2022 | $3,876 -9% | $313,000 +18.6% |
| 2021 | $4,258 +3.8% | $264,000 +4.3% |
| 2020 | $4,101 -3.7% | $253,000 +4.5% |
| 2019 | $4,258 +3.8% | $242,000 +17.5% |
| 2018 | $4,101 +17.4% | $206,000 +14.4% |
| 2017 | $3,492 +22.4% | $180,000 -0.4% |
| 2016 | $2,854 -10.4% | $180,800 +12.8% |
| 2015 | $3,185 +3.7% | $160,300 +23% |
| 2014 | $3,072 +14.8% | $130,300 -1.6% |
| 2013 | $2,675 -10.7% | $132,400 -16.1% |
| 2012 | $2,996 -4.8% | $157,900 -3.1% |
| 2011 | $3,147 -7.6% | $163,000 -11.7% |
| 2010 | $3,406 +6.9% | $184,600 -0.9% |
| 2009 | $3,187 -10.1% | $186,300 -9.2% |
| 2006 | $3,545 +38.9% | $205,200 +15% |
| 2005 | $2,552 +6.2% | $178,500 +14.9% |
| 2004 | $2,403 +10.5% | $155,300 +19.3% |
| 2002 | $2,175 -52.4% | $130,200 |
| 2001 | $4,573 | -- |
Find assessor info on the county website
Monthly payment
Est. payment
Payment breakdown
Explore the cost of this home by adjusting the details. Changes won't be saved.Climate risks
Neighborhood: 55430
- $264,9003 bd1 ba1k sqft2001 54th Ave N, Brooklyn Center, MN 55430Off Market
- $306,3004 bd2 ba1.2k sqft5341 Morgan Ave N, Brooklyn Center, MN 55430Off Market
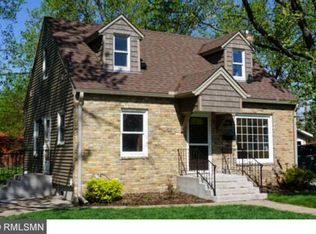
- $257,2003 bd1 ba1k sqft5344 Newton Ave N, Brooklyn Center, MN 55430Off Market
- $282,6003 bd1 ba1k sqft5336 Newton Ave N, Brooklyn Center, MN 55430Off Market
Similar homes
- $299,5003 bd2 ba1.6k sqft21 70th Way NE, Fridley, MN 55432For Sale

 MLS ID #7154347, Scott Parkin, Verve Realty. NorthstarMLS as distributed by MLS GRID
 - $310,0004 bd1 ba1.8k sqft5301 Brooklyn Blvd, Brooklyn Center, MN 55429For Sale
 MLS ID #7141795, Kathryn Zebrev, Real Broker, LLC. NorthstarMLS as distributed by MLS GRID
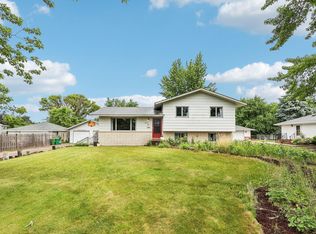
 - $294,9004 bd2 ba1.6k sqft1720 69th Ave N, Brooklyn Center, MN 55430For Sale
 MLS ID #7096442, Bryan Vant Hof, RE/MAX Advantage Plus. NorthstarMLS as distributed by MLS GRID
 - $329,9004 bd2 ba1.6k sqft6900 Toledo Ave N, Brooklyn Center, MN 55429For Sale
 MLS ID #7143306, David O Bichanga, RE/MAX Results. NorthstarMLS as distributed by MLS GRID
 - $375,0004 bd2 ba2.1k sqft7710 Quincy St NE, Spring Lake Park, MN 55432For SaleMLS ID #7135414, Todd W. Jorgensen, Coldwell Banker Realty. NorthstarMLS as distributed by MLS GRID
- $355,0004 bd2 ba2.1k sqft5918 Admiral Ln N, Minneapolis, MN 55429For SaleMLS ID #7018687, Amber Urlacher, Real Broker, LLC. NorthstarMLS as distributed by MLS GRID
- $349,9994 bd3 ba2.3k sqft4651 3rd St NE, Fridley, MN 55421For SaleMLS ID #7143919, Ryan Kowalski, Real Broker, LLC. NorthstarMLS as distributed by MLS GRID
- $300,0003 bd2 ba1.7k sqft3013 63rd Ave N, Brooklyn Center, MN 55429For SaleMLS ID #7035986, Joseph Kirk, Lakes Sotheby's International Realty. NorthstarMLS as distributed by MLS GRID
- $350,0004 bd2 ba2k sqft3947 Jersey Ave N, Crystal, MN 55427For SaleMLS ID #7143697, Tanisha Joy Miller, eXp Realty. NorthstarMLS as distributed by MLS GRID
- $350,0003 bd2 ba1.9k sqft91 65 1/2 Way NE, Fridley, MN 55432For SaleMLS ID #7007087, Allison J VanSlooten, Coldwell Banker Realty - Southwest Regional. NorthstarMLS as distributed by MLS GRID
- $278,0003 bd2 ba1.6k sqft4928 Abbott Ave N, Brooklyn Center, MN 55429For SaleMLS ID #7136545, Kerby & Cristina Real Estate Experts, RE/MAX Results. NorthstarMLS as distributed by MLS GRID
- $315,0004 bd2 ba1.9k sqft8820 60th Ave N, New Hope, MN 55428For SaleMLS ID #7100340, Kerby & Cristina Real Estate Experts, RE/MAX Results. NorthstarMLS as distributed by MLS GRID
- $336,0003 bd2 ba1.9k sqft6810 Brookview Dr NE, Fridley, MN 55432For SaleMLS ID #7138405, Caarin Pannkuk-The Property Geeks, Real Broker, LLC. NorthstarMLS as distributed by MLS GRID
- $335,9005 bd3 ba2k sqft510 Mississippi St NE, Fridley, MN 55432For SaleMLS ID #7116045, Peter Salazar III, Coldwell Banker Realty. NorthstarMLS as distributed by MLS GRID
- $332,0003 bd2 ba2.3k sqft3715 Douglas Dr N, Crystal, MN 55422For SaleMLS ID #7142991, Michael Kootsikas, Northstar Real Estate Associates. NorthstarMLS as distributed by MLS GRID
- $349,9003 bd2 ba1.8k sqft4549 Nevada Ave N, New Hope, MN 55428For SaleMLS ID #7145841, Jesse Grumdahl, RE/MAX Advantage Plus. NorthstarMLS as distributed by MLS GRID
- $320,0003 bd2 ba1.5k sqft6911 E River Rd NE, Fridley, MN 55432For SaleMLS ID #7106998, Artemisa Boston, eXp Realty. NorthstarMLS as distributed by MLS GRID
- $329,0003 bd2 ba1.7k sqft2733 Parkview Blvd, Robbinsdale, MN 55422For SaleMLS ID #7121525, Rita M Marr Gehrke, Coldwell Banker Realty - Southwest Regional. NorthstarMLS as distributed by MLS GRID
- $299,9002 bd2 ba1.3k sqft5719 Northport Dr, Brooklyn Center, MN 55429For SaleMLS ID #7118584, Gregory W Schmidt, Exit Northstar Realty. NorthstarMLS as distributed by MLS GRID
- $299,9003 bd2 ba1.6k sqft6701 Regent Ave N, Brooklyn Center, MN 55429For SaleMLS ID #7124420, Erik Vasquez Solis, Pemberton RE. NorthstarMLS as distributed by MLS GRID
