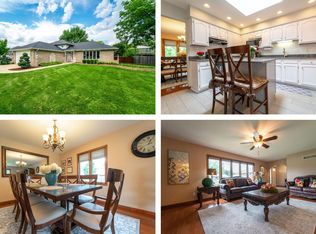
Pride of ownership shines throughout this immaculate home in the desirable Foxwood Estates Subdivision! From the moment you arrive, you'll be impressed by the exceptional curb appeal and inviting presence. Enjoy peaceful mornings with coffee or unwind with a good book on the charming Trex wraparound front porch, complete with a cozy swing. The main level offers a spacious, versatile layout featuring two fireplaces, a large living room, a formal dining room, and a great room with beautiful hardwood flooring. The kitchen is a true highlight, showcasing upgraded cabinetry, granite countertops, a peninsula for additional seating, and a bright dinette area. The main floor primary suite includes a generous walk-in closet and a private ensuite. A renovated powder room and dedicated office space complete the main level (office space also has washer/dryer hookup so can be transformed back into laundry room if desired). Upstairs, you'll find two oversized bedrooms that share a full bath, offering plenty of space and comfort. The finished basement is expansive and perfect for entertaining, featuring a spacious TV area, pool table (included), and a corner bar (included). The laundry area offers a large pantry and a convenient slop tub. Step outside to a professionally landscaped, backyard with shed and Trex patio--ideal for relaxing or hosting gatherings. The 3-car heated garage with epoxy flooring is a standout feature. So many updates have been completed within the past five years--just a few include a whole-house generator, furnace and A/C, sprinkler system in both the front and backyard, shed, and skylight replacements. Complete update list attached. This subdivision has great amenities, including tennis/pickleball courts, 2 parks, and access to the Erie Lackawanna Bike Trail. Shopping and dining are minutes away in both directions!
Closed
$533,000
5347 Mount Dr, Schererville, IN 46375
3beds
3,876sqft
Single Family Residence
Built in 1991
0.28 Acres Lot
$533,100 Zestimate®
$138/sqft
$3,598 Estimated rent
Home value
$533,100
$501,000 - $565,000
$3,598/mo
Zestimate® history
Owner options
List your home for rent
$3,598/mo
Rent Zestimate®
Find your next renter with Zillow Rental Manager. Plus, with online applications, you can quickly screen prospective tenants – for free.
$3,598/mo
Rent Zestimate®
Refinance and save
$3,333/mo
Est. payment
Refinancing to a lower rate could help reduce your monthly payments and save thousands over the life of the loan.
$3,333/mo
Est. payment
Explore your selling options
Work with a Zillow partner agent
Leverage their expertise and Zillow's premium Showcase listings to get your home seen by more buyers.
Get startedList with your own agent
Get your home in front of millions of buyers by listing it on Zillow.
Learn how to do itSell it yourself
Take full control of how buyers see your home on Zillow by listing For Sale by Owner (FSBO).
List your homeWhat's special
Two fireplacesSpacious versatile layoutMain floor primary suiteExceptional curb appealFormal dining roomInviting presenceGranite countertops
Zillow last checked:
Listing updated:
Listed by:
Heather Bahl,
Better Homes and Gardens Real 219-999-8990
Bought with:
Antje Gehrken, RB17000869
A.R.E. Partners Inc.
Source: NIRA as distributed by MLS GRID,MLS#: 836573
Facts & features
Interior
Bedrooms & bathrooms
- Bedrooms: 3
- Bathrooms: 3
- Full bathrooms: 2
- 1/2 bathrooms: 1
Rooms
- Room types: Bonus Room, Primary Bedroom, Office, Living Room, Laundry, Kitchen, Great Room, Dining Room, Bedroom 3, Bedroom 2
Primary bedroom
- Level: Main
- Area: 210
- Dimensions: 15.0 x 14.0
Bedroom 2
- Level: Upper
- Area: 165
- Dimensions: 15.0 x 11.0
Bedroom 3
- Level: Upper
- Area: 180
- Dimensions: 15.0 x 12.0
Bonus room
- Description: pool table, bar top, TV area
- Level: Basement
- Area: 1178
- Dimensions: 38.0 x 31.0
Breakfast room
- Level: Main
- Area: 100
- Dimensions: 10.0 x 10.0
Dining room
- Level: Main
- Area: 132
- Dimensions: 12.0 x 11.0
Great room
- Description: wood floor, FP, Beams
- Level: Main
- Area: 210
- Dimensions: 15.0 x 14.0
Kitchen
- Level: Main
- Area: 132
- Dimensions: 12.0 x 11.0
Laundry
- Description: Large pantry closet and slop tub
- Level: Basement
- Area: 480
- Dimensions: 24.0 x 20.0
Living room
- Description: FP
- Level: Main
- Area: 238
- Dimensions: 17.0 x 14.0
Office
- Description: original laundry room. Hookup still there
- Level: Main
- Area: 56
- Dimensions: 8.0 x 7.0
Heating
- Forced Air, Natural Gas
Appliances
- Included: Dryer, Washer, Refrigerator, Range, Microwave, Dishwasher
- Laundry: Gas Dryer Hookup, Washer Hookup, Main Level, Lower Level
Features
- Cathedral Ceiling(s), Walk-In Closet(s), Vaulted Ceiling(s), Granite Counters, Eat-in Kitchen, Entrance Foyer, Ceiling Fan(s)
- Windows: Blinds
- Basement: Finished,Sump Pump
- Number of fireplaces: 2
- Fireplace features: Gas, Living Room, Great Room
Interior area
- Total structure area: 3,876
- Total interior livable area: 3,876 sqft
- Finished area above ground: 2,216
Property
Parking
- Total spaces: 3
- Parking features: Heated Garage
- Garage spaces: 3
Features
- Levels: One and One Half
- Patio & porch: Covered, Front Porch, Deck
- Has spa: Yes
- Spa features: Bath
- Fencing: Fenced
- Has view: Yes
- View description: Neighborhood
Lot
- Size: 0.28 Acres
- Features: Back Yard, Sprinklers In Rear, Sprinklers In Front, Paved, Landscaped, Front Yard
Details
- Parcel number: 451113454017000036
- Special conditions: None
Construction
Type & style
- Home type: SingleFamily
- Property subtype: Single Family Residence
Condition
- New construction: No
- Year built: 1991
Utilities & green energy
- Electric: 200+ Amp Service
- Sewer: Public Sewer
- Water: Public
Community & HOA
Community
- Subdivision: Foxwood Estates #2
HOA
- Has HOA: No
Location
- Region: Schererville
Financial & listing details
- Price per square foot: $138/sqft
- Tax assessed value: $446,300
- Annual tax amount: $3,431
- Date on market: 4/6/2026
- Listing agreement: Exclusive Right To Sell
- Listing terms: Cash,VA Loan,FHA,Conventional
Price history
| Date | Event | Price |
|---|---|---|
| 6/15/2026 | Sold | $533,000+0.6%$138/sqft |
Source:  NIRA as distributed by MLS GRID #836573 Report a problem NIRA as distributed by MLS GRID #836573 Report a problem | ||
| 5/2/2026 | Pending sale | $530,000$137/sqft |
Source: NIRA as distributed by MLS GRID #836573 Report a problem | ||
| 4/6/2026 | Listed for sale | $530,000+120.8%$137/sqft |
Source: NIRA as distributed by MLS GRID #836573 Report a problem | ||
| 11/18/2003 | Sold | $240,000$62/sqft |
Source: NIRA as distributed by MLS GRID #89190 Report a problem | ||
Public tax history
| Year | Property taxes | Tax assessment |
|---|---|---|
| 2025 | $3,431 +5.1% | $446,300 +7.7% |
| 2024 | $3,264 -0.5% | $414,500 +3.8% |
| 2023 | $3,282 +7.6% | $399,300 +10.9% |
| 2022 | $3,050 +6.8% | $360,000 +4.6% |
| 2021 | $2,855 +1% | $344,200 +6.5% |
| 2020 | $2,827 +0.8% | $323,300 +6.6% |
| 2019 | $2,804 +8.8% | $303,400 +2.7% |
| 2018 | $2,576 +5.3% | $295,500 +2.1% |
| 2017 | $2,446 | $289,400 +6.1% |
| 2016 | $2,446 -14.9% | $272,700 -4.4% |
| 2014 | $2,874 -0.2% | $285,400 +2.2% |
| 2013 | $2,879 -9.1% | $279,300 +0.5% |
| 2012 | $3,165 +18.4% | $277,800 +1.1% |
| 2011 | $2,674 -4.6% | $274,800 |
| 2010 | $2,803 | $274,800 -2.1% |
| 2009 | -- | $280,700 +7.1% |
| 2007 | -- | $262,200 +29.7% |
| 2006 | -- | $202,100 |
| 2005 | -- | $202,100 |
| 2004 | -- | $202,100 +94.1% |
| 2003 | -- | $104,100 |
| 2002 | -- | $104,100 +200.1% |
| 2001 | -- | $34,690 |
Find assessor info on the county website
Neighborhood: 46375
Nearby homes
- $507,6004 bd3 ba2.4k sqft5405 Mount Dr, Schererville, IN 46375Off Market
- $470,2004 bd3 ba2.5k sqft5337 Mount Dr, Schererville, IN 46375Off Market

- $382,8003 bd2 ba2.1k sqft5330 Wolf Dr, Schererville, IN 46375Off Market
- $411,7003 bd2 ba2.1k sqft5324 Wolf Dr, Schererville, IN 46375Off Market
- $555,1004 bd3 ba4.2k sqft5327 Mount Dr, Schererville, IN 46375Off Market
- $598,0004 bd3 ba3.7k sqft5411 Mount Dr, Schererville, IN 46375Off Market
- $481,1004 bd3 ba3k sqft5350 Mount Dr, Schererville, IN 46375Off Market
- $370,0003 bd2 ba2.1k sqft5336 Wolf Dr, Schererville, IN 46375Off Market
Nearby schools
GreatSchools rating
- 9/10Homan Elementary SchoolGrades: PK-4Distance: 2.5 mi
- 8/10Michael Grimmer Middle SchoolGrades: 5-8Distance: 3 mi
- 9/10Lake Central High SchoolGrades: 9-12Distance: 3.9 mi
Schools provided by the listing agent
- High: Lake Central High School
Source: NIRA as distributed by MLS GRID. This data may not be complete. We recommend contacting the local school district to confirm school assignments for this home.
Get a cash offer in 3 minutes
Find out how much your home could sell for in as little as 3 minutes with a no-obligation cash offer.
Estimated market value
$533,100
Get a cash offer in 3 minutes
Find out how much your home could sell for in as little as 3 minutes with a no-obligation cash offer.
Estimated market value
$533,100
- Indiana
- Lake County
- Schererville
- 46375
- 5347 Mount Dr
Nearby cities
Nearby zip codes
Other Schererville Topics
