Skip main navigation
Sold for $605,000
  • $605,000

    5347 N 2ND Drive, Phoenix, AZ 85013

    2beds
    1,508sqft
    Single Family Residence
    Built in 1978
    3,711 Square Feet Lot
    $602,600 Zestimate®
    $401/sqft
    $2,351 Estimated rent

    Home value

    $602,600

    $548,000 - $657,000

    $2,351/mo

    Zestimate® history
    Loading
    Loading...

    Owner options

    List your home for rent

    $2,351/mo

    Rent Zestimate®

    Find your next renter with Zillow Rental Manager. Plus, with online applications, you can quickly screen prospective tenants – for free.

    Learn more

    $2,351/mo

    Rent Zestimate®

    Refinance and save

    $3,835/mo

    Est. payment

    Refinancing to a lower rate could help reduce your monthly payments and save thousands over the life of the loan.

    See today's rates

    $3,835/mo

    Est. payment

    Explore your selling options

    Work with a Zillow partner agent

    Leverage their expertise and Zillow's premium Showcase listings to get your home seen by more buyers.

    Get started

    List with your own agent

    Get your home in front of millions of buyers by listing it on Zillow.

    Learn how to do it

    Sell it yourself

    Take full control of how buyers see your home on Zillow by listing For Sale by Owner (FSBO).

    List your home

    What's special

    Fully remodeled kitchenModern sinks and fixturesPrimary suiteRemodeled bathRefreshed en-suite bathSoaring beamed ceilingsBright breakfast nook
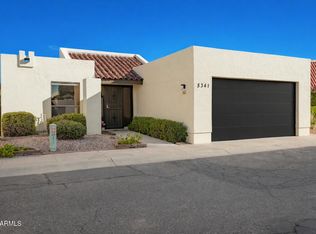
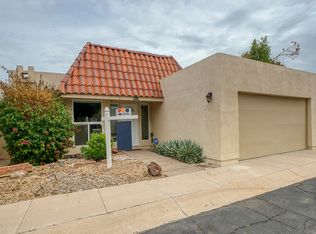
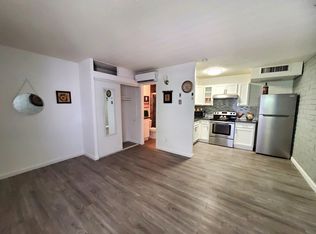
    Located in the heart of Central Phoenix, this beautifully remodeled Missouri Square patio home offers sleek design, clean lines, and an ideal lifestyle. Just minutes from North Central's top restaurants, shopping, and Uptown Farmers Market, this home offers comfort and modern style. Step inside through the custom Cantera double doors, and you're immediately greeted by soaring beamed ceilings and an open, airy layout. The living space draws you in with built-in shelving and sliding glass doors framing views of the private backyard and pool. Look left, the fully remodeled kitchen (2016) combines style and function with quartz counters, custom cabinetry, stainless steel appliances, and a bright breakfast nook. This space connects effortlessly to the main living and dining areas, creating an easy flow for entertaining or everyday living. The home continues toward the bedroom wing, where each space is thoughtfully updated. A guest bedroom with wood-look tile flooring is paired with a remodeled bath featuring modern sinks and fixtures. The primary suite offers a walk-in closet, a refreshed en-suite bath, and direct access to the backyard retreat. Outside, the private yard is anchored by an $80K lap pool, surrounded by mature landscaping that enhances the sense of privacy. Designed for both relaxation and entertaining, this outdoor space extends the home's living experience year-round. Set within a boutique community with 14 guest parking spaces, this property is a rare opportunity for professionals, first-time buyers, or those scaling down to enjoy a prime Central Phoenix location with modern updates throughout.

    Zillow last checked:

    Listing updated:

    Listed by:

    Bobby H Lieb (602)376-1341,

    Compass

    Bought with:

    Melody Holehan-Kopas, SA637393000

    HomeSmart

    Source: ARMLS,MLS#: 6930512MLS Logo

    Facts & features

    Interior

    Bedrooms & bathrooms
    • Bedrooms: 2
    • Bathrooms: 2
    • Full bathrooms: 2
    Heating
    • Electric
    Cooling
    • Central Air, Ceiling Fan(s)
    Appliances
    • Included: Electric Cooktop
    Features
    • High Speed Internet, Granite Counters, Eat-in Kitchen, Breakfast Bar, No Interior Steps, Pantry, 3/4 Bath Master Bdrm
    • Flooring: Tile
    • Windows: Double Pane Windows
    • Has basement: No
    • Common walls with other units/homes: End Unit
    Interior area
    • Total structure area: 1,508
    • Total interior livable area: 1,508 sqft

    Property

    Parking
    • Total spaces: 2
    • Parking features: Garage Door Opener, Storage
    • Garage spaces: 2
    Features
    • Stories: 1
    • Patio & porch: Covered
    • Exterior features: Private Street(s), Private Yard
    • Has private pool: Yes
    • Pool features: Play Pool
    • Spa features: None
    • Fencing: Block
    Lot
    • Size: 3,711 sqft
    • Features: Sprinklers In Rear, Sprinklers In Front, Corner Lot, Desert Back, Desert Front, Cul-De-Sac, Auto Timer H2O Back
    Details
    • Parcel number: 16225141

    Construction

    Type & style
    • Home type: SingleFamily
    • Property subtype: Single Family Residence
    Materials
    • Stucco, Painted, Block
    • Roof: Built-Up
    Condition
    • Year built: 1978

    Utilities & green energy

    • Sewer: Public Sewer
    • Water: City Water
    Green energy
    • Energy efficient items: Solar Panels

    Community & neighborhood

    Location
    • Region: Phoenix
    • Subdivision: MISSOURI SQUARE

    HOA & financial

    HOA
    • Has HOA: Yes
    • HOA fee: $400 quarterly
    • Services included: Maintenance Grounds, Trash
    • Association name: MISSOURI SQUARE
    • Association phone: 602-741-6595

    Other

    Other facts
    • Listing terms: Cash,Conventional
    • Ownership: Fee Simple

    Price history

    DateEventPrice
    11/21/2025Sold$605,000-1.6%$401/sqft
    Source: ARMLS #6930512 Report a problem
    10/17/2025Pending sale$615,000$408/sqft
    Source: ARMLS #6930512 Report a problem
    10/8/2025Listed for sale$615,000+89.2%$408/sqft
    Source: ARMLS #6930512 Report a problem
    7/6/2005Sold$325,000+128.1%$216/sqft
    Source: ARMLS #2294139 Report a problem
    7/26/2001Sold$142,500+42.5%$94/sqft
    Source: Public Record Report a problem
    6/12/1996Sold$100,000$66/sqft
    Source: Public Record Report a problem

    Public tax history

    YearProperty taxesTax assessment
    2025$2,418 +5.2%$36,920 -24.1%
    2024$2,299 +3%$48,650 +154.3%
    2023$2,233 +3.3%$19,128 -38.4%
    2022$2,161 -0.4%$31,060 +10.6%
    2021$2,169 +2.3%$28,080 -4.4%
    2020$2,120 +2.7%$29,380 +11.6%
    2019$2,064 $26,330 +37.3%
    2018$2,064 +5.3%$19,180 +2.8%
    2017$1,960 +11.5%$18,650 -0.4%
    2016$1,757 $18,720 +16.5%
    2015$1,757 $16,070 +30.3%
    2014-- $12,330 +9.1%
    2013-- $11,300 -0.9%
    2012-- $11,400 -6.6%
    2011-- $12,200 -40.5%
    2010-- $20,500 +10.2%
    2009-- $18,600 -38.9%
    2008-- $30,450 +26.1%
    2007-- $24,150 +62.1%
    2006-- $14,900
    2005-- $14,900 +29%
    2004-- $11,550
    2003-- $11,550 +17.9%
    2002-- $9,800

    Find assessor info on the county website

    Neighborhood: Alhambra

    Nearby schools

    GreatSchools rating
    Schools provided by the listing agent
    • Elementary: Madison Richard Simis School
    • Middle: Madison Meadows School
    • High: Central High School
    • District: Madison Elementary District

    Source: ARMLS. This data may not be complete. We recommend contacting the local school district to confirm school assignments for this home.

    Get a cash offer in 3 minutes
    Find out how much your home could sell for in as little as 3 minutes with a no-obligation cash offer.
    Estimated market value
    $602,600
    Get a cash offer in 3 minutes
    Find out how much your home could sell for in as little as 3 minutes with a no-obligation cash offer.
    Estimated market value
    $602,600